
59-65 Maple Street, Chester, CT 06412
Local realty services provided by:CENTURY 21 AllPoints Realty
59-65 Maple Street,Chester, CT 06412
$1,995,000
- 7 Beds
- 7 Baths
- 8,500 sq. ft.
- Multi-family
- Pending
Listed by: connor wenchell, anthony velez(860) 343-7800
Office: vc property group, llc(860) 300-3102
MLS#:24170551
Source:CT
Price summary
- Price:$1,995,000
- Price per sq. ft.:$234.71
About this home
A stabilized apartment complex just one half mile from the picturesque downtown of Chester, CT. This property features a strong CAP ex profile including a new roof, electrical service, and well water treatment system. A 6% CAP rate is projected at entry assuming fully burdened vacancy, maintenance, and management figures. Each unit pays their own electric bill which includes the cost of heat and hot water. The owners pay for the dumpster, well water and treatment, the common electric bill, taxes, and insurance. Three of the seven residential units in the main building have washer and dryer hookups and there is off street parking for all units. A 1,500 square foot warehouse is positioned along the driveway at the base of the hill.
Contact an agent
Home facts
- Year built:1975
- Listing ID #:24170551
- Added:184 day(s) ago
- Updated:October 29, 2026 at 02:53 AM
Rooms and interior
- Bedrooms:7
- Total bathrooms:7
- Full bathrooms:7
- Rooms Total:22
- Basement Description:Full Basement
- Living area:8,500 sq. ft.
Heating and cooling
- Heating:Baseboard
Structure and exterior
- Roof:Asphalt Shingle
- Year built:1975
- Building area:8,500 sq. ft.
- Lot area:2.56 Acres
- Lot Features:Treed
- Architectural Style:Units are Side-by-Side
- Construction Materials:Shingle, Vinyl Siding
Schools
- High school:Per Board of Ed
- Elementary school:Chester
Utilities
- Water:Private Well, Public Water Connected
- Sewer:Septic
Finances and disclosures
- Price:$1,995,000
- Price per sq. ft.:$234.71
- Tax amount:$12,447 (July 2026-June 2027)
Parking
- Total parking spaces:10
- Parking description:Detached Garage, Driveway, Unpaved
- Garage:Yes
- Garage spaces:1
New listings near 59-65 Maple Street
- Coming Soon
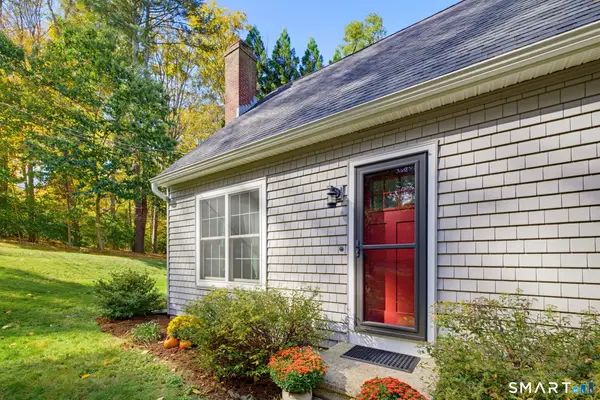 $525,000Coming Soon3 beds 2 baths1,822 sq. ft.
6 Gilbert Hill Road, Chester, CT 06412
MLS# 24215476Listed by: Berkshire Hathaway NE Prop. - New
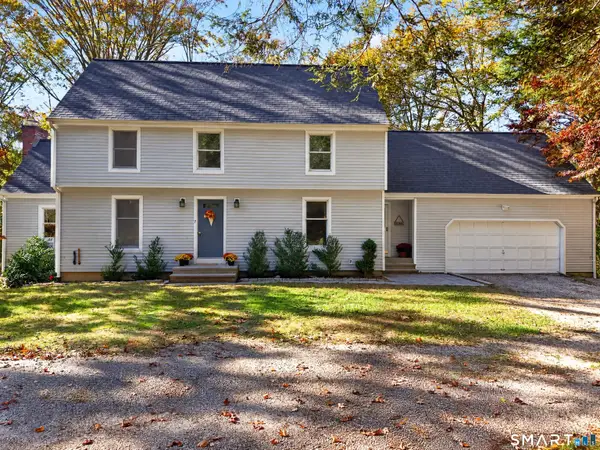 $775,000Active3 beds 3 baths3,002 sq. ft.
7 Hickory Hill Drive, Chester, CT 06412
MLS# 24213471Listed by: William Raveis Real Estate 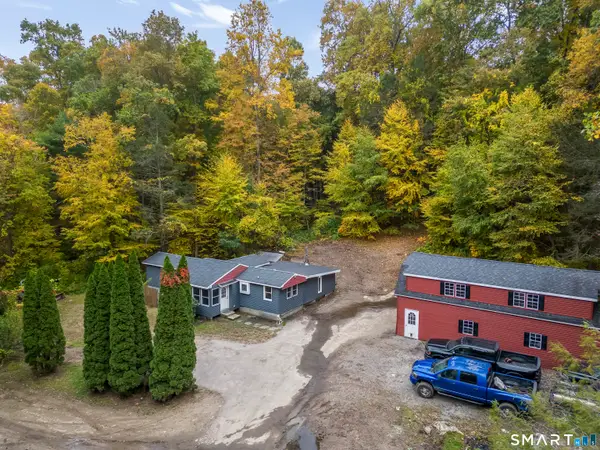 $289,000Active2 beds 1 baths1,392 sq. ft.
173 West Main Street, Chester, CT 06412
MLS# 24214929Listed by: iHeart Homes Real Estate LLC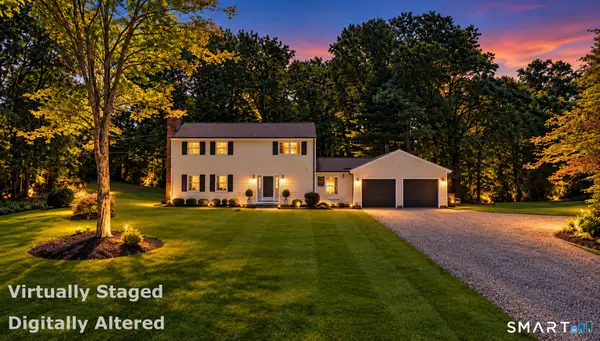 $715,000Active4 beds 4 baths2,706 sq. ft.
275 West Main Street, Chester, CT 06412
MLS# 24213774Listed by: Coldwell Banker Realty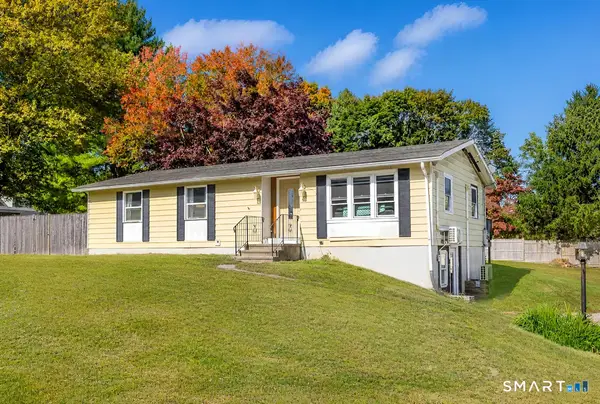 $379,900Active3 beds 2 baths1,142 sq. ft.
40 Castle View Drive, Chester, CT 06412
MLS# 24210808Listed by: Re/Max Valley Shore- Open Sat, 11am to 1pm
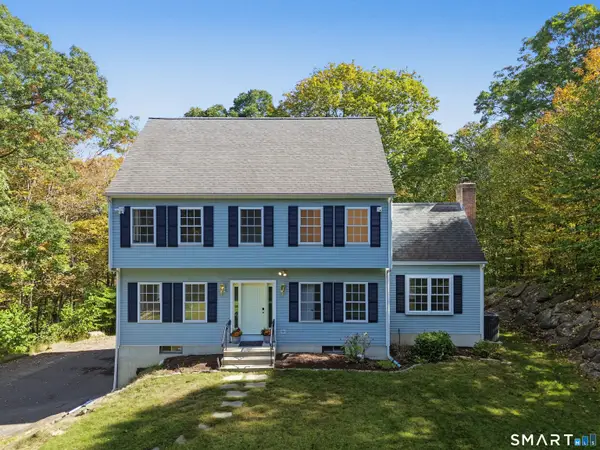 $699,000Active3 beds 3 baths2,882 sq. ft.
42 Straits Road, Chester, CT 06412
MLS# 24212291Listed by: Great Estates, CT 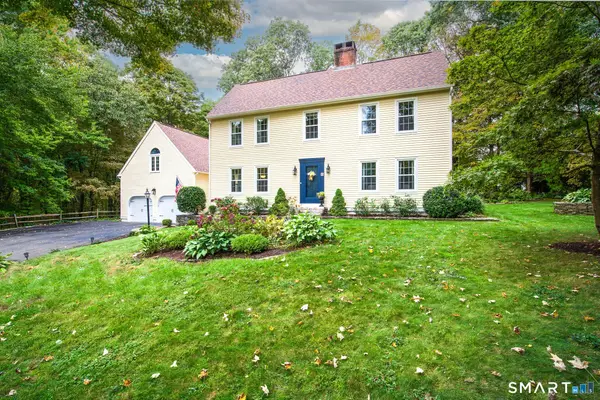 $875,000Pending3 beds 3 baths3,233 sq. ft.
15 Hickory Hill Drive, Chester, CT 06412
MLS# 24210144Listed by: William Pitt Sotheby's Int'l $579,900Active4 beds 3 baths3,506 sq. ft.
84-86 Spring Street, Chester, CT 06412
MLS# 24207359Listed by: Carbutti & Co., Realtors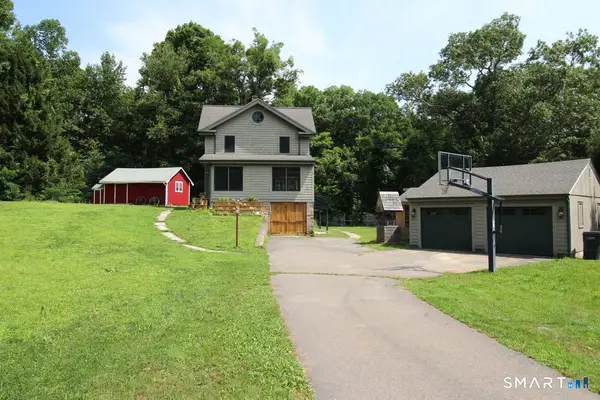 $559,000Pending3 beds 3 baths1,740 sq. ft.
28 Deep Hollow Road, Chester, CT 06412
MLS# 24199280Listed by: Property Shoppe, LLC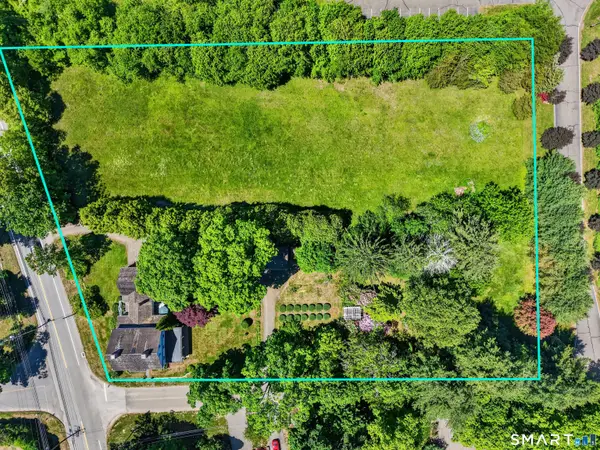 $1,900,000Active4 beds 4 baths3,957 sq. ft.
47 East Kings Highway, Chester, CT 06412
MLS# 24206419Listed by: Chiarito Real Estate LLC


Protect your home and budget from life's surprises with an Assurant Home Warranty, backed by a partner that supports you through every step of homeownership. Explore Plans.
©2026 Century 21 Real Estate LLC. All rights reserved. CENTURY 21®, the CENTURY 21 Logo and C21® are service marks owned by Century 21 Real Estate LLC. Century 21 Real Estate LLC fully supports the principles of the Fair Housing Act and the Equal Opportunity Act. Each office is independently owned and operated. Listing information is deemed reliable but not guaranteed accurate.