
10 Beach Park Road, Clinton, CT 06413
Local realty services provided by:CENTURY 21 Clemens Group
10 Beach Park Road,Clinton, CT 06413
$413,900
- 4 Beds
- 2 Baths
- 1,284 sq. ft.
- Single family
- Active
Upcoming open houses
- Sun, Oct 2512:00 pm - 02:00 pm
Listed by: lynn lehrman(860) 861-1771
Office: re/max valley shore(860) 388-1228
MLS#:24198392
Source:CT
Price summary
- Price:$413,900
- Price per sq. ft.:$322.35
About this home
Motivated seller-bring your offers! Super cute and move-in ready, this lovingly renovated and updated home offers the perfect shoreline getaway! Ideally located south of Route 1, it's within walking distance of shops and restaurants and just a short drive to wonderful Clinton Town Beach. Recent improvements include a new roof, gutters, windows, carpeting, and more. The stunning new kitchen features beautiful tile flooring and backsplash accents, stainless steel appliances, and a new slider leading to a brand-new back deck and lovely fenced-in yard. The light-filled living room offers hardwood floors, a new front door, and a pretty picture window. The first floor features two bedrooms and a full bath, while the second floor offers two additional bedrooms and another full bath. A drive-under garage includes an electric door opener, workshop area, and laundry space. Numerous additional mechanical updates have been completed-see attachments for a comprehensive list. Enjoy all that Clinton has to offer, including beaches, boating, recreation, antiquing, and award-winning restaurants. Come home to your own charming Connecticut shoreline retreat! Motivated seller-bring your offers! This beautifully updated home is ready for its new owners and presents a wonderful opportunity to enjoy all that the Connecticut shoreline has to offer....
Contact an agent
Home facts
- Year built:1955
- Listing ID #:24198392
- Added:72 day(s) ago
- Updated:October 23, 2026 at 12:26 PM
Rooms and interior
- Bedrooms:4
- Total bathrooms:2
- Full bathrooms:2
- Rooms Total:7
- Kitchen Description:Oven/Range, Range Hood, Refrigerator
- Basement Description:Concrete Floor, Full Basement, Garage Access, Storage, Walk-out
- Living area:1,284 sq. ft.
Heating and cooling
- Cooling:Window Unit
- Heating:Hot Water
Structure and exterior
- Roof:Asphalt Shingle
- Year built:1955
- Building area:1,284 sq. ft.
- Lot area:0.23 Acres
- Lot Features:Level Lot
- Architectural Style:Cape Cod
- Construction Materials:Vinyl Siding
- Exterior Features:Deck, Garden Area, Gutters, Sidewalk
Schools
- High school:Morgan
- Middle school:Jared Eliot
- Elementary school:Abraham Pierson
Utilities
- Water:Public Water Connected
- Sewer:Septic
Finances and disclosures
- Price:$413,900
- Price per sq. ft.:$322.35
- Tax amount:$5,705 (July 2026-June 2027)
Features and amenities
- Appliances:Dryer, Oven/Range, Range Hood, Refrigerator, Washer
- Amenities:Auto Garage Door Opener, Public Transportation, Shopping/Mall, Walk to Bus Lines
Parking
- Total parking spaces:8
- Parking description:Driveway, Off Street Parking, Paved, Private, Under House Garage
- Garage:Yes
- Garage spaces:1
New listings near 10 Beach Park Road
- New
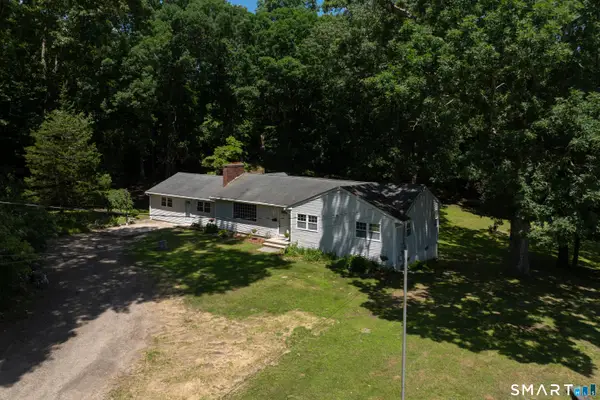 $580,000Active3 beds 2 baths2,508 sq. ft.
11 Autumn Lane, Clinton, CT 06413
MLS# 24216246Listed by: Berkshire Hathaway NE Prop. - Open Sat, 12 to 3pmNew
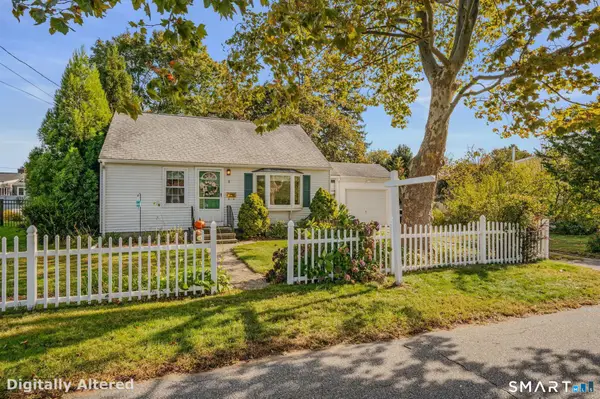 $459,900Active2 beds 1 baths1,088 sq. ft.
8 Maplewood Drive, Clinton, CT 06413
MLS# 24170383Listed by: Independent Realty Group - Open Sat, 12 to 2pmNew
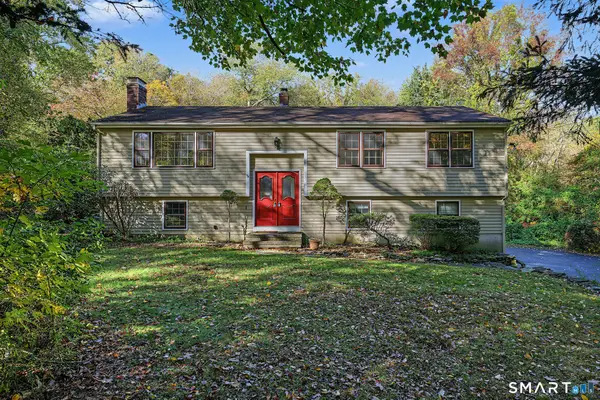 $449,000Active3 beds 2 baths1,770 sq. ft.
121 Long Hill Road, Clinton, CT 06413
MLS# 24214957Listed by: William Raveis Real Estate - New
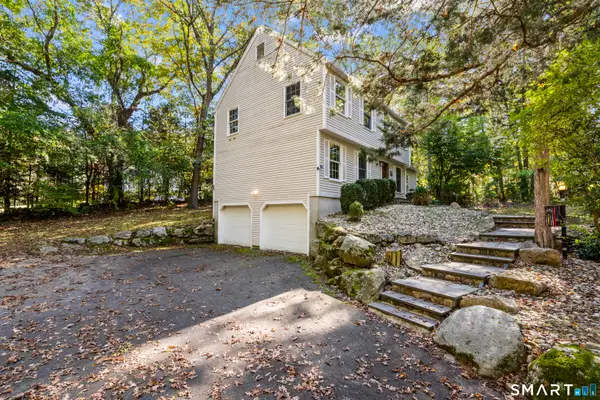 $499,900Active3 beds 3 baths1,876 sq. ft.
84 Fairy Dell Road, Clinton, CT 06413
MLS# 24214901Listed by: Salzillo Realty Company - New
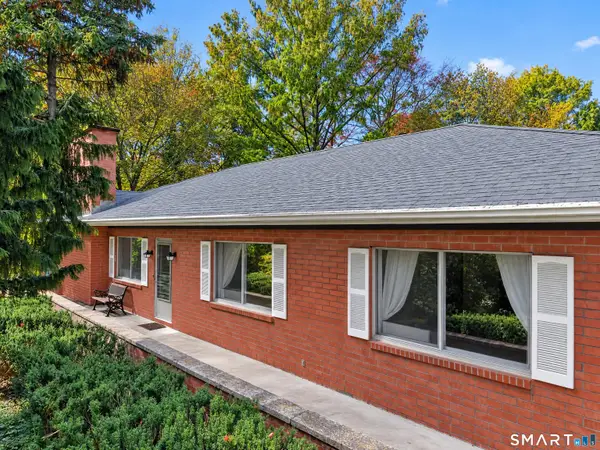 $475,000Active3 beds 3 baths3,032 sq. ft.
33 North High Street, Clinton, CT 06413
MLS# 24214391Listed by: William Raveis Real Estate - New
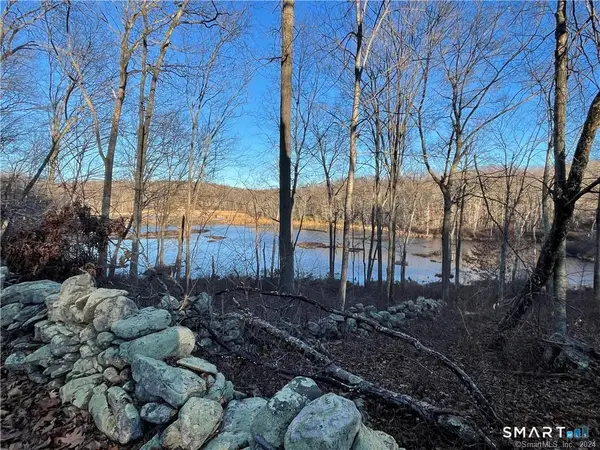 $138,700Active3.14 Acres
1 Houperts Way, Clinton, CT 06413
MLS# 24211292Listed by: RE/MAX Alliance - Open Sun, 1 to 3pmNew
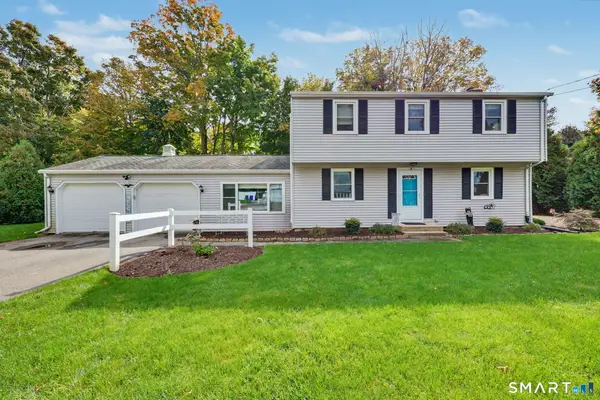 $629,000Active4 beds 2 baths1,692 sq. ft.
3 Nutmeg Drive, Clinton, CT 06413
MLS# 24214196Listed by: Berkshire Hathaway NE Prop. - New
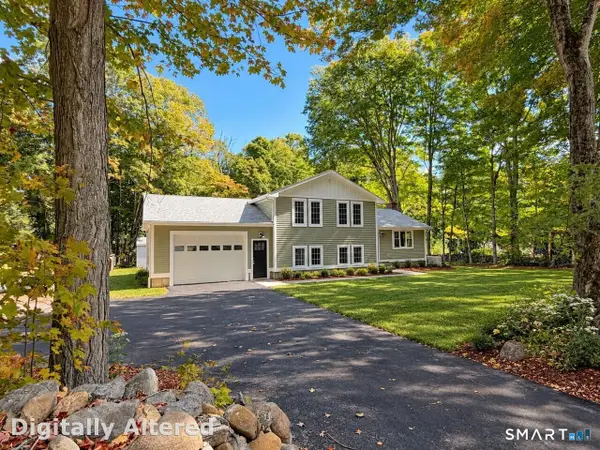 $725,000Active3 beds 3 baths2,204 sq. ft.
150 Cow Hill Road, Clinton, CT 06413
MLS# 24208897Listed by: Compass Connecticut, LLC 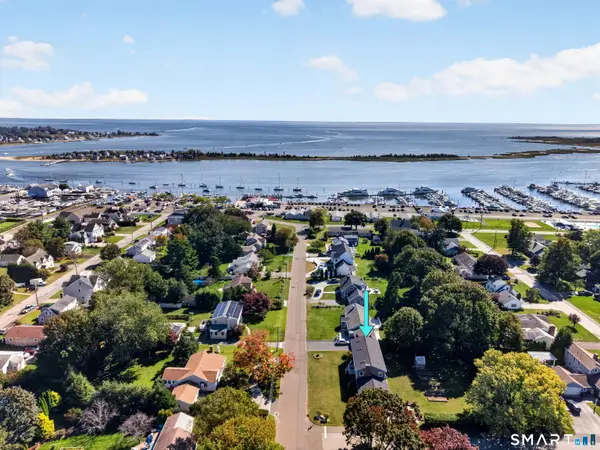 $699,900Active4 beds 3 baths2,620 sq. ft.
112 Harbor Parkway, Clinton, CT 06413
MLS# 24212461Listed by: William Raveis Real Estate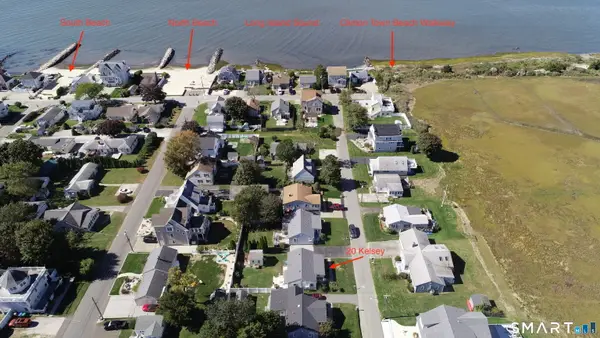 $595,000Pending3 beds 1 baths864 sq. ft.
20 Kelsey Road, Clinton, CT 06413
MLS# 24212488Listed by: Purtell Realty LLC


Protect your home and budget from life's surprises with an Assurant Home Warranty, backed by a partner that supports you through every step of homeownership. Explore Plans.
©2026 Century 21 Real Estate LLC. All rights reserved. CENTURY 21®, the CENTURY 21 Logo and C21® are service marks owned by Century 21 Real Estate LLC. Century 21 Real Estate LLC fully supports the principles of the Fair Housing Act and the Equal Opportunity Act. Each office is independently owned and operated. Listing information is deemed reliable but not guaranteed accurate.