
2 Hill Top View, Clinton, CT 06413
Local realty services provided by:CENTURY 21 Clemens Group
2 Hill Top View,Clinton, CT 06413
$429,900
- 3 Beds
- 1 Baths
- 1,125 sq. ft.
- Single family
- Coming Soon
Listed by: craig milton(860) 388-4663
Office: re/max valley shore(860) 388-1228
MLS#:24206118
Source:CT
Price summary
- Price:$429,900
- Price per sq. ft.:$382.13
About this home
One floor living in this well maintained and updated Ranch. Large living room with fireplace. Finished lower level adds much more living area. Breezeway serves as a mud room and what could be a nice home office. Brand new above ground heated pool. Well kept grounds with mature plantings. Updates in recent years include: Remodeled bathroom, New 200 Amp. Elec., new roof, new furnace and new deck. The $90/month solar lease nearly earases your electric bill even with the heated pool!
Contact an agent
Home facts
- Year built:1964
- Listing ID #:24206118
- Updated:September 12, 2026 at 11:59 AM
Rooms and interior
- Bedrooms:3
- Total bathrooms:1
- Full bathrooms:1
- Rooms Total:6
- Kitchen Description:Dishwasher, Microwave, Oven/Range, Refrigerator
- Basement Description:Full Basement, Fully Finished
- Living area:1,125 sq. ft.
Heating and cooling
- Heating:Baseboard, Hot Water
Structure and exterior
- Roof:Asphalt Shingle, Gable
- Year built:1964
- Building area:1,125 sq. ft.
- Lot area:0.55 Acres
- Lot Features:Sloping Lot
- Architectural Style:Ranch
- Construction Materials:Vinyl Siding
- Exterior Features:Deck
Schools
- High school:Morgan
- Elementary school:Lewin G. Joel
Utilities
- Water:Public Water Connected
- Sewer:Septic
Finances and disclosures
- Price:$429,900
- Price per sq. ft.:$382.13
- Tax amount:$4,811 (July 2025-June 2026)
Features and amenities
- Appliances:Dishwasher, Microwave, Oven/Range, Refrigerator
- Pool features:Above Ground Pool
Parking
- Total parking spaces:2
- Parking description:Attached Garage, Driveway, Gravel, Unpaved
- Garage:Yes
- Garage spaces:1
New listings near 2 Hill Top View
- New
 $589,900Active3 beds 2 baths1,907 sq. ft.
130 Glenwood Road, Clinton, CT 06413
MLS# 24206098Listed by: Berkshire Hathaway NE Prop. - Open Sat, 12 to 2pmNew
 $499,000Active4 beds 2 baths1,690 sq. ft.
11 Janes Lane, Clinton, CT 06413
MLS# 24206254Listed by: William Raveis Real Estate - Open Sun, 1 to 3pmNew
 $925,000Active4 beds 3 baths3,578 sq. ft.
14 James Vincent Drive, Clinton, CT 06413
MLS# 24205932Listed by: William Pitt Sotheby's Int'l - New
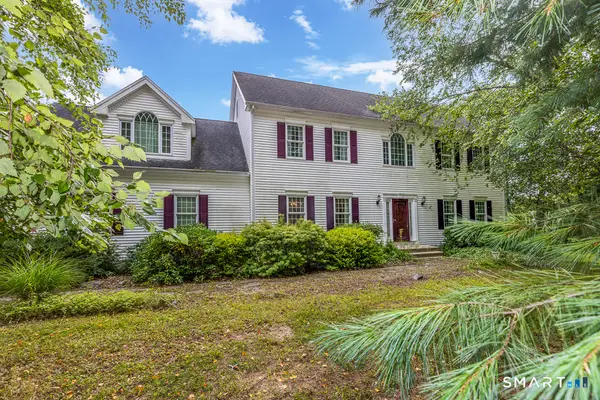 $730,000Active4 beds 3 baths2,964 sq. ft.
9 Taylor Ridge Road, Clinton, CT 06413
MLS# 24204031Listed by: Re/Max Valley Shore - New
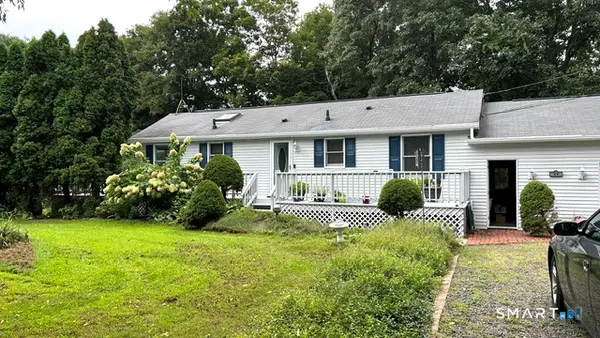 $420,000Active2 beds 2 baths2,088 sq. ft.
17 Blaine Avenue, Clinton, CT 06413
MLS# 24204418Listed by: William Raveis Real Estate - New
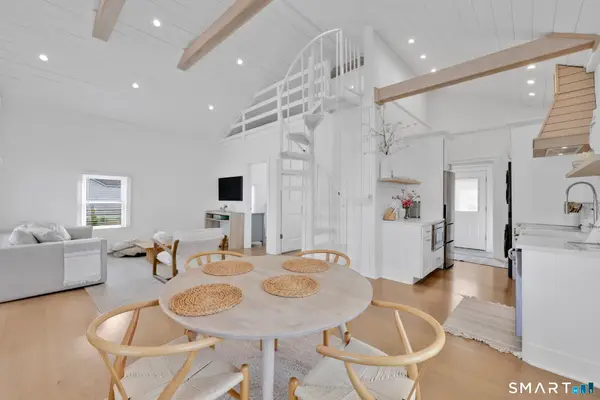 $515,000Active2 beds 1 baths628 sq. ft.
120-A Shore Road, Clinton, CT 06413
MLS# 24204504Listed by: Coldwell Banker Realty - New
 $850,000Active4 beds 2 baths2,608 sq. ft.
36 Waterside Lane, Clinton, CT 06413
MLS# 24204587Listed by: Coldwell Banker Realty - Open Sat, 11am to 1pmNew
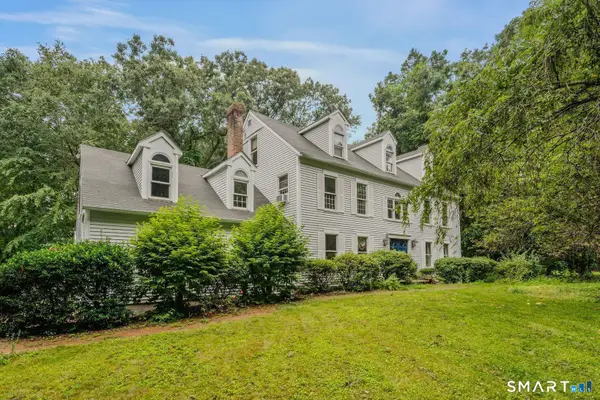 $700,000Active5 beds 3 baths4,474 sq. ft.
28 Silver Birch Lane, Clinton, CT 06413
MLS# 24204237Listed by: William Raveis Real Estate 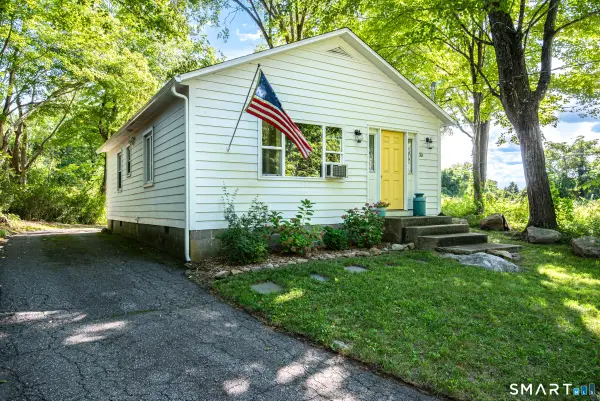 $349,900Pending2 beds 1 baths782 sq. ft.
30 Carter Hill Road, Clinton, CT 06413
MLS# 24199136Listed by: William Raveis Real Estate


Protect your home and budget from life's surprises with an Assurant Home Warranty, backed by a partner that supports you through every step of homeownership. Explore Plans.
©2026 Century 21 Real Estate LLC. All rights reserved. CENTURY 21®, the CENTURY 21 Logo and C21® are service marks owned by Century 21 Real Estate LLC. Century 21 Real Estate LLC fully supports the principles of the Fair Housing Act and the Equal Opportunity Act. Each office is independently owned and operated. Listing information is deemed reliable but not guaranteed accurate.