
21 Penee Lane, Colchester, CT 06415
Local realty services provided by:CENTURY 21 Classic Homes
21 Penee Lane,Colchester, CT 06415
$429,900
- 3 Beds
- 2 Baths
- 1,456 sq. ft.
- Single family
- Active
Upcoming open houses
- Sun, Jul 0510:00 am - 12:00 pm
Listed by: joyce covone(860) 608-1708
Office: berkshire hathaway ne prop.(860) 267-4481
MLS#:24188299
Source:CT
Price summary
- Price:$429,900
- Price per sq. ft.:$295.26
About this home
Move Right In! Easy One-Level Living at Its Best, Completely Updated and Ready to Impress! Beautifully updated Ranch Home tucked away on a peaceful cul-de-sac in one of Colchester's desirable neighborhoods. Set on 1.43 professionally landscaped acres, this move-in ready home offers the perfect blend of modern updates, comfort, and outdoor enjoyment. The remodeled kitchen is the heart of the home, featuring granite countertops, a center island, premium KitchenAid appliances, and a spacious dining area ideal for everyday living and entertaining. New flooring flows throughout the home, while central air, ductless mini-splits, and a cozy pellet stove provide year-round comfort. The flexible floor plan includes three bedrooms plus a bonus room that can easily serve as a 4th bedroom, home office, playroom, or hobby space to fit your lifestyle. The primary bedroom features a private full bath, while the walk-out lower level offers excellent storage and future finishing potential. Outside, enjoy summer days on the 40ft deck overlooking the 24Ft round above-ground pool, expansive backyard, gardens, and lightly wooded surroundings. Additional updates include a roof less than 1 yr, Boiler, and a newly paved driveway, providing peace of mind for years to come. Conveniently located near schools, golf, recreation, shopping, and local amenities, this turnkey property is ready to welcome you home....
Contact an agent
Home facts
- Year built:1992
- Listing ID #:24188299
- Added:2 day(s) ago
- Updated:July 05, 2026 at 11:44 PM
Rooms and interior
- Bedrooms:3
- Total bathrooms:2
- Full bathrooms:2
- Rooms Total:6
- Kitchen Description:Convection Range, Dishwasher, Microwave, Refrigerator
- Basement Description:Concrete Floor, Full Basement, Full With Walk-Out, Garage Access
- Living area:1,456 sq. ft.
Heating and cooling
- Cooling:Central Air, Split System
- Heating:Hot Water
- Central air:Yes
Structure and exterior
- Roof:Asphalt Shingle
- Year built:1992
- Building area:1,456 sq. ft.
- Lot area:1.43 Acres
- Lot Features:In Subdivision, Lightly Wooded, On Cul-De-Sac, Professionally Landscaped
- Architectural Style:Ranch
- Construction Materials:Vinyl Siding
- Exterior Features:Deck, Garden Area, Gutters, Shed
Schools
- High school:Bacon Academy
- Middle school:Johnston
- Elementary school:Colchester
Utilities
- Water:Private Well
- Sewer:Septic
Finances and disclosures
- Price:$429,900
- Price per sq. ft.:$295.26
- Tax amount:$5,535 (July 2025-June 2026)
Features and amenities
- Appliances:Convection Range, Dishwasher, Dryer, Microwave, Refrigerator, Washer
- Amenities:Golf Course, Library, Playground/Tot Lot, Public Rec Facilities, Putting Green, Tennis Courts
- Pool features:Above Ground Pool
Parking
- Total parking spaces:4
- Parking description:Off Street Parking, Paved, Under House Garage
- Garage:Yes
- Garage spaces:1
New listings near 21 Penee Lane
- New
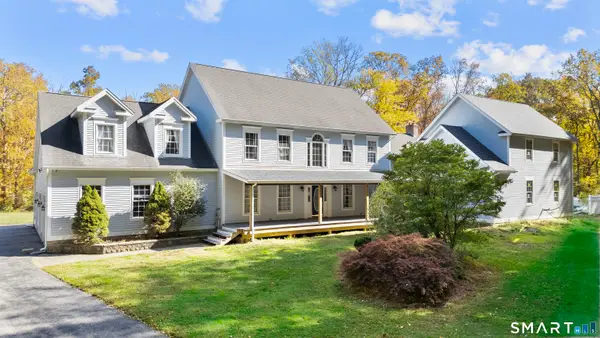 $1,000,000Active5 beds 4 baths5,261 sq. ft.
63 Taylor Road, Colchester, CT 06415
MLS# 24183714Listed by: eXp Realty - Coming Soon
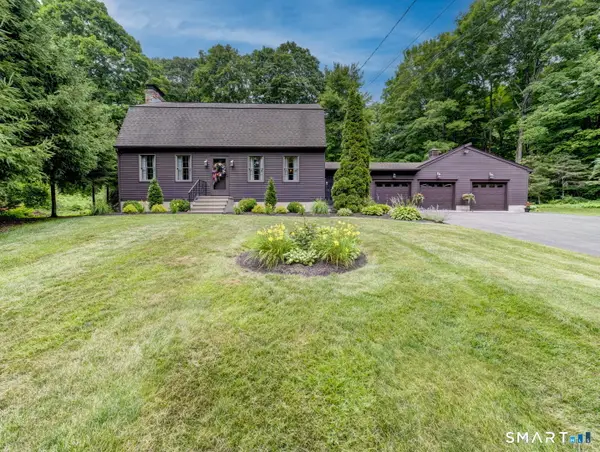 $524,900Coming Soon3 beds 2 baths
168 Waterhole Road, Colchester, CT 06415
MLS# 24187849Listed by: Boyden Real Estate Company,LLC - New
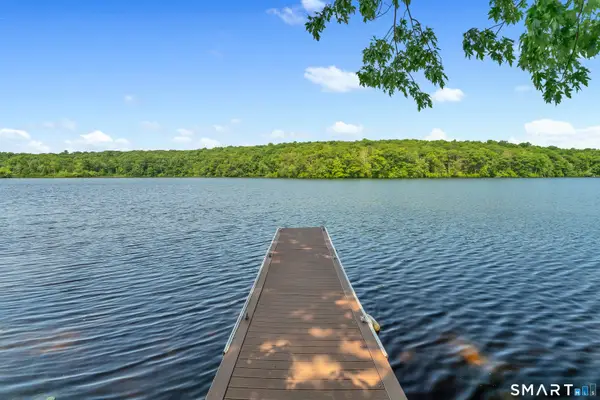 $579,900Active2 beds 1 baths1,080 sq. ft.
51 Lakeview Drive, Colchester, CT 06415
MLS# 24188320Listed by: Berkshire Hathaway NE Prop. 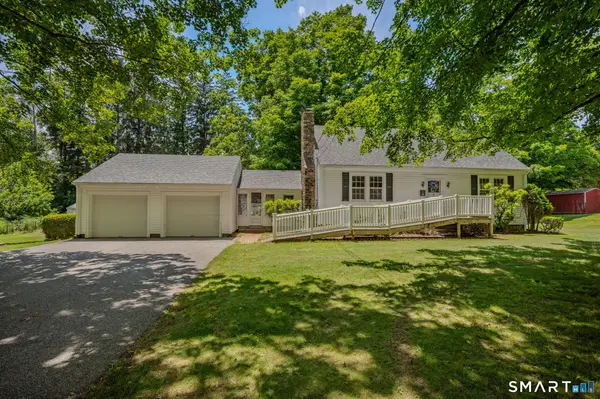 $354,000Pending3 beds 2 baths1,680 sq. ft.
71 Old Hebron Road, Colchester, CT 06415
MLS# 24185729Listed by: Coldwell Banker Realty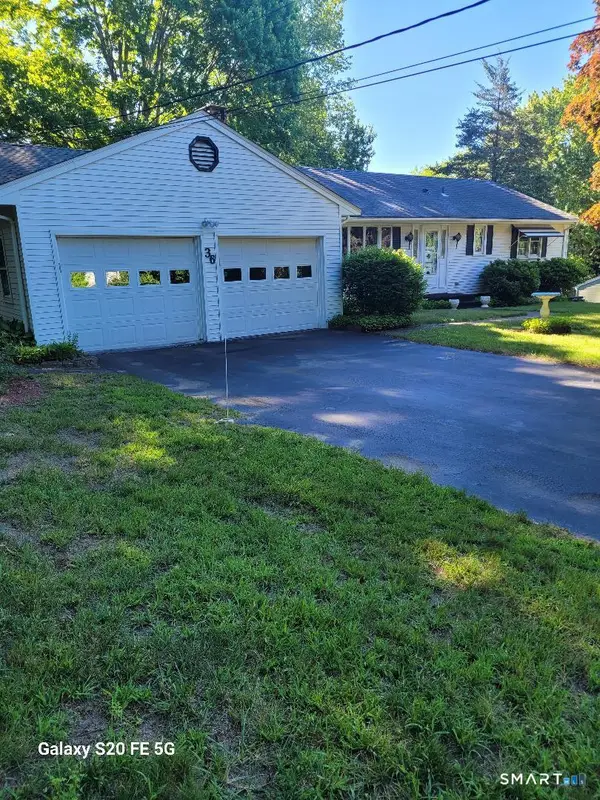 $439,900Active3 beds 2 baths1,524 sq. ft.
36 Park Road, Colchester, CT 06415
MLS# 24185470Listed by: McCorrison DW Fish Real Estate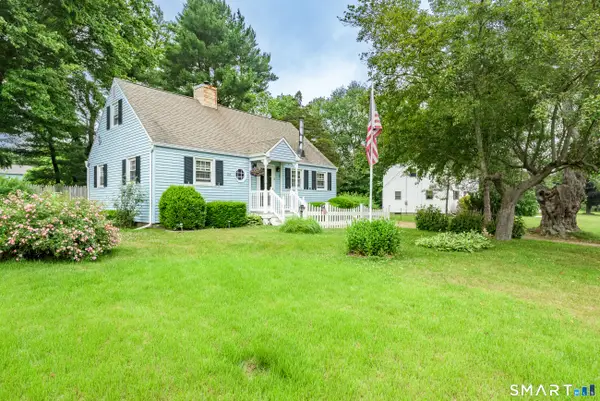 $320,000Pending3 beds 1 baths1,224 sq. ft.
103 Chestnut Drive, Colchester, CT 06415
MLS# 24185552Listed by: Rockoff Realty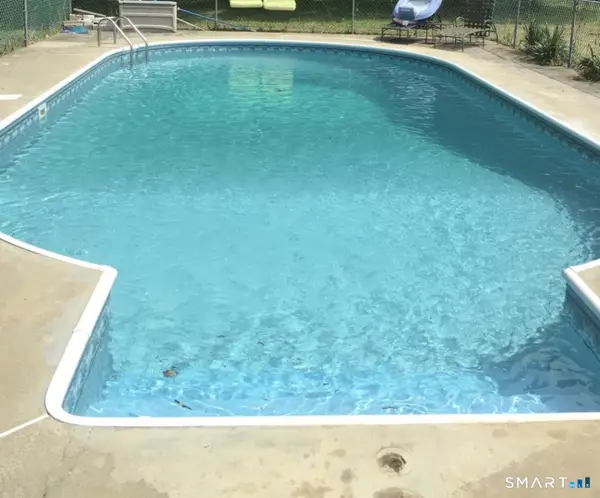 $519,900Active3 beds 2 baths1,920 sq. ft.
15 School Road, Colchester, CT 06415
MLS# 24184616Listed by: Carl Guild & Associates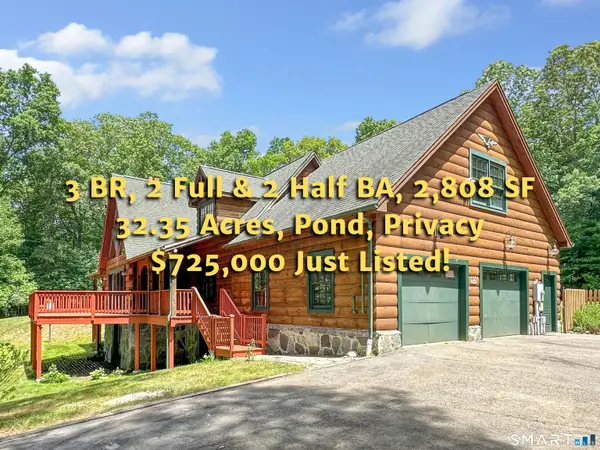 $725,000Pending3 beds 4 baths2,808 sq. ft.
290 Buckley Road, Colchester, CT 06415
MLS# 24181841Listed by: Garden Realty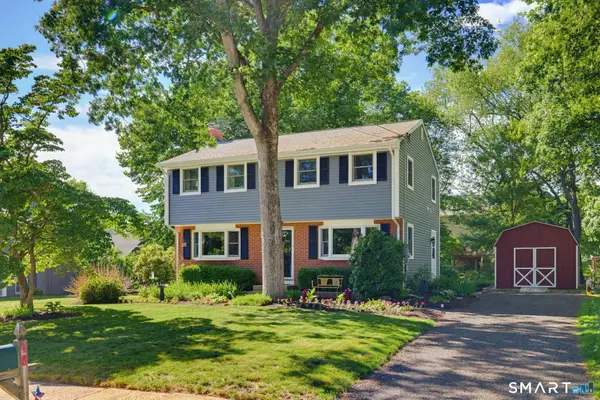 $400,000Pending4 beds 2 baths1,600 sq. ft.
48 David Drive, Colchester, CT 06415
MLS# 24185150Listed by: Berkshire Hathaway NE Prop.


Protect your home and budget from life's surprises with an Assurant Home Warranty, backed by a partner that supports you through every step of homeownership. Explore Plans.
©2026 Century 21 Real Estate LLC. All rights reserved. CENTURY 21®, the CENTURY 21 Logo and C21® are service marks owned by Century 21 Real Estate LLC. Century 21 Real Estate LLC fully supports the principles of the Fair Housing Act and the Equal Opportunity Act. Each office is independently owned and operated. Listing information is deemed reliable but not guaranteed accurate.