
224 Cabin Road, Colchester, CT 06415
Local realty services provided by:CENTURY 21 Classic Homes
224 Cabin Road,Colchester, CT 06415
$379,900
- 3 Beds
- 1 Baths
- 1,320 sq. ft.
- Single family
- Pending
Listed by: lauren reislaurenreisrealty@gmail.com
Office: carl guild & associates(860) 474-3500
MLS#:24193347
Source:CT
Price summary
- Price:$379,900
- Price per sq. ft.:$287.8
About this home
New Price Improvement! Now offered at $379,900! This exceptional house in Colchester, CT is ready for its next owner and presents an incredible value in today's market. Welcome home to this beautifully maintained split-entry home in one of Colchester's most desirable neighborhoods. Perfectly located near local amenities and just minutes from Route 2, this property offers both convenience and comfort. Inside, you'll find freshly updated flooring and modern, neutral paint that fills the home with light and warmth. The spacious living room features a cozy fireplace, creating the perfect spot to gather on cool New England evenings. The open floor plan flows seamlessly from the living area to the dining space and kitchen, ideal for entertaining or enjoying quiet nights at home. Bedrooms are generously sized, and the lower level offers flexible space for a family room, home office, or guest suite. Outside, the fully fenced backyard provides privacy and plenty of room for pets, play, and outdoor gatherings, all framed by mature landscaping. This home combines thoughtful updates, timeless charm, and a welcoming atmosphere, ready for you to move right in....
Contact an agent
Home facts
- Year built:1973
- Listing ID #:24193347
- Added:48 day(s) ago
- Updated:September 15, 2026 at 07:48 AM
Rooms and interior
- Bedrooms:3
- Total bathrooms:1
- Full bathrooms:1
- Rooms Total:6
- Kitchen Description:Dishwasher, Electric Range, Range Hood, Refrigerator
- Basement Description:Crawl Space, Partial, Partial With Hatchway, Partially Finished
- Living area:1,320 sq. ft.
Heating and cooling
- Cooling:Ceiling Fans, Ductless
- Heating:Baseboard
Structure and exterior
- Roof:Asphalt Shingle
- Year built:1973
- Building area:1,320 sq. ft.
- Lot area:0.69 Acres
- Lot Features:Fence - Chain Link, Fence - Full, Level Lot, Lightly Wooded
- Architectural Style:Split Level
- Construction Materials:Clapboard, Wood
- Exterior Features:Deck, Shed
Schools
- High school:Bacon Academy
- Middle school:Johnston
- Elementary school:Colchester
Utilities
- Water:Public Water Connected
- Sewer:Septic
Finances and disclosures
- Price:$379,900
- Price per sq. ft.:$287.8
- Tax amount:$5,242 (July 2025-June 2026)
Features and amenities
- Appliances:Dishwasher, Dryer, Electric Range, Range Hood, Refrigerator, Washer
- Amenities:Auto Garage Door Opener, Cable - Available, Commuter Bus, Library, Park, Shopping/Mall
- Pool features:Above Ground Pool
Parking
- Parking description:Attached Garage
- Garage:Yes
- Garage spaces:2
New listings near 224 Cabin Road
- New
 $700,000Active4 beds 3 baths3,468 sq. ft.
39 Deer Run Drive, Colchester, CT 06415
MLS# 24204852Listed by: Agnelli Real Estate - New
 $650,000Active4 beds 3 baths2,708 sq. ft.
15 Hillside Lane, Colchester, CT 06415
MLS# 24205883Listed by: Redfin Corporation - New
 $750,000Active2.56 Acres
31 Parum Road, Colchester, CT 06415
MLS# 24205864Listed by: Salzillo Realty Company - New
 $719,900Active3 beds 4 baths4,040 sq. ft.
42 Tanglewood Drive, Colchester, CT 06415
MLS# 24205518Listed by: Carl Guild & Associates - New
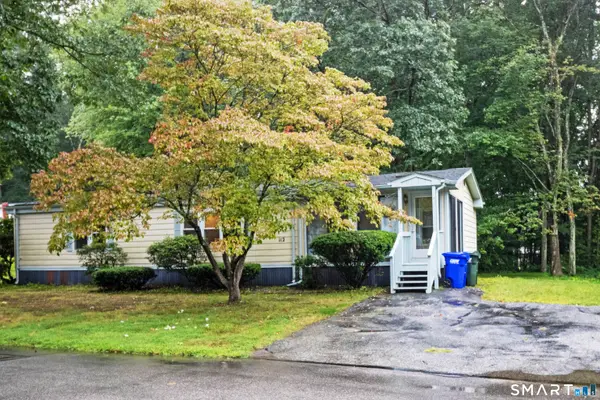 $229,900Active2 beds 2 baths1,008 sq. ft.
112 Colchester Commons, Colchester, CT 06415
MLS# 24205224Listed by: Carl Guild & Associates - New
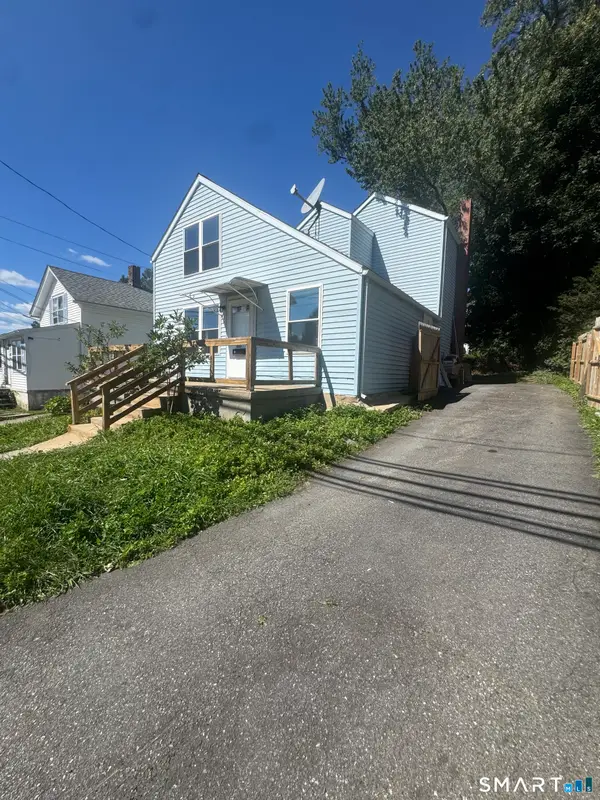 $299,900Active3 beds 1 baths1,344 sq. ft.
235 Lebanon Avenue, Colchester, CT 06415
MLS# 24203194Listed by: Madison Realty New York - New
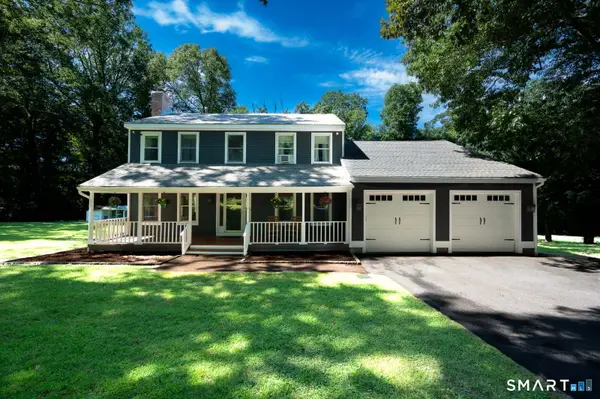 $539,900Active3 beds 3 baths2,332 sq. ft.
53 Peck Lane, Colchester, CT 06415
MLS# 24203909Listed by: eXp Realty - New
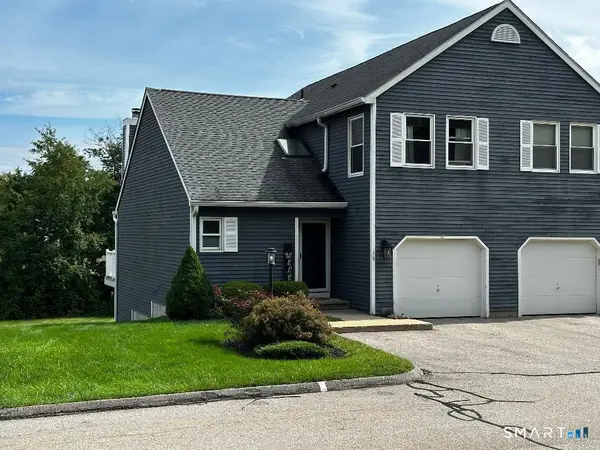 $359,900Active2 beds 3 baths2,005 sq. ft.
19 Vicki Lane #19, Colchester, CT 06415
MLS# 24204826Listed by: Carl Guild & Associates - New
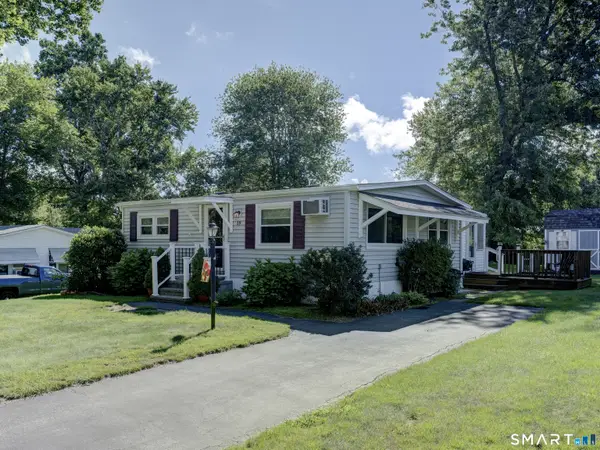 $169,000Active2 beds 1 baths1,160 sq. ft.
19 Phoenix Road, Colchester, CT 06415
MLS# 24202659Listed by: BHHS Realty Professionals 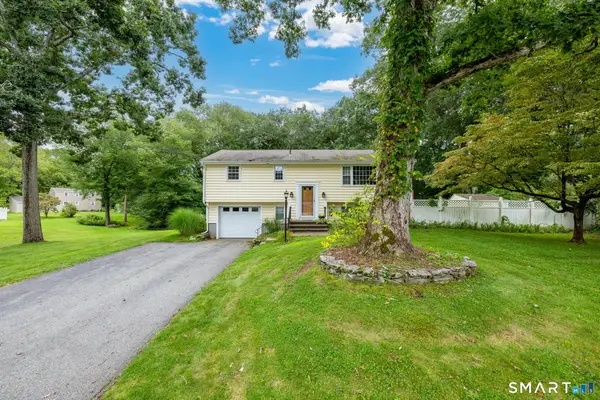 $359,900Pending3 beds 2 baths1,648 sq. ft.
39 Beechwood Drive, Colchester, CT 06415
MLS# 24204183Listed by: Berkshire Hathaway NE Prop.


Protect your home and budget from life's surprises with an Assurant Home Warranty, backed by a partner that supports you through every step of homeownership. Explore Plans.
©2026 Century 21 Real Estate LLC. All rights reserved. CENTURY 21®, the CENTURY 21 Logo and C21® are service marks owned by Century 21 Real Estate LLC. Century 21 Real Estate LLC fully supports the principles of the Fair Housing Act and the Equal Opportunity Act. Each office is independently owned and operated. Listing information is deemed reliable but not guaranteed accurate.