
247 Old Hartford Road, Colchester, CT 06415
Local realty services provided by:CENTURY 21 Custom Home Realty
247 Old Hartford Road,Colchester, CT 06415
$399,900
- 4 Beds
- 2 Baths
- 2,733 sq. ft.
- Single family
- Active
Upcoming open houses
- Sat, Nov 2101:00 pm - 03:00 pm
Listed by: christopher farrell, storm steinberg(860) 480-1799
Office: carbutti & co., realtors(203) 269-4910
MLS#:24221704
Source:CT
Price summary
- Price:$399,900
- Price per sq. ft.:$146.32
About this home
Welcome to 247 Old Hartford Road, an expanded Cape Cod offering exceptional space, versatility, and value! Step inside to a welcoming entryway with hardwood flooring that flows throughout the main level. The spacious kitchen serves as the heart of the home, featuring an oversized island with plenty of prep space, a cooktop, double stainless steel wall ovens, stainless steel refrigerator, dishwasher, and recessed lighting. An adjoining dining area provides room to gather, while the kitchen flows naturally into the inviting living room, highlighted by oversized windows and a beautiful gas-log fireplace. On the opposite side of the main level, you'll find an expansive primary suite featuring vaulted ceilings, three closets, a private full bathroom, and its own separate entrance. Upstairs offers three additional generously sized bedrooms and a spacious full bathroom with stylish tile flooring and a tiled shower. The lower level adds over 500 square feet of finished living space, complete with a wet bar and a separate laundry room, ideal for entertaining, recreation, or additional living needs. Beyond the finished area, you'll find plenty of unfinished storage space and an impressive workshop with double walk-out doors leading directly to the backyard....
Contact an agent
Home facts
- Year built:1955
- Listing ID #:24221704
- Added:1 day(s) ago
- Updated:November 18, 2026 at 05:53 AM
Rooms and interior
- Bedrooms:4
- Total bathrooms:2
- Full bathrooms:2
- Rooms Total:7
- Kitchen Description:Dishwasher, Refrigerator, Wall Oven
- Basement Description:Full Basement, Full With Walk-Out, Partially Finished
- Living area:2,733 sq. ft.
Heating and cooling
- Heating:Hot Water
Structure and exterior
- Roof:Asphalt Shingle
- Year built:1955
- Building area:2,733 sq. ft.
- Lot area:0.64 Acres
- Lot Features:Cleared, Dry
- Architectural Style:Cape Cod
- Construction Materials:Vinyl Siding
- Exterior Features:Covered Deck, Gutters
Schools
- High school:Per Board of Ed
- Elementary school:Per Board of Ed
Utilities
- Water:Public Water Connected
- Sewer:Public Sewer Connected
Finances and disclosures
- Price:$399,900
- Price per sq. ft.:$146.32
- Tax amount:$6,397 (July 2025-June 2026)
Features and amenities
- Appliances:Dishwasher, Dryer, Refrigerator, Wall Oven, Washer
Parking
- Total parking spaces:6
- Parking description:Driveway, Off Street Parking, Paved
New listings near 247 Old Hartford Road
- Coming SoonOpen Sat, 10am to 12pm
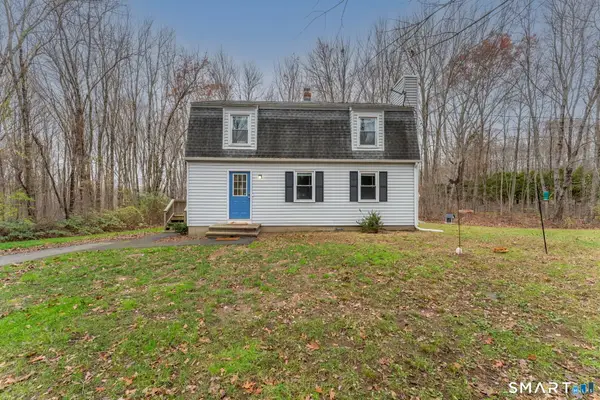 $399,900Coming Soon3 beds 2 baths1,421 sq. ft.
335 Windham Avenue, Colchester, CT 06415
MLS# 24218703Listed by: Real Broker CT, LLC - New
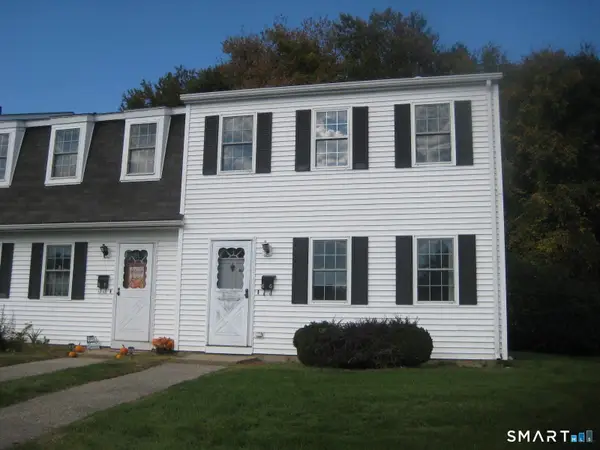 $230,000Active2 beds 2 baths1,200 sq. ft.
6 Westchester Hills #G, Colchester, CT 06415
MLS# 24220290Listed by: Aspen Realty Group 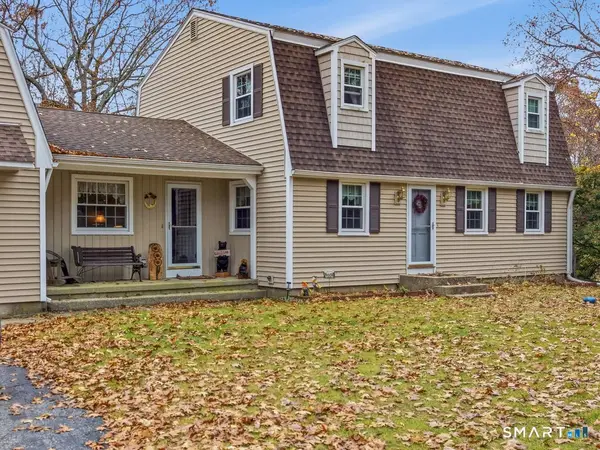 $529,900Pending4 beds 2 baths2,056 sq. ft.
42 Antioch Road, Colchester, CT 06415
MLS# 24219590Listed by: Carl Guild & Associates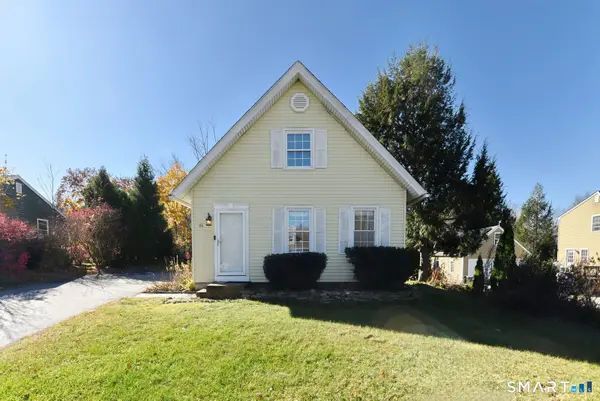 $249,000Pending2 beds 1 baths966 sq. ft.
64 Elm Street, Colchester, CT 06415
MLS# 24219490Listed by: Carl Guild & Associates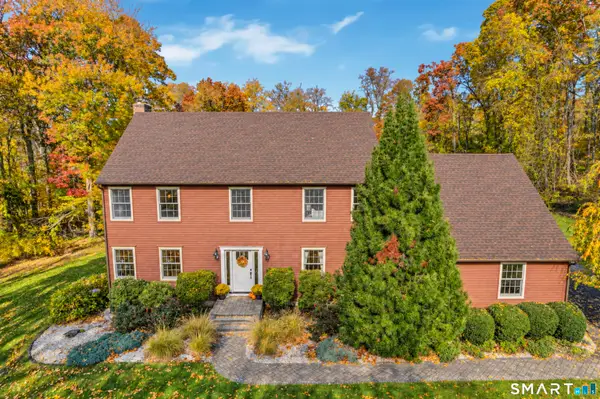 $569,900Active4 beds 3 baths2,338 sq. ft.
28 Farm Gate Road, Colchester, CT 06415
MLS# 24219185Listed by: Berkshire Hathaway NE Prop.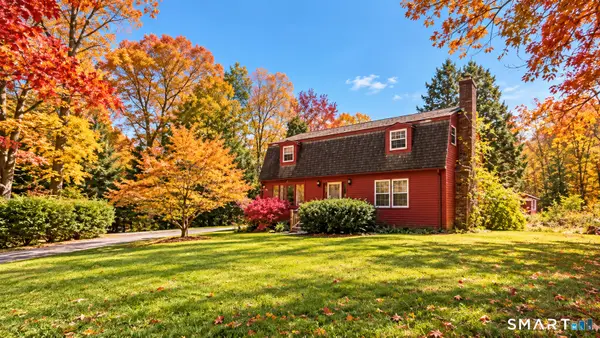 $299,900Pending4 beds 2 baths2,336 sq. ft.
348 Shailor Hill Road, Colchester, CT 06415
MLS# 24217934Listed by: William Raveis Real Estate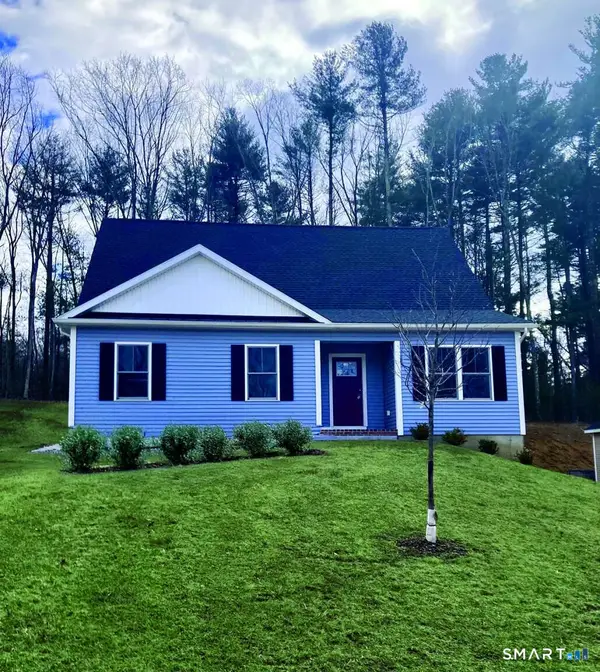 $624,900Active3 beds 3 baths2,440 sq. ft.
16 Jordan Lane, Colchester, CT 06415
MLS# 24218274Listed by: www.HomeZu.com $319,900Pending2 beds 2 baths864 sq. ft.
60 Gill Street, Colchester, CT 06415
MLS# 24217800Listed by: eXp Realty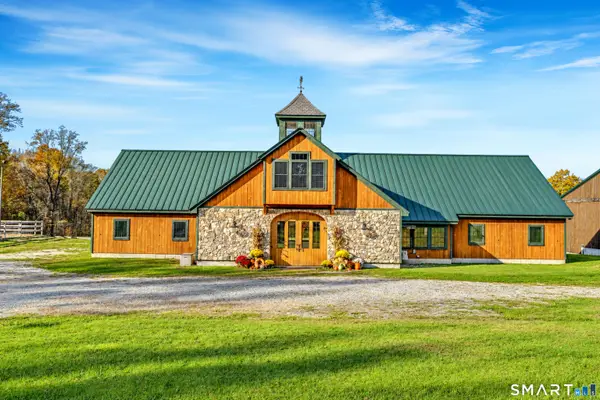 $999,999Active20 Acres
176 Shailor Hill Road, Colchester, CT 06415
MLS# 24217412Listed by: Berkshire Hathaway NE Prop.


Protect your home and budget from life's surprises with an Assurant Home Warranty, backed by a partner that supports you through every step of homeownership. Explore Plans.
©2026 Century 21 Real Estate LLC. All rights reserved. CENTURY 21®, the CENTURY 21 Logo and C21® are service marks owned by Century 21 Real Estate LLC. Century 21 Real Estate LLC fully supports the principles of the Fair Housing Act and the Equal Opportunity Act. Each office is independently owned and operated. Listing information is deemed reliable but not guaranteed accurate.