
269 New London Road, Colchester, CT 06415
Local realty services provided by:CENTURY 21 North East
269 New London Road,Colchester, CT 06415
$629,900
- 4 Beds
- 3 Baths
- 2,304 sq. ft.
- Single family
- Active
Upcoming open houses
- Sat, Oct 2410:00 am - 12:00 pm
Listed by: joshua cingranelli(860) 917-4575
Office: priority real estate group,llc(860) 591-8000
MLS#:24216464
Source:CT
Price summary
- Price:$629,900
- Price per sq. ft.:$273.39
About this home
Welcome to Colchester! This beautiful 3-bedroom home, with a spacious bonus room currently being used as a 4th bedroom, has everything you've been looking for! Step inside to gorgeous hardwood floors throughout the first floor, a beautiful kitchen, and a warm, inviting living space. A pellet stove provides an additional heat source to help keep things cozy during those cold New England winters. Upstairs, you'll find a spacious primary suite complete with a private bathroom featuring a deep soaking tub and separate shower. The large bonus room above the garage offers endless possibilities and is currently being used as a 4th bedroom, but could easily serve as a home office, playroom, gym, or additional living space. Stay comfortable all summer long with a two-zone central air conditioning system featuring two separate compressors. Step outside and enjoy nearly 2 acres of property, offering plenty of room to spread out, entertain, or simply relax. A large back deck provides the perfect space for summer gatherings, while a storage shed offers additional convenience. With its spacious layout, flexible living areas, and beautiful outdoor space, this home truly has something for everyone. Don't miss your opportunity to make it yours!...
Contact an agent
Home facts
- Year built:2003
- Listing ID #:24216464
- Added:1 day(s) ago
- Updated:October 23, 2026 at 02:00 PM
Rooms and interior
- Bedrooms:4
- Total bathrooms:3
- Full bathrooms:2
- Half bathrooms:1
- Rooms Total:7
- Kitchen Description:Dishwasher, Electric Range, Microwave, Refrigerator
- Basement Description:Full Basement, Full With Walk-Out, Unfinished
- Living area:2,304 sq. ft.
Heating and cooling
- Cooling:Central Air
- Heating:Hot Air
- Central air:Yes
Structure and exterior
- Roof:Asphalt Shingle
- Year built:2003
- Building area:2,304 sq. ft.
- Lot area:1.8 Acres
- Lot Features:Cleared, Level Lot, Lightly Wooded, Secluded
- Architectural Style:Colonial
- Construction Materials:Vinyl Siding
- Exterior Features:Deck, Garden Area, Gutters, Patio, Shed
Schools
- High school:Per Board of Ed
- Middle school:Per Board of Ed
- Elementary school:Per Board of Ed
Utilities
- Water:Private Well
- Sewer:Septic
Finances and disclosures
- Price:$629,900
- Price per sq. ft.:$273.39
- Tax amount:$7,597 (July 2025-June 2026)
Features and amenities
- Appliances:Dishwasher, Electric Range, Microwave, Refrigerator
Parking
- Parking description:Attached Garage
- Garage:Yes
- Garage spaces:2
New listings near 269 New London Road
- New
 $650,000Active29 Acres
Westchester Road, Colchester, CT 06415
MLS# 24215412Listed by: Ryze Realty Group LLC - Open Fri, 4:30 to 6pmNew
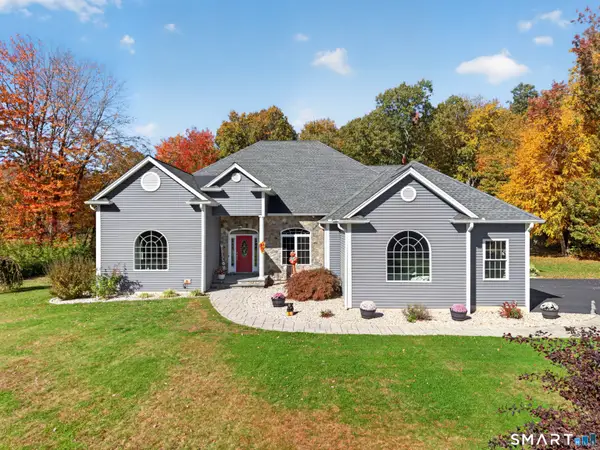 $775,000Active4 beds 4 baths3,460 sq. ft.
61 Daniel Drive, Colchester, CT 06415
MLS# 24214206Listed by: KEY Real Estate Services LLC - Open Sat, 12 to 2pmNew
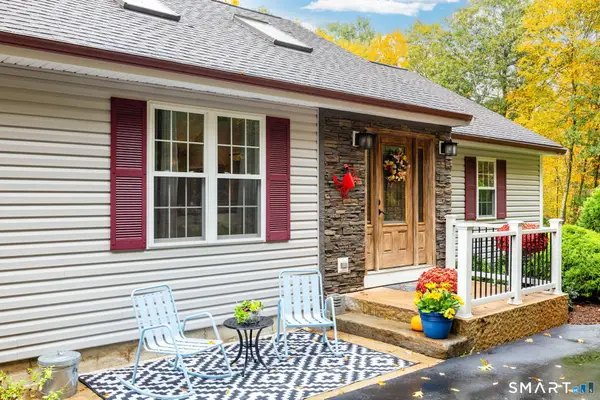 $599,900Active3 beds 2 baths1,678 sq. ft.
215 Bulkeley Hill Road, Colchester, CT 06415
MLS# 24213492Listed by: Berkshire Hathaway NE Prop. - Open Sat, 11am to 1pmNew
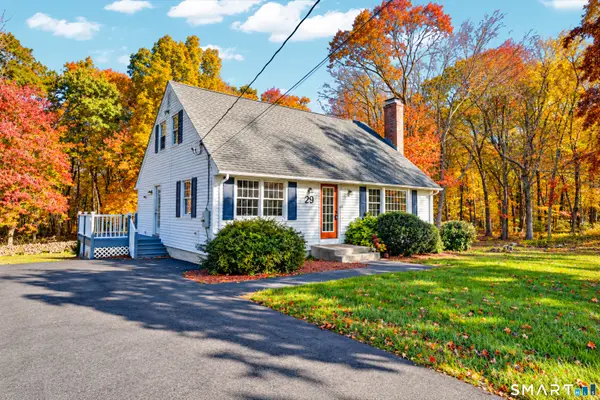 $459,900Active4 beds 2 baths1,714 sq. ft.
29 Homonick Road, Colchester, CT 06415
MLS# 24215165Listed by: Berkshire Hathaway NE Prop. - New
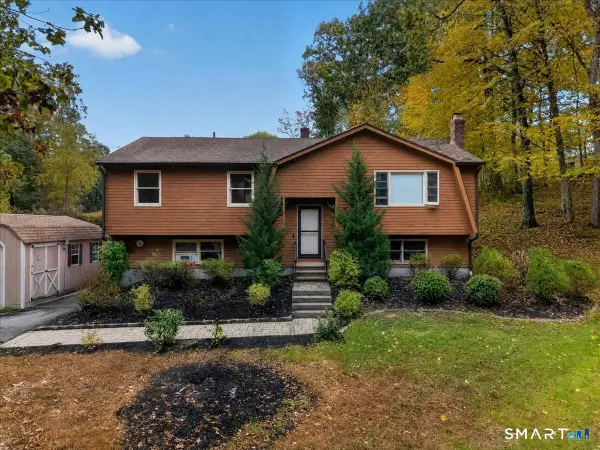 $499,900Active3 beds 3 baths2,032 sq. ft.
100 Pinebrook Road, Colchester, CT 06415
MLS# 24215297Listed by: RE/MAX Legends - Open Sun, 11am to 1pmNew
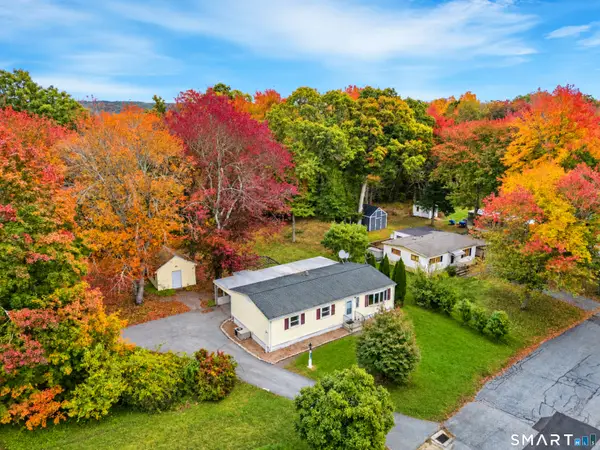 $159,990Active2 beds 2 baths1,344 sq. ft.
12 Phoenix Road, Colchester, CT 06415
MLS# 24214853Listed by: William Raveis Real Estate - Open Fri, 5 to 7pmNew
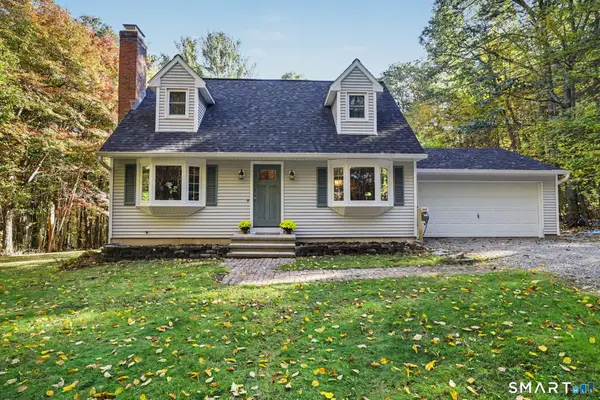 $450,000Active3 beds 2 baths1,306 sq. ft.
117 Brainard Road, Colchester, CT 06415
MLS# 24212391Listed by: Berkshire Hathaway NE Prop. - Open Sat, 12 to 1:30pmNew
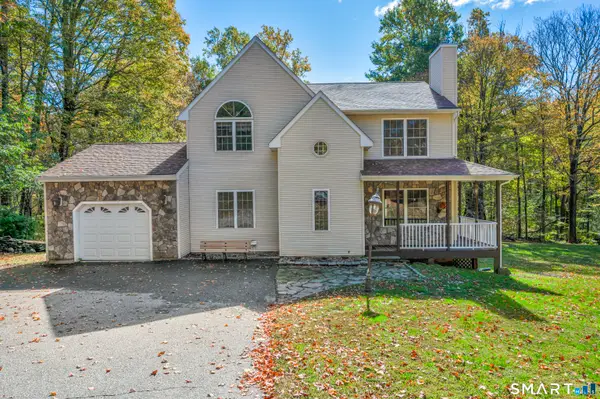 $509,900Active4 beds 3 baths2,899 sq. ft.
43 Bigelow Road, Colchester, CT 06415
MLS# 24214136Listed by: eXp Realty 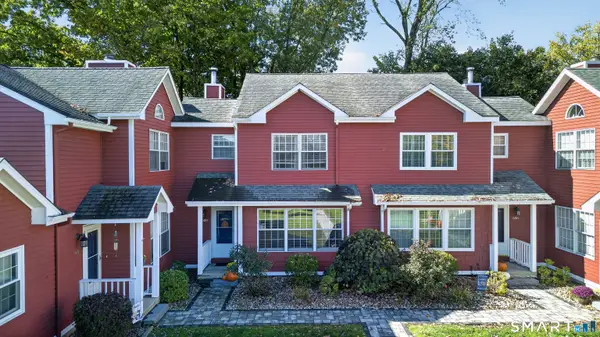 $349,900Pending2 beds 3 baths1,692 sq. ft.
508 Springbrook Circle #508, Colchester, CT 06415
MLS# 24213948Listed by: Berkshire Hathaway NE Prop.


Protect your home and budget from life's surprises with an Assurant Home Warranty, backed by a partner that supports you through every step of homeownership. Explore Plans.
©2026 Century 21 Real Estate LLC. All rights reserved. CENTURY 21®, the CENTURY 21 Logo and C21® are service marks owned by Century 21 Real Estate LLC. Century 21 Real Estate LLC fully supports the principles of the Fair Housing Act and the Equal Opportunity Act. Each office is independently owned and operated. Listing information is deemed reliable but not guaranteed accurate.