
106 Stonecroft Lane, Coventry, CT 06238
Local realty services provided by:CENTURY 21 Clemens Group
106 Stonecroft Lane,Coventry, CT 06238
$705,000
- 4 Beds
- 3 Baths
- - sq. ft.
- Single family
- Sold
Listed by: tina frigeri(860) 818-3170
Office: kw legacy partners(860) 313-0700
MLS#:24191830
Source:CT
Sorry, we are unable to map this address
Price summary
- Price:$705,000
About this home
Welcome home to this pristine 4-bedroom, 2.5-bath custom built Colonial set on professionally landscaped grounds in a peaceful Coventry cul-de-sac neighborhood with the Skungamaug River right in your backyard. Step inside to a dramatic cathedral foyer with an open stairway with gleaming hardwood floors flowing throughout. The main level offers a formal dining room with crown molding, a powder room, a light-filled cozy living room with a wood burning fireplace that flows into an eat-in kitchen dining area, and a cozy family room perfect for an office or playroom area. At the heart of the home, the large open custom kitchen features maple cabinets, updated granite countertops and sink (2022); perfect for entertaining. An expanded mudroom (2018) adds extra kitchen space, a convenient first floor laundry which leads to a side entrance with a small porch. Upstairs, the primary suite serves as a luxurious retreat with a tray ceiling, walk-in closet, and a newly renovated spa bath (2023) with radiant flooring controlled by a thermostat. Three additional bedrooms include a fully remodeled room over the garage (2023), accompanied by a full bath with dual sinks. Your private outdoor oasis is built for entertaining, boasting a sparkling pool and Trex deck with privacy fencing (2017), new front and rear stone sidewalks (2024), and a storage shed. Conveniently located near Coventry Lake, Patriot's Park, historic Nathan Hale Homestead, UConn, and I-84, this home has it all....
Contact an agent
Home facts
- Year built:2003
- Listing ID #:24191830
- Added:90 day(s) ago
- Updated:October 23, 2026 at 06:38 AM
Rooms and interior
- Bedrooms:4
- Total bathrooms:3
- Full bathrooms:2
- Half bathrooms:1
- Rooms Total:9
- Kitchen Description:Dishwasher, Electric Cooktop, Electric Range, Microwave, Oven/Range, Refrigerator
- Basement Description:Concrete Floor, Full Basement, Full With Hatchway, Hatchway Access, Storage, Unfinished
Heating and cooling
- Cooling:Ceiling Fans, Central Air
- Heating:Baseboard, Hot Water, Radiator
- Central air:Yes
Structure and exterior
- Roof:Asphalt Shingle
- Year built:2003
- Lot Features:Cleared, In Subdivision, Level Lot, Lightly Wooded, On Cul-De-Sac, Professionally Landscaped
- Architectural Style:Colonial
- Construction Materials:Vinyl Siding
- Exterior Features:Deck, Gutters, Lighting, Porch, Shed
Schools
- High school:Coventry
- Middle school:Nathan Hale
- Elementary school:Coventry Grammar
Utilities
- Water:Private Well
- Sewer:Septic
Finances and disclosures
- Price:$705,000
- Tax amount:$10,524 (July 2026-June 2027)
Features and amenities
- Appliances:Dishwasher, Electric Cooktop, Electric Dryer, Electric Range, Microwave, Oven/Range, Refrigerator, Washer
- Amenities:Auto Garage Door Opener, Cable - Available
- Pool features:Above Ground Pool
Parking
- Parking description:Attached Garage
- Garage:Yes
- Garage spaces:2
New listings near 106 Stonecroft Lane
- New
 $269,000Active2 beds 2 baths1,436 sq. ft.
437 Ripley Hill Road, Coventry, CT 06238
MLS# 24208064Listed by: Social & Co Realty - New
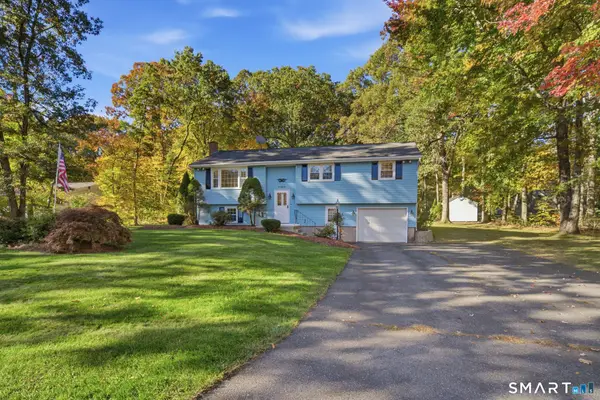 $329,900Active3 beds 2 baths1,780 sq. ft.
252 Twin Hills Drive, Coventry, CT 06238
MLS# 24215473Listed by: Sentry Real Estate - New
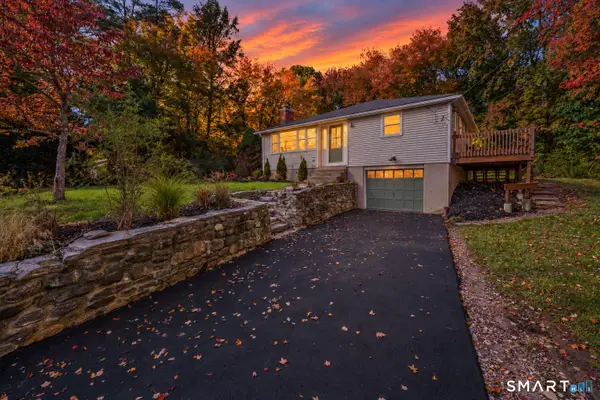 $329,900Active3 beds 1 baths1,146 sq. ft.
2582 Boston Turnpike, Coventry, CT 06238
MLS# 24215118Listed by: Kempf-Vanderburgh Realty - New
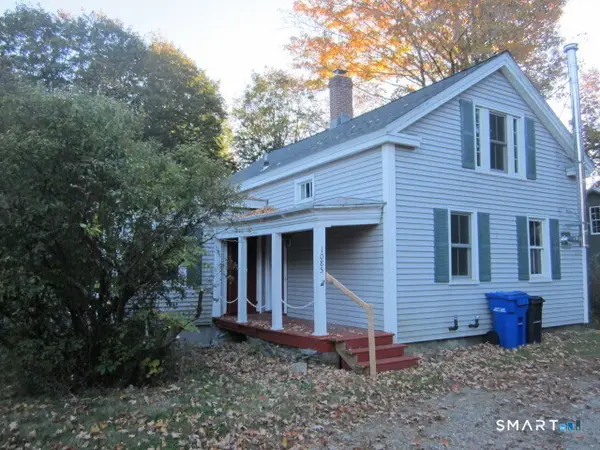 $255,000Active3 beds 2 baths1,216 sq. ft.
1085 Main Street, Coventry, CT 06238
MLS# 24214795Listed by: Aspen Realty Group - New
 $197,000Active2.9 Acres
0 Woodland Road, Coventry, CT 06238
MLS# 24212615Listed by: Candlewood Realty - New
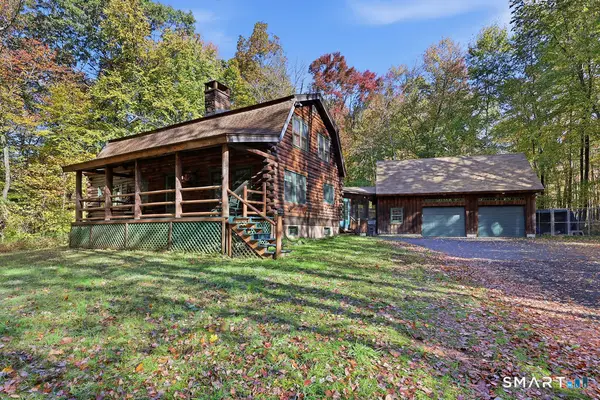 $549,900Active3 beds 3 baths1,728 sq. ft.
334 Goose Lane, Coventry, CT 06238
MLS# 24213085Listed by: William Raveis Real Estate - New
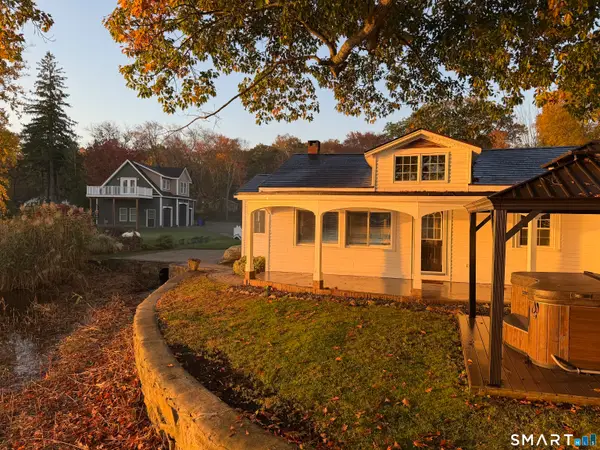 $929,900Active4 beds 3 baths1,316 sq. ft.
260 Avery Shores, Coventry, CT 06238
MLS# 24214371Listed by: Campbell-Keune Realty Inc - New
 $269,000Active3 beds 1 baths1,444 sq. ft.
1914 South Street, Coventry, CT 06238
MLS# 24210914Listed by: Social & Co Realty 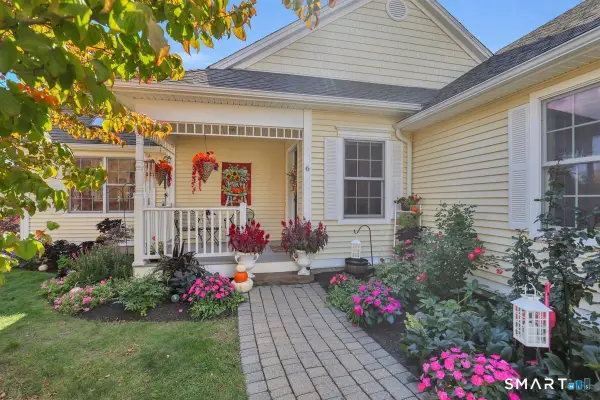 $449,900Pending3 beds 3 baths2,405 sq. ft.
94 Stonehouse Road #6, Coventry, CT 06238
MLS# 24213347Listed by: Berkshire Hathaway NE Prop.- New
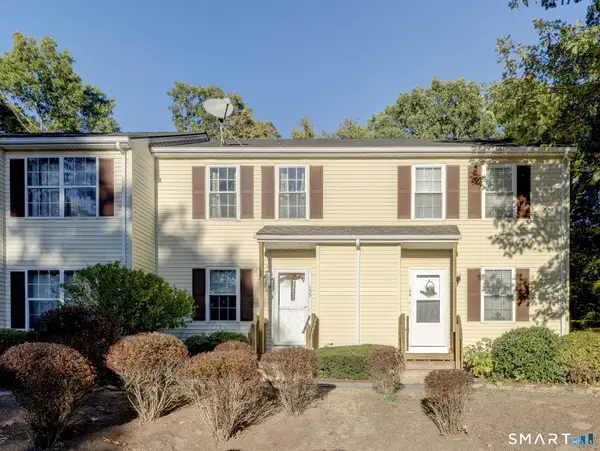 $214,900Active2 beds 2 baths1,230 sq. ft.
745 Merrow Road #155, Coventry, CT 06238
MLS# 24212556Listed by: Home Selling Team


Protect your home and budget from life's surprises with an Assurant Home Warranty, backed by a partner that supports you through every step of homeownership. Explore Plans.
©2026 Century 21 Real Estate LLC. All rights reserved. CENTURY 21®, the CENTURY 21 Logo and C21® are service marks owned by Century 21 Real Estate LLC. Century 21 Real Estate LLC fully supports the principles of the Fair Housing Act and the Equal Opportunity Act. Each office is independently owned and operated. Listing information is deemed reliable but not guaranteed accurate.