82 Bolton Branch Road, Coventry, CT 06238
Local realty services provided by:CENTURY 21 Custom Home Realty
82 Bolton Branch Road,Coventry, CT 06238
$420,000
- 3 Beds
- 2 Baths
- - sq. ft.
- Single family
- Sold
Listed by: heidi lester(860) 307-7212
Office: kw legacy partners(860) 313-0700
MLS#:24158265
Source:CT
Sorry, we are unable to map this address
Price summary
- Price:$420,000
About this home
Welcome to 82 Bolton Branch Rd in Coventry - where space, privacy, and charm come together in a beautiful country setting. Situated on approximately 3 acres, this inviting home offers the perfect balance of peaceful surroundings and everyday comfort. Step inside to discover nearly 2,000 square feet of living space featuring 3 bedrooms and 2 full bathrooms, thoughtfully designed to make daily living easy and enjoyable. The home offers a warm and welcoming feel with features such as wood and tile flooring, a cozy fireplace & propane stove for those cooler New England evenings, and plenty of room to gather or relax. Updates include 6 yr old roof, water heater 2yrs old and mini splits 2 years old. Appliances 6 months old. The spacious lot provides endless possibilities-whether it's enjoying the outdoors, creating a garden oasis, or simply soaking in the peaceful surroundings. An attached garage adds convenience and extra storage, making day-to-day living that much easier. Tucked away in a scenic Coventry location while still offering access to nearby amenities, this property provides the opportunity to enjoy space, comfort, and the beauty of Connecticut living. If you've been searching for a home with room to breathe and plenty of potential, 82 Bolton Branch Rd is ready to welcome its next chapter....
Contact an agent
Home facts
- Year built:1984
- Listing ID #:24158265
- Added:150 day(s) ago
- Updated:September 08, 2026 at 06:22 AM
Rooms and interior
- Bedrooms:3
- Total bathrooms:2
- Full bathrooms:2
- Rooms Total:7
- Kitchen Description:Dishwasher, Electric Range, Range Hood, Refrigerator
Heating and cooling
- Cooling:Heat Pump, Split System
- Heating:Heat Pump
Structure and exterior
- Roof:Asphalt Shingle
- Year built:1984
- Lot Features:Level Lot, Treed
- Architectural Style:Cape Cod
- Construction Materials:Vinyl Siding
Schools
- High school:Per Board of Ed
- Elementary school:Per Board of Ed
Utilities
- Water:Private Well
- Sewer:Septic
Finances and disclosures
- Price:$420,000
- Tax amount:$6,857 (July 2025-June 2026)
Features and amenities
- Appliances:Dishwasher, Electric Range, Range Hood, Refrigerator
Parking
- Parking description:Attached Garage
- Garage:Yes
- Garage spaces:2
New listings near 82 Bolton Branch Road
- Coming Soon
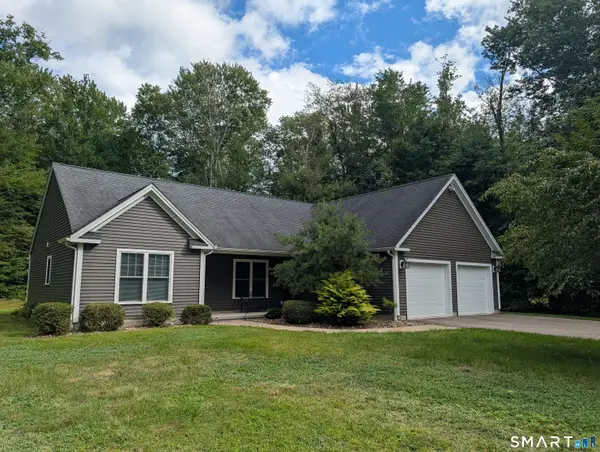 $490,000Coming Soon3 beds 2 baths1,603 sq. ft.
50 Beebe Farms Road, Coventry, CT 06238
MLS# 24205134Listed by: ERA Blanchard & Rossetto - Coming SoonOpen Sat, 10am to 12pm
 $599,000Coming Soon3 beds 2 baths1,232 sq. ft.
205 Cooper Lane, Coventry, CT 06238
MLS# 24204767Listed by: CR Premier Properties - New
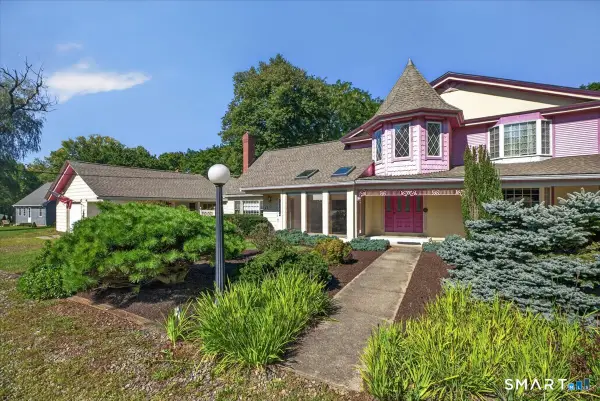 $590,000Active4 beds 5 baths5,207 sq. ft.
41 N River Road, Coventry, CT 06238
MLS# 24203548Listed by: Ferrigno-Storrs, REALTORS LLC - New
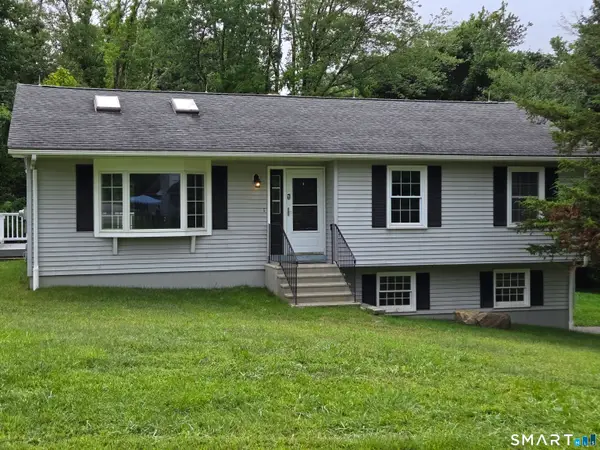
 $310,000Active3 beds 1 baths1,100 sq. ft.
87 Springdale Avenue, Coventry, CT 06238
MLS# 24204217Listed by: CENTURY 21 AllPoints Realty - New
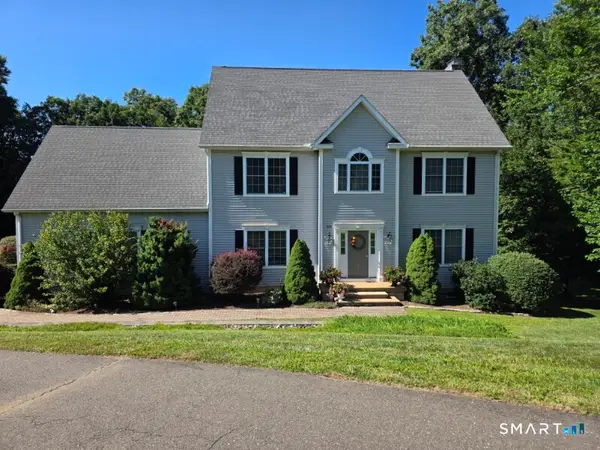 $659,900Active4 beds 3 baths2,785 sq. ft.
100 Frederick Drive, Coventry, CT 06238
MLS# 24202937Listed by: Senna Realty Group, LLC - New
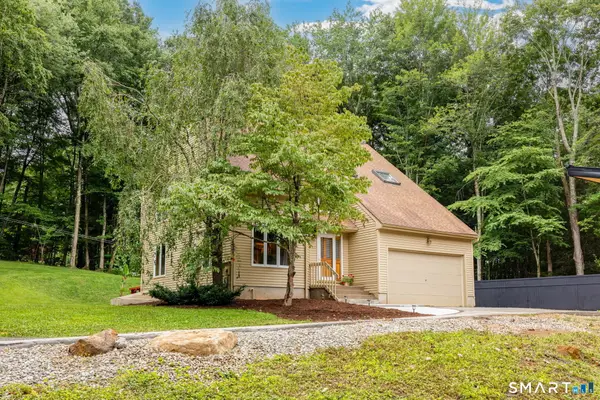 $449,000Active3 beds 3 baths2,364 sq. ft.
1386 Cedar Swamp Road, Coventry, CT 06238
MLS# 24201572Listed by: CENTURY 21 AllPoints Realty  $119,900Pending4.39 Acres
128 Judd Road, Coventry, CT 06238
MLS# 24202796Listed by: Campbell-Keune Realty Inc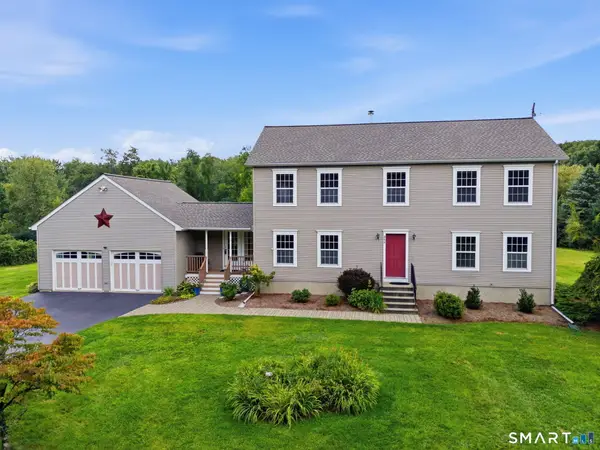 $549,000Pending3 beds 3 baths2,288 sq. ft.
856 Dunn Road, Coventry, CT 06238
MLS# 24195626Listed by: ERA Blanchard & Rossetto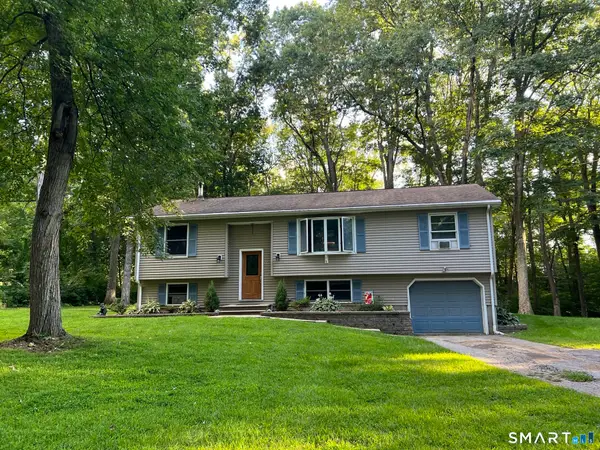 $349,900Pending3 beds 2 baths1,146 sq. ft.
109 Sycamore Trail, Coventry, CT 06238
MLS# 24202460Listed by: Senna Realty Group, LLC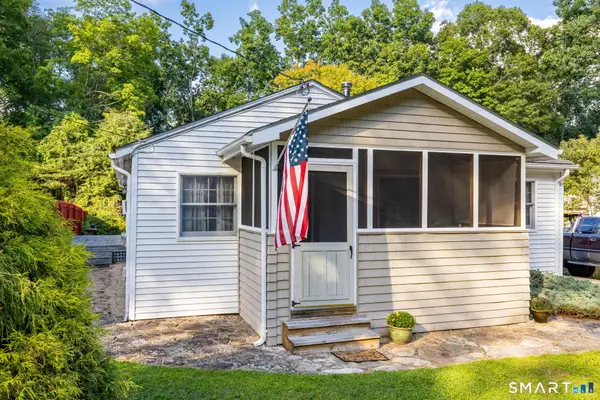 $309,000Active3 beds 1 baths1,358 sq. ft.
27 Reynolds Drive, Coventry, CT 06238
MLS# 24202437Listed by: Coldwell Banker Realty


Protect your home and budget from life's surprises with an Assurant Home Warranty, backed by a partner that supports you through every step of homeownership. Explore Plans.
©2026 Century 21 Real Estate LLC. All rights reserved. CENTURY 21®, the CENTURY 21 Logo and C21® are service marks owned by Century 21 Real Estate LLC. Century 21 Real Estate LLC fully supports the principles of the Fair Housing Act and the Equal Opportunity Act. Each office is independently owned and operated. Listing information is deemed reliable but not guaranteed accurate.