11 Wynwood Drive #11, Cromwell, CT 06416
Local realty services provided by:CENTURY 21 Custom Home Realty
11 Wynwood Drive #11,Cromwell, CT 06416
$299,900
- 3 Beds
- 3 Baths
- 1,744 sq. ft.
- Condominium
- Active
Upcoming open houses
- Sun, Oct 0412:00 pm - 02:00 pm
Listed by: gerard sullivan(860) 967-4607
Office: coldwell banker realty(860) 231-2600
MLS#:24206304
Source:CT
Price summary
- Price:$299,900
- Price per sq. ft.:$171.96
- Monthly HOA dues:$425
About this home
It's what you've been waiting for! Large and spacious townhouse at an incredible price. 3br/2.5 bath end unit with 1,744 sq ft. Three full levels of living space. Kitchen includes newer stainless steel refrigerator and dishwasher, main level 1/2 bath, 2nd level laundry with newer washer and dryer, private 3rd level 14 x 14 bedroom/office/study complete with walk-in closet and full bath. Living room sliding door leads to a large new wood deck, perfect for relaxing or entertaining. There's an enormous tuck-under garage with plenty of storage space, workshop space and mechanics room. Newer hot water tank in 2024. Newly replaced wood front steps open to a spacious 2-story-high entry. Bring your paint swatches, your updating-ideas and some elbow grease to make this the home you've dreamed of. Convenient to shopping, local restaurants, routes 91 & 9 and everything central Connecticut has to offer.
Contact an agent
Home facts
- Year built:1983
- Listing ID #:24206304
- Added:2 day(s) ago
- Updated:September 30, 2026 at 08:49 PM
Rooms and interior
- Bedrooms:3
- Total bathrooms:3
- Full bathrooms:2
- Half bathrooms:1
- Rooms Total:6
- Kitchen Description:Dishwasher, Microwave, Oven/Range, Refrigerator
- Basement Description:Full Basement, Unfinished
- Living area:1,744 sq. ft.
Heating and cooling
- Cooling:Central Air
- Heating:Hot Air
- Central air:Yes
Structure and exterior
- Year built:1983
- Building area:1,744 sq. ft.
- Lot Features:Lightly Wooded, Sloping Lot
- Architectural Style:Townhouse
- Construction Materials:Vinyl Siding
Schools
- High school:Cromwell
- Elementary school:Edna C. Stevens
Utilities
- Water:Public Water Connected
- Sewer:Public Sewer Connected
Finances and disclosures
- Price:$299,900
- Price per sq. ft.:$171.96
- Tax amount:$5,020 (July 2025-June 2026)
Features and amenities
- Appliances:Dishwasher, Dryer, Microwave, Oven/Range, Refrigerator, Washer
- Amenities:Library, Park, Public Rec Facilities
- Pool features:In Ground Pool
Parking
- Total parking spaces:2
- Parking description:Parking Lot, Under House Garage
- Garage:Yes
- Garage spaces:1
New listings near 11 Wynwood Drive #11
- Open Sat, 12 to 2pmNew
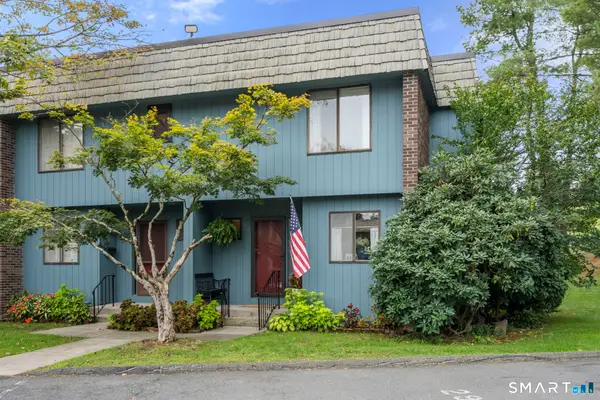 $279,999Active3 beds 3 baths1,453 sq. ft.
29 Margo Court #29, Cromwell, CT 06416
MLS# 24209292Listed by: Coldwell Banker Realty - New
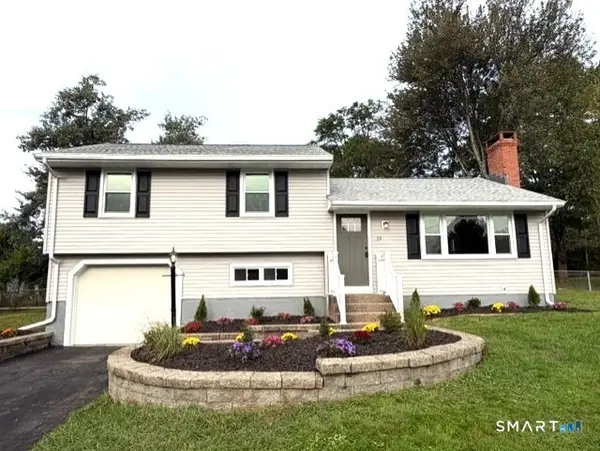
 $495,000Active3 beds 2 baths1,636 sq. ft.
19 Winthrop Boulevard, Cromwell, CT 06416
MLS# 24209167Listed by: eXp Realty - Open Sat, 10am to 12pmNew
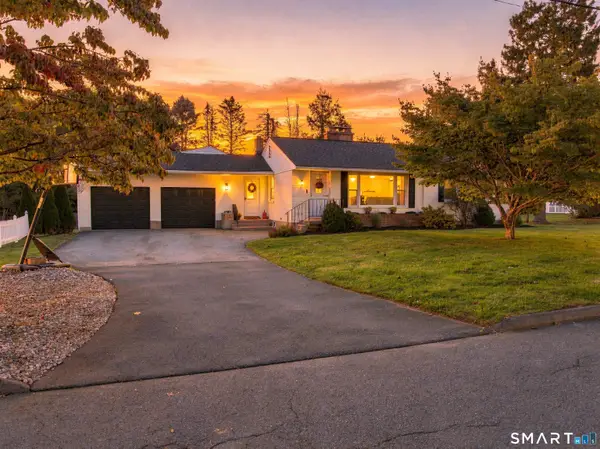 $499,900Active3 beds 2 baths2,397 sq. ft.
10 Sunset Drive, Cromwell, CT 06416
MLS# 24209715Listed by: Starr Team at LPT Realty - New
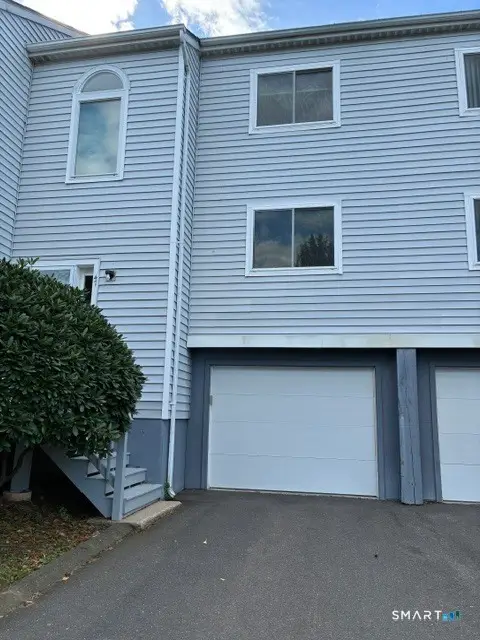 $310,000Active3 beds 3 baths1,744 sq. ft.
47 Woodbridge Lane #17C, Cromwell, CT 06416
MLS# 24209446Listed by: Carl Guild & Associates 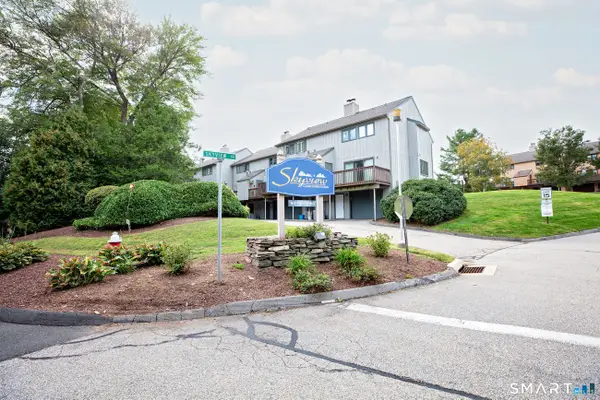 $300,000Pending2 beds 3 baths1,284 sq. ft.
262 Skyview Drive #262, Cromwell, CT 06416
MLS# 24206335Listed by: eXp Realty- Open Sun, 1 to 4pm
 $259,900Active2 beds 2 baths2,008 sq. ft.
14 Cheryl Court #51B, Cromwell, CT 06416
MLS# 24207971Listed by: Carl Guild & Associates  $599,000Active4 beds 3 baths2,372 sq. ft.
10 Wexford Lane, Cromwell, CT 06416
MLS# 24208083Listed by: Real Broker CT, LLC $399,900Active4 beds 2 baths2,416 sq. ft.
17 Greendale Avenue, Cromwell, CT 06416
MLS# 24207836Listed by: RE/MAX Precision Realty $315,000Active3 beds 1 baths1,230 sq. ft.
29 Shadow Lane, Cromwell, CT 06416
MLS# 24207114Listed by: Hagel & Assoc. Real Estate


Protect your home and budget from life's surprises with an Assurant Home Warranty, backed by a partner that supports you through every step of homeownership. Explore Plans.
©2026 Century 21 Real Estate LLC. All rights reserved. CENTURY 21®, the CENTURY 21 Logo and C21® are service marks owned by Century 21 Real Estate LLC. Century 21 Real Estate LLC fully supports the principles of the Fair Housing Act and the Equal Opportunity Act. Each office is independently owned and operated. Listing information is deemed reliable but not guaranteed accurate.