
10 Terra Glen Road, Danbury, CT 06811
Local realty services provided by:CENTURY 21 Custom Home Realty
10 Terra Glen Road,Danbury, CT 06811
$700,000
- 4 Beds
- 3 Baths
- - sq. ft.
- Single family
- Sold
Listed by: matt rose, rachel halas(203) 470-9115
Office: keller williams realty(203) 438-9494
MLS#:24188231
Source:CT
Sorry, we are unable to map this address
Price summary
- Price:$700,000
About this home
Prime West Side Location! Lovingly maintained and meticulously cared for by the same family for decades, this spacious colonial-style home offers exceptional indoor & outdoor living spaces in one of Danbury's most sought-after locations. Upon entry, a spacious inviting front foyer leads one into the kitchen which features a center island, abundant cabinetry, stainless steel appliances, a dining space, slider access to the deck. The kitchen flows seamlessly into the comfortable family room which has a gas fireplace, surround sound, along with the charm and character of built in cabinetry. The welcoming space is perfect for movie nights, game days, or gathering with family and friends. A formal dining room for those special occasions or elegant evening dinners, is located just off the kitchen, and flows seamlessly into the spacious living room. A large picture window overlooks the gorgeous, flat front yard. Natural light pours into the spectacular sunroom, where a wall of windows & sliding glass doors overlook the backyard and provides direct access to the expansive deck, stone patio and bocci court - the sunroom is a show stopper! Whether you're hosting large family celebrations or enjoying a quiet morning coffee, the sunroom & outdoor living spaces are simply exceptional. The upper level provides 4 spacious BR's, including a primary suite w/ its own full bath & a hallway full bath w/ tub & shower....
Contact an agent
Home facts
- Year built:1972
- Listing ID #:24188231
- Added:48 day(s) ago
- Updated:September 16, 2026 at 06:19 AM
Rooms and interior
- Bedrooms:4
- Total bathrooms:3
- Full bathrooms:2
- Half bathrooms:1
- Rooms Total:9
- Kitchen Description:Dishwasher, Microwave, Oven/Range, Refrigerator
- Basement Description:Full Basement, Full With Hatchway, Heated, Interior Access, Liveable Space, Partially Finished, Storage
Heating and cooling
- Cooling:Central Air
- Heating:Hot Water
- Central air:Yes
Structure and exterior
- Roof:Asphalt Shingle
- Year built:1972
- Lot Features:Level Lot, Lightly Wooded, Treed
- Architectural Style:Colonial
- Construction Materials:Shake
- Exterior Features:Deck, French Doors, Gutters, Patio, Stone Wall
Schools
- High school:Danbury
- Elementary school:King Street
Utilities
- Water:Private Well
- Sewer:Septic
Finances and disclosures
- Price:$700,000
- Tax amount:$8,638 (July 2026-June 2027)
Features and amenities
- Appliances:Dishwasher, Dryer, Microwave, Oven/Range, Refrigerator, Washer
- Amenities:Audio System, Golf Course, Lake, Paddle Tennis, Park, Putting Green, Shopping/Mall
Parking
- Parking description:Attached Garage
- Garage:Yes
- Garage spaces:2
New listings near 10 Terra Glen Road
- Open Sun, 11am to 2pmNew
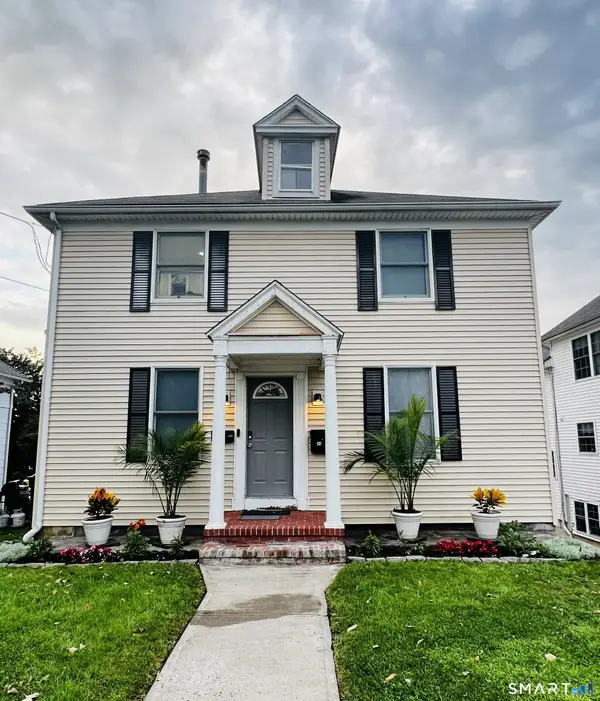 $519,999Active3 beds 1 baths1,568 sq. ft.
24 Homestead Avenue, Danbury, CT 06810
MLS# 24205182Listed by: Maple Vale Realty LLC - New
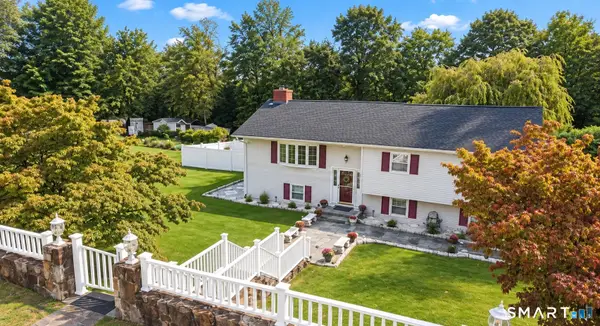 $609,000Active3 beds 3 baths1,200 sq. ft.
2-B Sunrise Road, Danbury, CT 06810
MLS# 24207158Listed by: Pro Property Management, LLC - New
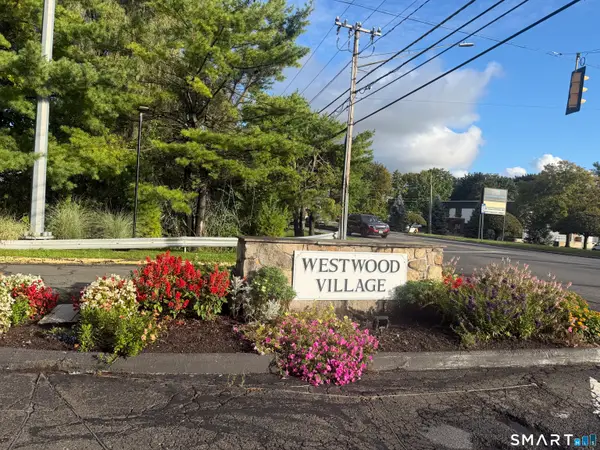 $309,000Active2 beds 2 baths1,010 sq. ft.
55 Mill Plain Road, Danbury, CT 06810
MLS# 24207319Listed by: Clearview Realty LLC - New
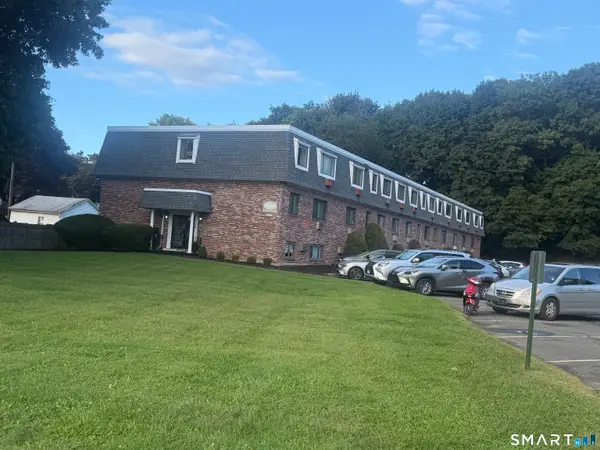 $189,000Active1 beds 1 baths681 sq. ft.
51-61 Wildman Street #A212, Danbury, CT 06810
MLS# 24207302Listed by: Clearview Realty LLC - New
 $499,900Active3 beds 2 baths1,644 sq. ft.
15 Henso Drive, Danbury, CT 06811
MLS# 24206694Listed by: William Raveis Real Estate - New
 $350,000Active2 beds 2 baths1,326 sq. ft.
95 Park Avenue #14, Danbury, CT 06810
MLS# 24206878Listed by: Coldwell Banker Realty 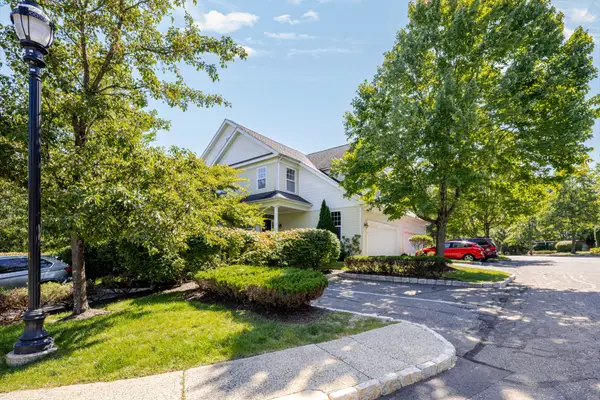 $554,900Pending3 beds 4 baths2,815 sq. ft.
63 Woodcrest Lane #63, Danbury, CT 06810
MLS# 24200133Listed by: William Pitt Sotheby's Int'l- New
 $379,000Active2 beds 2 baths1,248 sq. ft.
29 West Wooster Street, Danbury, CT 06810
MLS# 24206648Listed by: Clearview Realty LLC - New
 $449,000Active2 beds 3 baths1,863 sq. ft.
26 Maura Lane #26, Danbury, CT 06810
MLS# 24206283Listed by: Keller Williams Realty Partner - New
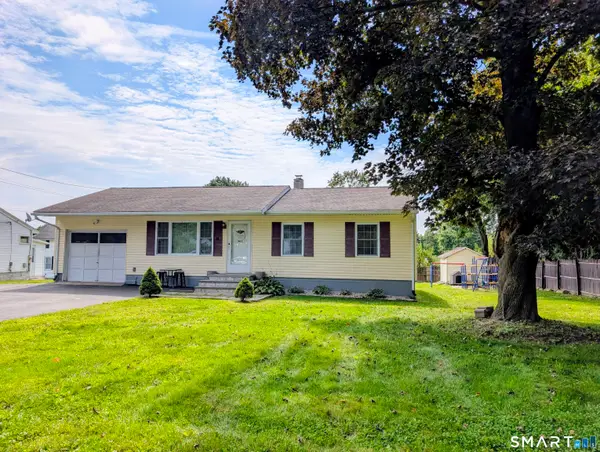 $469,900Active3 beds 2 baths1,510 sq. ft.
13 Ventura Avenue, Danbury, CT 06811
MLS# 24206257Listed by: Dream House Realty


Protect your home and budget from life's surprises with an Assurant Home Warranty, backed by a partner that supports you through every step of homeownership. Explore Plans.
©2026 Century 21 Real Estate LLC. All rights reserved. CENTURY 21®, the CENTURY 21 Logo and C21® are service marks owned by Century 21 Real Estate LLC. Century 21 Real Estate LLC fully supports the principles of the Fair Housing Act and the Equal Opportunity Act. Each office is independently owned and operated. Listing information is deemed reliable but not guaranteed accurate.