
11 Mercy Street #11, Danbury, CT 06810
Local realty services provided by:CENTURY 21 Custom Home Realty
Listed by: celeste pasciolla(914) 772-8965
Office: keller williams realty partner(914) 962-0007
MLS#:24186074
Source:CT
Price summary
- Price:$630,000
- Price per sq. ft.:$311.42
- Monthly HOA dues:$456
About this home
Want the luxury of an award winning Toll Brothers community without NY pricing? Just one exit into CT and you'll find this beautifully upgraded, sunfilled 2bed, 3.5bath townhouse in The Hills at Rivington. The main level offers direct streetlevel entry, hardwood floors, and an updated eatin kitchen with custom cabinetry, granite island seating, breakfast nook, and sliders to the deck. A flexible adjoining space works as a family roomor dining area, and the open living/dining layout creates an easy flow and versatility. Upstairs, the spacious primary suite features a tray ceiling, walkin closet, and a luxury ensuite bath with separate shower. A second bedroom with its own private bath complete this level, along with convenient laundry. The lower level includes garage access, a finished room, and a third full bath, ideal for guests, office, or media space. Located in The Hills at Rivington, this home enjoys access to the private Hills pool and pool house, plus the worldclass main amenities: indoor/outdoor pools, fitness center, yoga studio, movie theater, sports courts, and walking trails. Minutes to shopping, Exit 1 on I84, the NY border, commuter parking, and bus service to the railroad just down the hill....
Contact an agent
Home facts
- Year built:2007
- Listing ID #:24186074
- Added:44 day(s) ago
- Updated:August 17, 2026 at 11:58 AM
Rooms and interior
- Bedrooms:2
- Total bathrooms:4
- Full bathrooms:3
- Half bathrooms:1
- Rooms Total:5
- Kitchen Description:Dishwasher, Gas Range, Microwave, Refrigerator
- Basement Description:Fully Finished, Partial
- Living area:2,023 sq. ft.
Heating and cooling
- Cooling:Central Air
- Heating:Hot Water
- Central air:Yes
Structure and exterior
- Roof:Shingle
- Year built:2007
- Building area:2,023 sq. ft.
- Construction Materials:Vinyl Siding
Schools
- High school:Danbury
- Elementary school:Mill Ridge
Utilities
- Water:Public Water Connected
- Sewer:Public Sewer Connected
Finances and disclosures
- Price:$630,000
- Price per sq. ft.:$311.42
- Tax amount:$7,956 (July 2025-June 2026)
Features and amenities
- Appliances:Dishwasher, Dryer, Gas Range, Microwave, Refrigerator, Washer
- Amenities:Golf Course, Park, Public Transportation, Shopping/Mall
- Pool features:In Ground Pool
New listings near 11 Mercy Street #11
- New
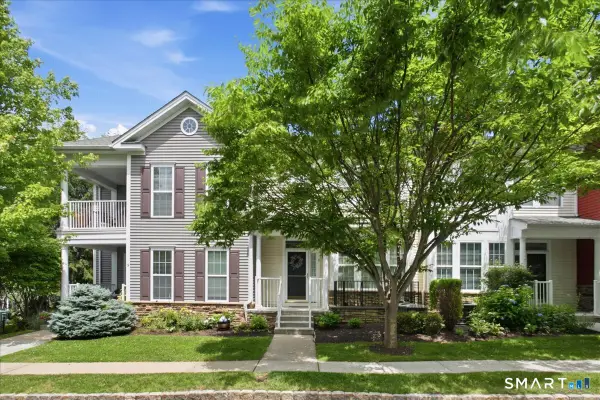 $630,000Active2 beds 4 baths2,023 sq. ft.
11 Mercy Street #11, Danbury, CT 06810
MLS# 24199575Listed by: Keller Williams Realty Partner - New
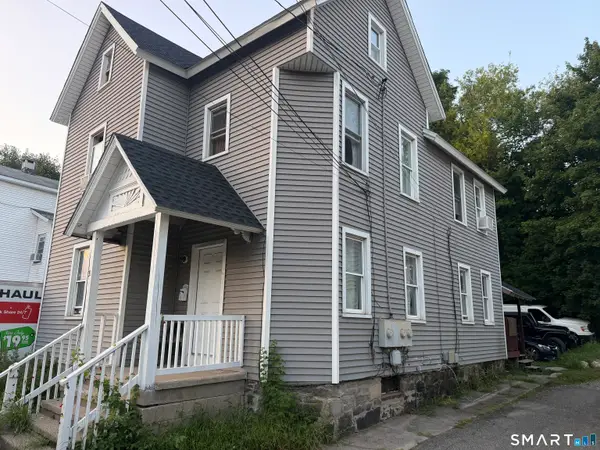 $665,000Active6 beds 2 baths2,064 sq. ft.
31 Maple Avenue, Danbury, CT 06810
MLS# 24199510Listed by: Clearview Realty LLC - New
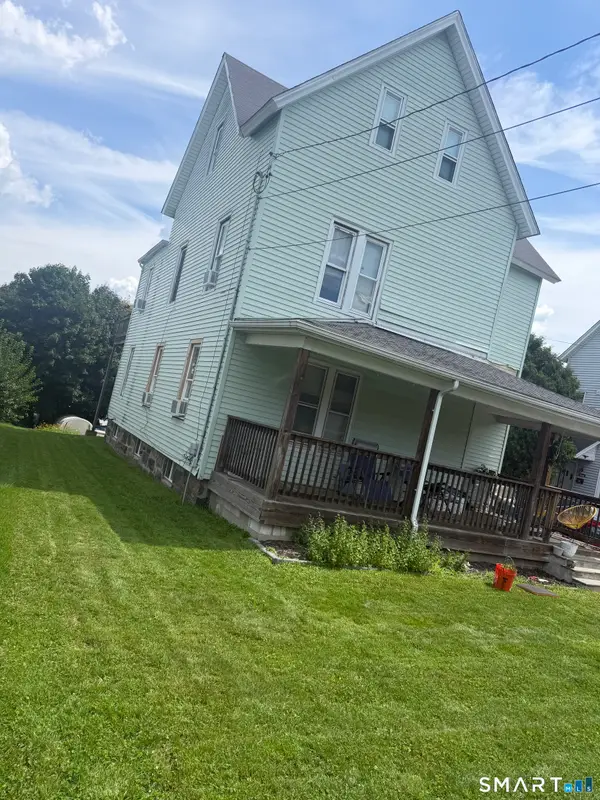 $659,000Active6 beds 2 baths2,574 sq. ft.
13 Mcdermott Street, Danbury, CT 06810
MLS# 24199520Listed by: Clearview Realty LLC - New
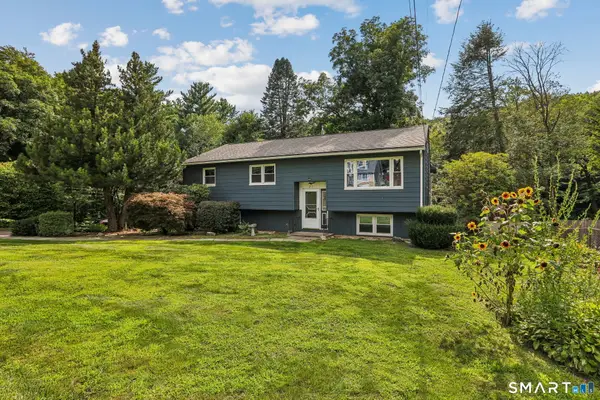 $475,000Active3 beds 2 baths1,132 sq. ft.
25 Woodbury Drive, Danbury, CT 06811
MLS# 24199179Listed by: Coldwell Banker Realty - New
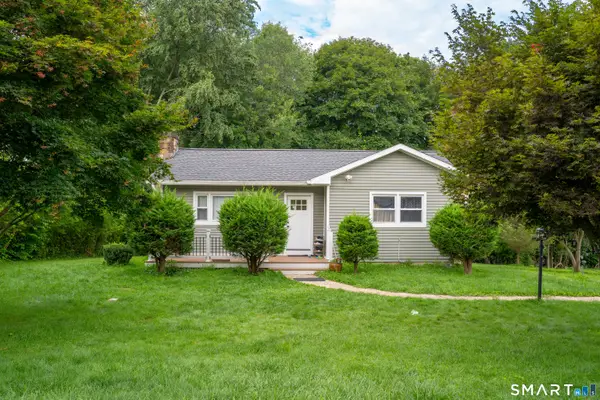 $399,000Active2 beds 1 baths1,400 sq. ft.
26 Mabel Avenue, Danbury, CT 06811
MLS# 24199275Listed by: Whitestone Real Estate Group - New
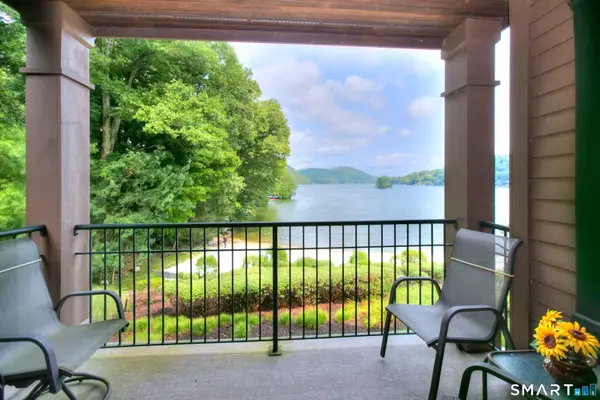 $929,000Active2 beds 2 baths1,591 sq. ft.
16 Hayestown Road #D201, Danbury, CT 06811
MLS# 24195896Listed by: Coldwell Banker Realty - Open Thu, 5:30 to 7pmNew
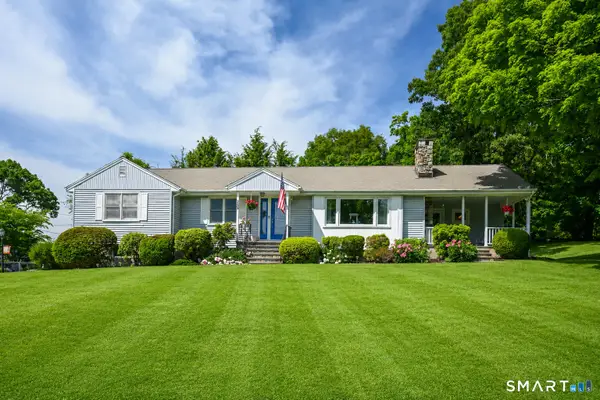 $679,900Active4 beds 3 baths2,750 sq. ft.
188 Great Plain Road, Danbury, CT 06811
MLS# 24199004Listed by: Keller Williams Realty 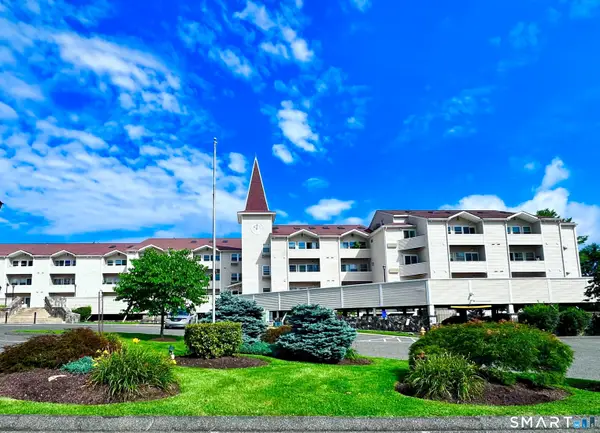 $292,000Pending2 beds 1 baths828 sq. ft.
163 South Street #12, Danbury, CT 06810
MLS# 24199154Listed by: Avion Real Estate, LLC- New
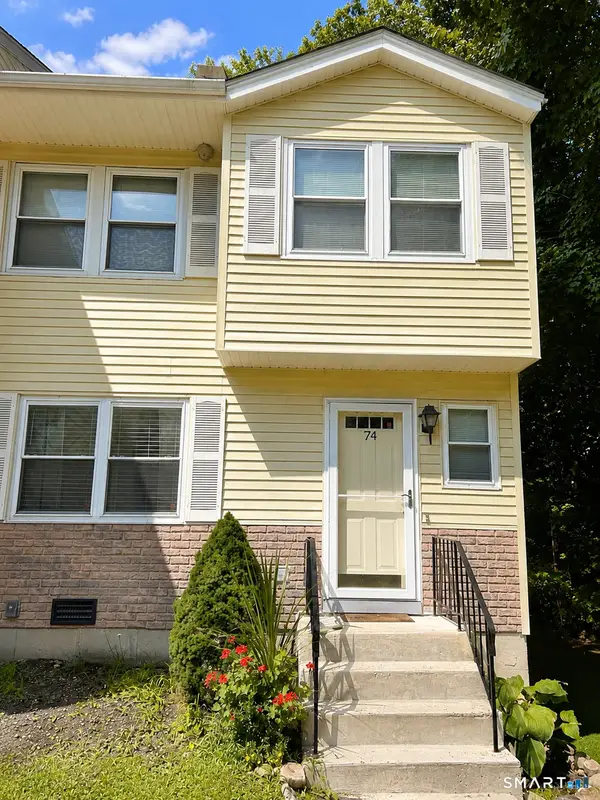 $400,000Active3 beds 3 baths1,335 sq. ft.
25 Padanaram Road #74, Danbury, CT 06811
MLS# 24196553Listed by: Regency Real Estate, LLC - New
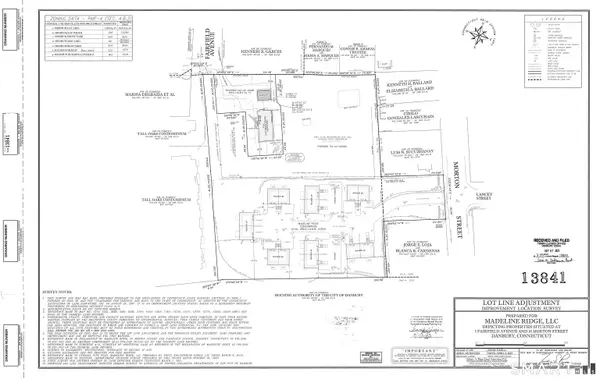 $785,000Active0.99 Acres
14 Morton Street, Danbury, CT 06810
MLS# 24199151Listed by: Coldwell Banker Realty


Protect your home and budget from life's surprises with an Assurant Home Warranty, backed by a partner that supports you through every step of homeownership. Explore Plans.
©2026 Century 21 Real Estate LLC. All rights reserved. CENTURY 21®, the CENTURY 21 Logo and C21® are service marks owned by Century 21 Real Estate LLC. Century 21 Real Estate LLC fully supports the principles of the Fair Housing Act and the Equal Opportunity Act. Each office is independently owned and operated. Listing information is deemed reliable but not guaranteed accurate.