
15 Maplecrest Drive, Danbury, CT 06811
Local realty services provided by:CENTURY 21 North East
Listed by: jason kerwar(914) 469-9737
Office: william raveis real estate(203) 794-9494
MLS#:24175618
Source:CT
Price summary
- Price:$999,990
- Price per sq. ft.:$343.76
About this home
Totally remodeled custom Cape Cod-style home blending contemporary design with casual elegance, ideally situated on a quiet cul-de-sac. Offering approximately 5,200 square feet of living space, this exceptional home features an open floor plan centered around a dramatic floor-to-ceiling stone fireplace in the family room. The gourmet eat-in kitchen with stainless steel appliances flows seamlessly to the formal living and dining rooms, while gleaming hardwood floors and refined finishes enhance the home's appeal. A luxurious main-level primary suite provides convenience and privacy. The upper level offers three spacious bedrooms, including an optional second primary suite, full baths, generous closets, and an overlook loft. The finished lower level adds approximately 1,800 square feet of living space with a media room, dry bar, and workout area, ideal for entertaining and recreation. An additional 470-square-foot finished attic provides the perfect playroom or flex space. Outdoor living is highlighted by a maintenance-free angular Trex deck, stamped concrete patio with hot tub and fire pit, fenced backyard, and invisible front-yard fence. Conveniently located approximately 45 minutes from New York City and just minutes from shopping, dining on Mill Plain Road, the Danbury Fair Mall, parks, and major commuter routes. Minutes from public golf course and hiking trails....
Contact an agent
Home facts
- Year built:1999
- Listing ID #:24175618
- Added:100 day(s) ago
- Updated:August 23, 2026 at 11:49 AM
Rooms and interior
- Bedrooms:4
- Total bathrooms:4
- Full bathrooms:3
- Half bathrooms:1
- Rooms Total:10
- Kitchen Description:Cook Top, Dishwasher, Microwave, Refrigerator, Wall Oven
- Basement Description:Full Basement, Fully Finished, Heated, Interior Access, Liveable Space, Walk-out
- Living area:2,909 sq. ft.
Heating and cooling
- Cooling:Central Air
- Heating:Hot Air
- Central air:Yes
Structure and exterior
- Roof:Asphalt Shingle
- Year built:1999
- Building area:2,909 sq. ft.
- Lot area:1.55 Acres
- Lot Features:Level Lot
- Architectural Style:Cape Cod
- Construction Materials:Vinyl Siding
- Exterior Features:Deck, Gutters, Lighting, Patio, Porch, Shed
Schools
- High school:Danbury
- Elementary school:Per Board of Ed
Utilities
- Water:Private Well
- Sewer:Septic
Finances and disclosures
- Price:$999,990
- Price per sq. ft.:$343.76
- Tax amount:$13,071 (July 2025-June 2026)
Features and amenities
- Appliances:Cook Top, Dishwasher, Dryer, Microwave, Refrigerator, Wall Oven, Washer
- Amenities:Cable - Pre-wired, Golf Course, Shopping/Mall
- Pool features:Above Ground Pool
Parking
- Parking description:Attached Garage
- Garage:Yes
- Garage spaces:2
New listings near 15 Maplecrest Drive
- Coming Soon
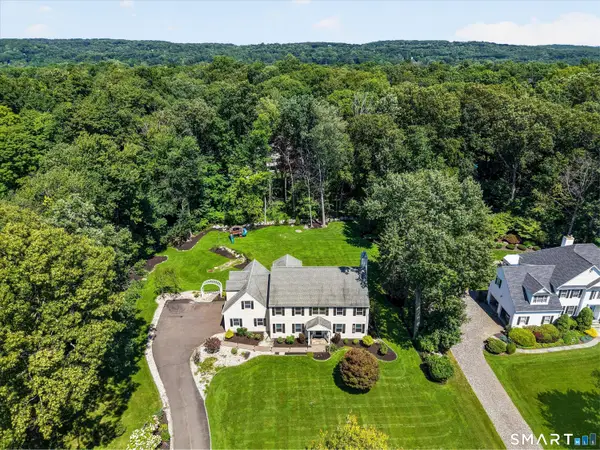 $915,000Coming Soon4 beds 3 baths3,424 sq. ft.
29 Maplewood Drive, Danbury, CT 06811
MLS# 24200847Listed by: William Pitt Sotheby's Int'l - Coming SoonOpen Sat, 12 to 3pm
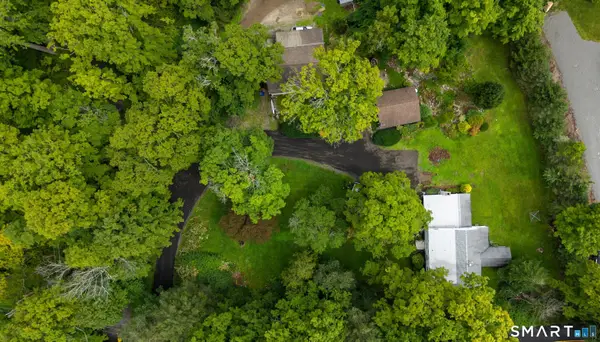 $925,000Coming Soon5 beds 5 baths4,236 sq. ft.
110 Long Ridge Road, Danbury, CT 06810
MLS# 24200749Listed by: Keller Williams Realty Prtnrs. - New
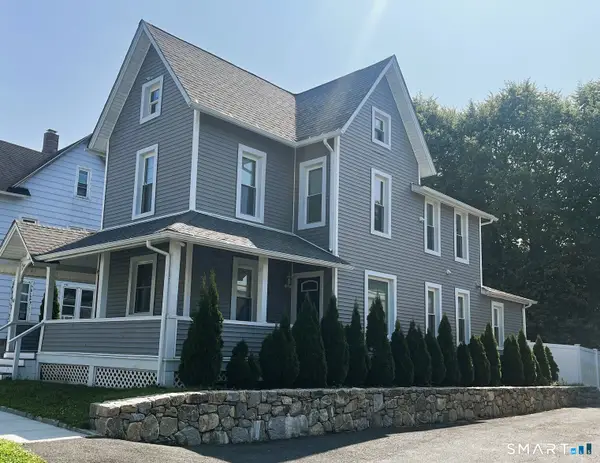 $825,000Active6 beds 3 baths3,029 sq. ft.
4 Bates Place, Danbury, CT 06810
MLS# 24195899Listed by: Keller Williams Realty - New
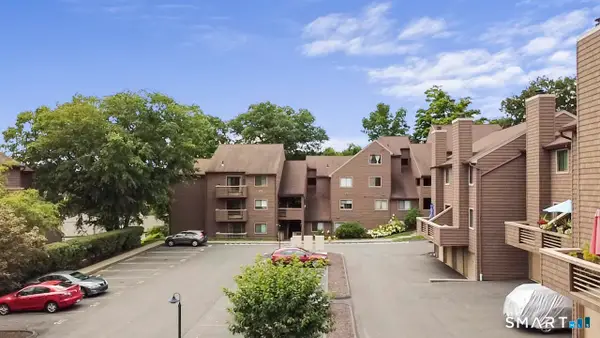 $229,000Active1 beds 1 baths833 sq. ft.
166 Old Brookfield Road #26D4, Danbury, CT 06811
MLS# 24201071Listed by: Exceptional Real Estate LLC - New
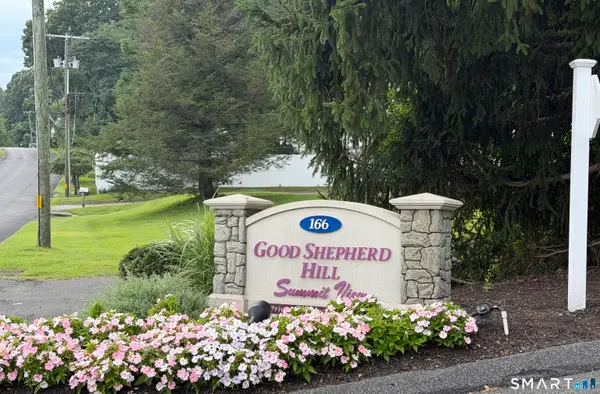 $383,000Active2 beds 2 baths1,742 sq. ft.
166 Old Brookfield Road #34-7, Danbury, CT 06811
MLS# 24200410Listed by: Coldwell Banker Realty - Open Sun, 12 to 3pmNew
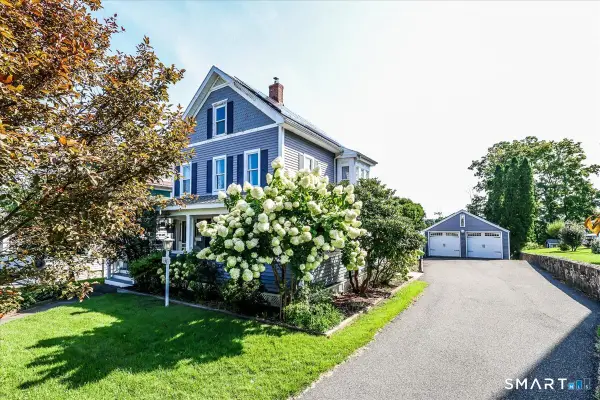 $595,000Active3 beds 2 baths1,528 sq. ft.
37 Washington Avenue, Danbury, CT 06810
MLS# 24188599Listed by: William Raveis Real Estate - Open Sun, 10am to 12pmNew
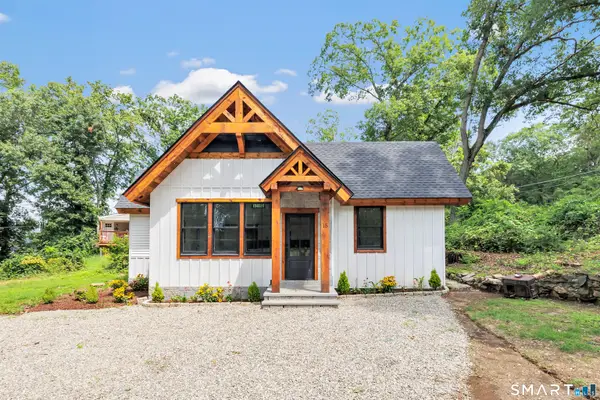 $349,900Active1 beds 1 baths715 sq. ft.
262 Great Plain Road #15, Danbury, CT 06810
MLS# 24201140Listed by: Keller Williams Realty - New
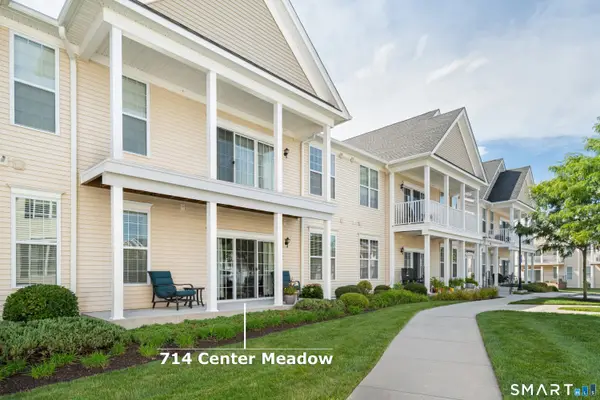 $497,000Active2 beds 2 baths1,258 sq. ft.
714 Center Meadow Lane #714, Danbury, CT 06810
MLS# 24200516Listed by: Lake Homes Realty, LLC - New
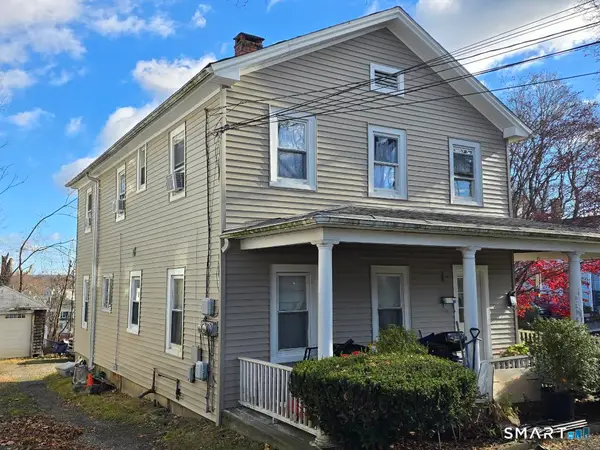 $569,900Active6 beds 2 baths1,600 sq. ft.
59 Pleasant Street, Danbury, CT 06810
MLS# 24200728Listed by: Precision Realty LLC - New
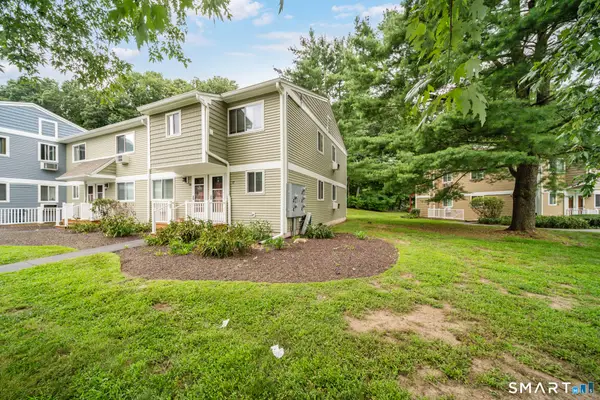 $309,000Active2 beds 2 baths1,032 sq. ft.
6 Rose Lane #3-17, Danbury, CT 06811
MLS# 24200987Listed by: Berkshire Hathaway NE Prop.


Protect your home and budget from life's surprises with an Assurant Home Warranty, backed by a partner that supports you through every step of homeownership. Explore Plans.
©2026 Century 21 Real Estate LLC. All rights reserved. CENTURY 21®, the CENTURY 21 Logo and C21® are service marks owned by Century 21 Real Estate LLC. Century 21 Real Estate LLC fully supports the principles of the Fair Housing Act and the Equal Opportunity Act. Each office is independently owned and operated. Listing information is deemed reliable but not guaranteed accurate.