
19 Orwich Court #19, Danbury, CT 06810
Local realty services provided by:CENTURY 21 AllPoints Realty
19 Orwich Court #19,Danbury, CT 06810
$669,900
- 3 Beds
- 4 Baths
- 2,350 sq. ft.
- Condominium
- Active
Upcoming open houses
- Sat, Oct 0311:00 am - 01:00 pm
Listed by: byron campos(203) 665-8071
Office: exp realty(866) 828-3951
MLS#:24210858
Source:CT
Price summary
- Price:$669,900
- Price per sq. ft.:$285.06
- Monthly HOA dues:$496
About this home
Beautifully refreshed and available for rent in Rivington's desirable Hills section, this spacious 3-bedroom, 3.5-bath townhouse offers approximately 2,350 sq ft across three finished levels. Unlike many multi-level townhouse layouts, the main living level provides direct access to the kitchen, living and dining areas without requiring a flight of stairs, creating a layout that feels more like a traditional single-family home. The bright main level features hardwood floors, custom decorative molding, abundant natural light, and a spacious kitchen with granite countertops, stainless steel appliances, center island, pantry, breakfast area, and access to a private deck. All three bedrooms are conveniently located together upstairs, including a spacious primary suite with vaulted ceiling, walk-in closet, and private bath. Custom closet systems throughout add practical, upgraded storage. The finished lower level includes a full bath and flexible space for a home office, media room, gym, guest area, or additional living space, plus direct access to the oversized two-car garage. Enjoy Rivington's resort-style amenities including indoor and outdoor pools, fitness center, tennis and pickleball, basketball, bocce, sauna, movie theater, billiards, playgrounds, and more. The Hills also features its own private pool. Convenient to the NY and Ridgefield borders, I-84, Candlewood Lake, shopping, dining, and Danbury Fair Mall....
Contact an agent
Home facts
- Year built:2007
- Listing ID #:24210858
- Added:1 day(s) ago
- Updated:October 01, 2026 at 04:45 AM
Rooms and interior
- Bedrooms:3
- Total bathrooms:4
- Full bathrooms:3
- Half bathrooms:1
- Rooms Total:6
- Kitchen Description:Dishwasher, Gas Cooktop, Microwave, Refrigerator
- Basement Description:Full Basement, Full With Walk-Out, Fully Finished, Garage Access
- Living area:2,350 sq. ft.
Heating and cooling
- Cooling:Central Air
- Heating:Hot Water
- Central air:Yes
Structure and exterior
- Year built:2007
- Building area:2,350 sq. ft.
- Lot Features:Level Lot
- Architectural Style:Townhouse
- Construction Materials:Vinyl Siding
- Exterior Features:Balcony, Deck, Porch, Sidewalk
Schools
- High school:Per Board of Ed
- Elementary school:Per Board of Ed
Utilities
- Water:Public Water Connected
- Sewer:Public Sewer Connected
Finances and disclosures
- Price:$669,900
- Price per sq. ft.:$285.06
- Tax amount:$8,032 (July 2026-June 2027)
Features and amenities
- Appliances:Dishwasher, Dryer, Gas Cooktop, Microwave, Refrigerator, Washer
- Amenities:Golf Course, Private School(s), Public Pool, Shopping/Mall
- Pool features:In Ground Pool
Parking
- Total parking spaces:3
- Parking description:Attached Garage, Driveway
- Garage:Yes
- Garage spaces:2
New listings near 19 Orwich Court #19
- Coming Soon
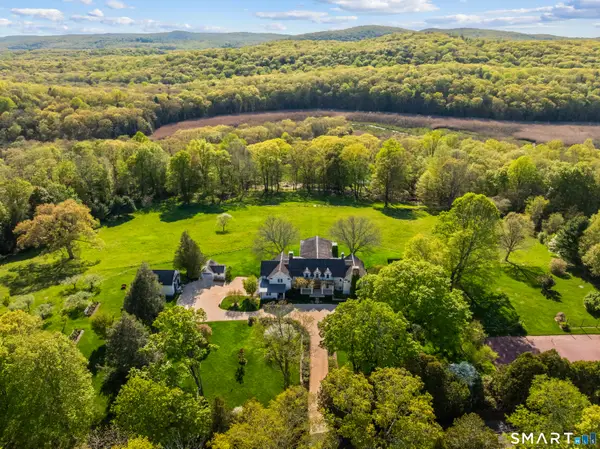 $12,500,000Coming Soon5 beds 7 baths9,140 sq. ft.
125 Long Ridge Road, Danbury, CT 06810
MLS# 24210008Listed by: Coldwell Banker Realty - Coming Soon
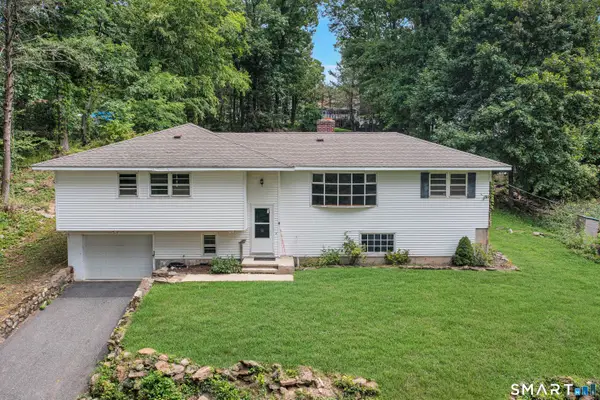 $450,000Coming Soon3 beds 2 baths1,461 sq. ft.
4 Musnug Road, Danbury, CT 06811
MLS# 24203376Listed by: Houlihan Lawrence - Coming SoonOpen Sat, 12 to 2pm
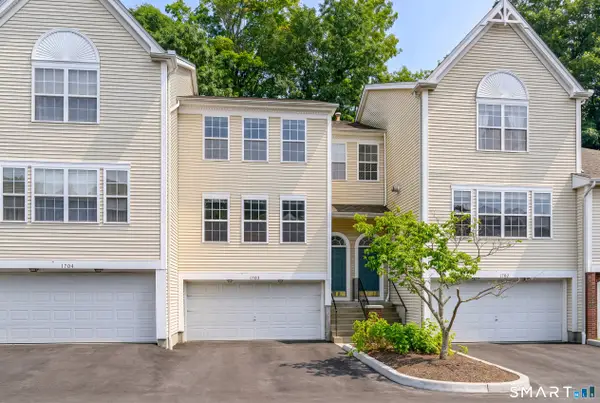 $435,000Coming Soon2 beds 2 baths1,754 sq. ft.
1703 Eaton Court #1703, Danbury, CT 06811
MLS# 24209034Listed by: William Raveis Real Estate - New
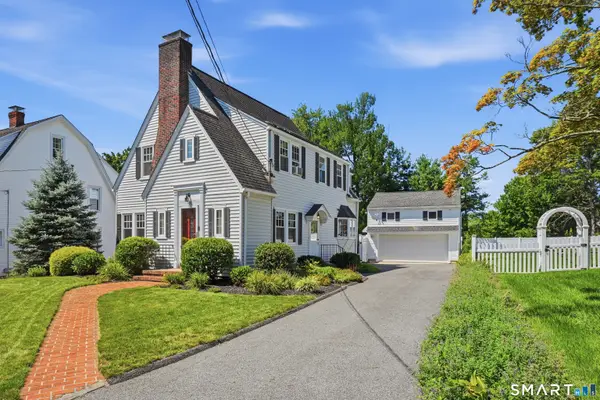 $559,900Active3 beds 2 baths2,552 sq. ft.
10 Lawncrest Road, Danbury, CT 06810
MLS# 24210809Listed by: William Raveis Real Estate - New
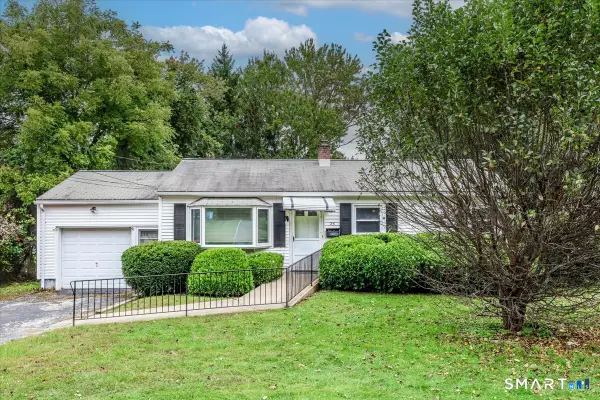 $350,000Active3 beds 2 baths1,157 sq. ft.
25 Meadowbrook Road, Danbury, CT 06811
MLS# 24208707Listed by: Coldwell Banker Realty - New
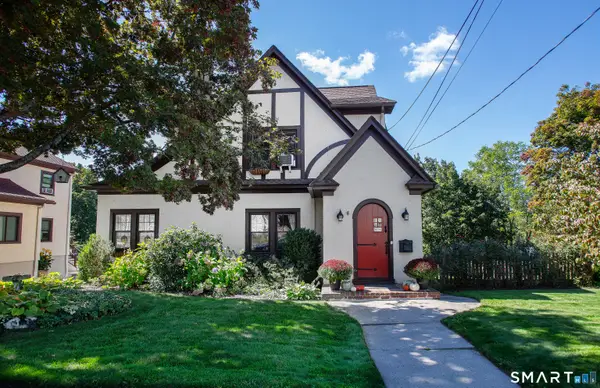 $545,000Active3 beds 2 baths1,830 sq. ft.
64 Garfield Avenue, Danbury, CT 06810
MLS# 24207312Listed by: Houlihan Lawrence - Open Sat, 12 to 2pmNew
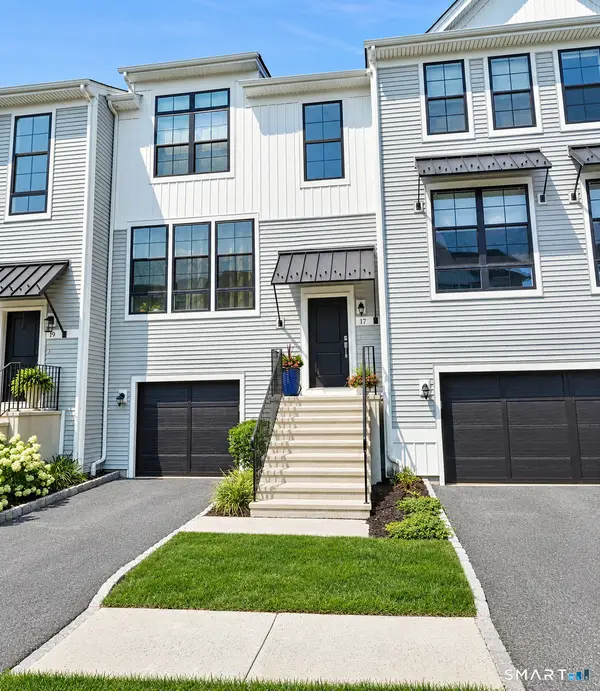 $679,000Active3 beds 3 baths2,120 sq. ft.
17 Brentwood Circle #17, Danbury, CT 06810
MLS# 24199553Listed by: Coldwell Banker Katonah - New
 $299,900Active2 beds 2 baths1,044 sq. ft.
Address Withheld By Seller, Danbury, CT 06810
MLS# 24209790Listed by: Scalzo Real Estate  $289,900Pending2 beds 1 baths960 sq. ft.
6 Rose Lane #7, Danbury, CT 06810
MLS# 24208318Listed by: William Raveis Real Estate


Protect your home and budget from life's surprises with an Assurant Home Warranty, backed by a partner that supports you through every step of homeownership. Explore Plans.
©2026 Century 21 Real Estate LLC. All rights reserved. CENTURY 21®, the CENTURY 21 Logo and C21® are service marks owned by Century 21 Real Estate LLC. Century 21 Real Estate LLC fully supports the principles of the Fair Housing Act and the Equal Opportunity Act. Each office is independently owned and operated. Listing information is deemed reliable but not guaranteed accurate.