
2 Sunnyside Avenue, Danbury, CT 06811
Local realty services provided by:CENTURY 21 Clemens Group
2 Sunnyside Avenue,Danbury, CT 06811
$669,900
- 3 Beds
- 4 Baths
- 2,100 sq. ft.
- Single family
- Coming Soon
Listed by: kim kendall(203) 948-5226
Office: keller williams realty(203) 438-9494
MLS#:24202961
Source:CT
Price summary
- Price:$669,900
- Price per sq. ft.:$319
About this home
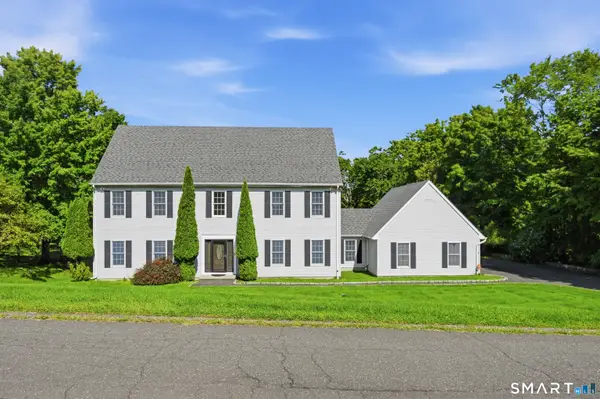
Beautifully renovated 1960 Ranch gutted and rebuilt from the studs in, offering exceptional craftsmanship and quality throughout. New insulation in exterior and interior walls, Andersen High-Energy windows, hardwood floors, and 200-amp electric service with generator hookup. In 2017, the breezeway and garage were rebuilt and a stunning 2nd-level Primary Suite was added. The home features two Primary Suites, one on the main floor and one above the garage with a gas fireplace. The 3rd bedroom, on the lower level, has a dedicated full bath, and all bedrooms feature built-in closets. Gourmet kitchen with Kingswood cherry cabinets, granite counters, center island, JennAir cooktop, and GE oven (2022). Additional updates include a new septic system (2022), a mini-split in the upper Primary Bedroom (2022), a new driveway (2024), a fully fenced yard (2025), and a new 55-gallon hot water heater (2026). The fully finished lower level offers a spacious Family Room with a wood-burning stove that heats both the basement and main floor. This well-loved home combines timeless character, thoughtful updates, and modern comfort in a truly exceptional package....
Contact an agent
Home facts
- Year built:1960
- Listing ID #:24202961
- Updated:September 02, 2026 at 11:48 AM
Rooms and interior
- Bedrooms:3
- Total bathrooms:4
- Full bathrooms:3
- Half bathrooms:1
- Rooms Total:7
- Kitchen Description:Dishwasher, Electric Cooktop, Microwave, Refrigerator, Wall Oven
- Basement Description:Full Basement, Full With Walk-Out, Fully Finished, Heated, Liveable Space, Storage
- Living area:2,100 sq. ft.
Heating and cooling
- Cooling:Ceiling Fans, Split System, Zoned
- Heating:Hot Air
Structure and exterior
- Roof:Asphalt Shingle
- Year built:1960
- Building area:2,100 sq. ft.
- Lot area:0.46 Acres
- Lot Features:Fence - Chain Link, Fence - Full, Level Lot
- Architectural Style:Ranch
- Construction Materials:Stone, Vinyl Siding
- Exterior Features:Gutters, Lighting, Patio, Shed
Schools
- High school:Danbury
- Middle school:Broadview
- Elementary school:Stadley Rough
Utilities
- Water:Private Well
- Sewer:Septic
Finances and disclosures
- Price:$669,900
- Price per sq. ft.:$319
- Tax amount:$8,617 (July 2025-June 2026)
Features and amenities
- Appliances:Dishwasher, Dryer, Electric Cooktop, Microwave, Refrigerator, Wall Oven, Washer
- Amenities:Auto Garage Door Opener, Cable - Available, Central Vacuum, Open Floor Plan, Security System
Parking
- Parking description:Attached Garage
- Garage:Yes
- Garage spaces:2
New listings near 2 Sunnyside Avenue
- Coming Soon
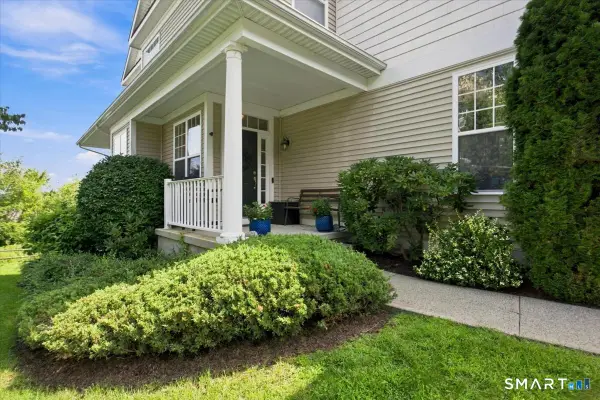 $590,000Coming Soon3 beds 4 baths2,859 sq. ft.
35 Maura Lane #35, Danbury, CT 06810
MLS# 24201255Listed by: Keller Williams Realty Partner 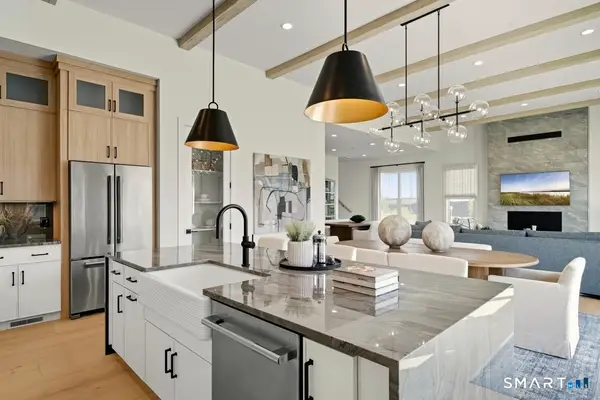 $1,209,942Pending2 beds 2 baths3,075 sq. ft.
60 Holly Ridge Ridge #Lot 108, Danbury, CT 06810
MLS# 24203411Listed by: Thomas Jacovino- New
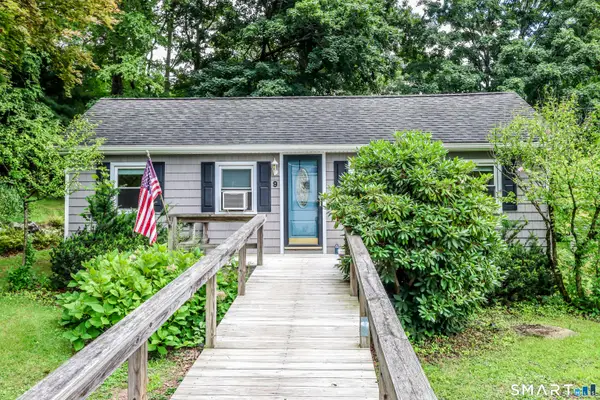 $300,000Active2 beds 1 baths764 sq. ft.
9 Birch Trail, Danbury, CT 06811
MLS# 24201921Listed by: William Pitt Sotheby's Int'l - New
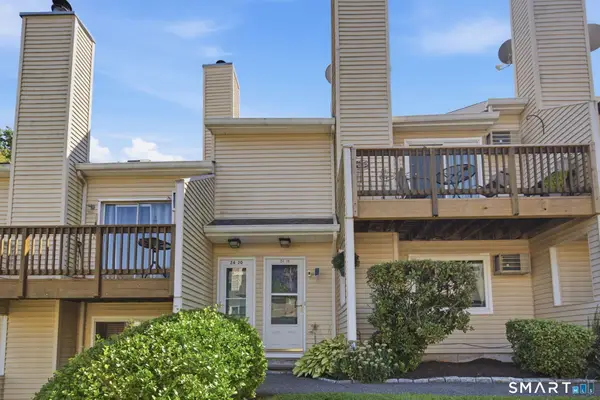 $280,000Active2 beds 1 baths1,025 sq. ft.
8 Rose Lane #24-19, Danbury, CT 06811
MLS# 24202489Listed by: Showcase Realty, Inc. - New
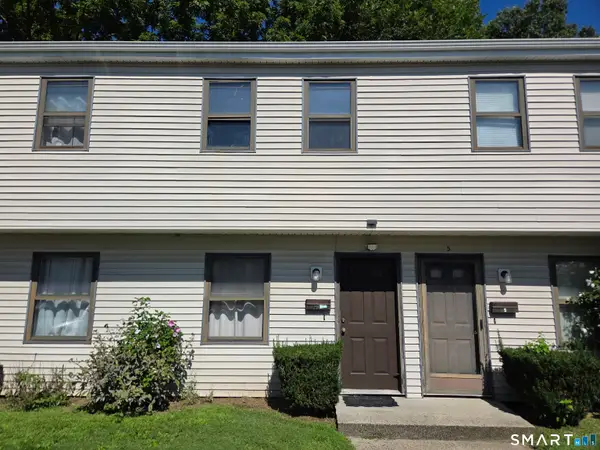 $195,000Active2 beds 1 baths728 sq. ft.
13 Haddad Drive #4, Danbury, CT 06810
MLS# 24203015Listed by: Coldwell Banker Realty - New
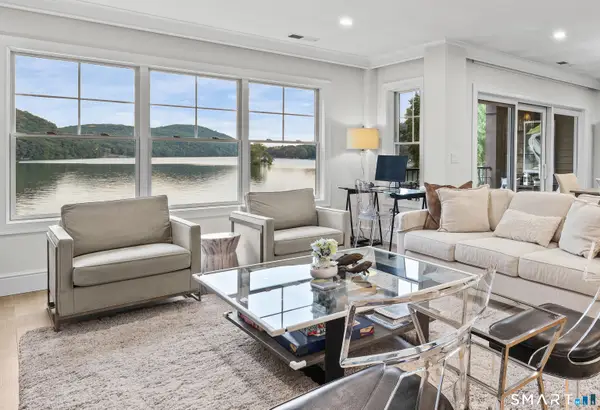 $949,000Active2 beds 2 baths1,603 sq. ft.
16 Hayestown Road #D202, Danbury, CT 06811
MLS# 24200037Listed by: Compass Connecticut, LLC 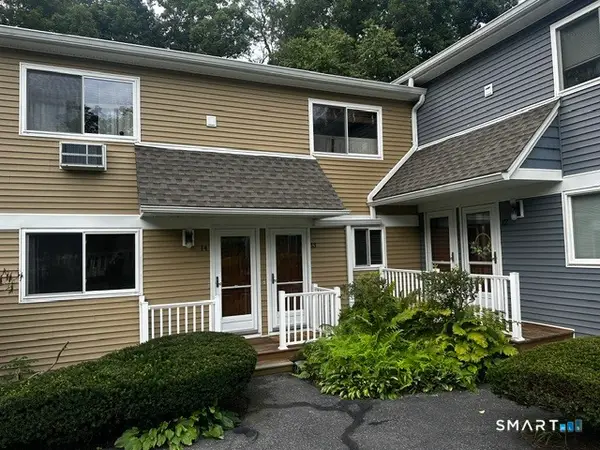 $325,000Pending2 beds 2 baths1,032 sq. ft.
6 Rose Lane #2-13, Danbury, CT 06810
MLS# 24202831Listed by: Dream House Realty- New
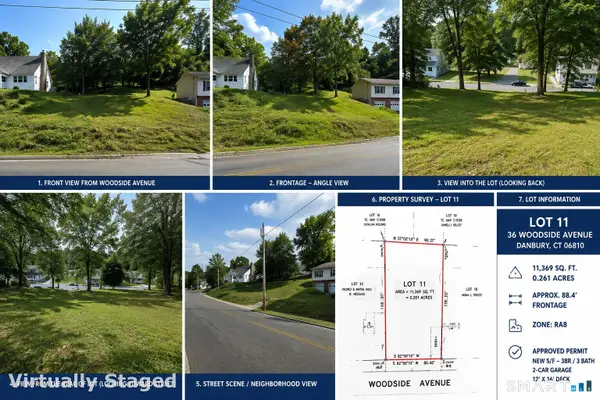 $289,900Active0.26 Acres
36 Woodside Avenue, Danbury, CT 06810
MLS# 24202640Listed by: Keller Williams Realty - New
 $749,900Active4 beds 3 baths2,752 sq. ft.
8 Douglas Drive, Danbury, CT 06811
MLS# 24202123Listed by: Keller Williams Realty


Protect your home and budget from life's surprises with an Assurant Home Warranty, backed by a partner that supports you through every step of homeownership. Explore Plans.
©2026 Century 21 Real Estate LLC. All rights reserved. CENTURY 21®, the CENTURY 21 Logo and C21® are service marks owned by Century 21 Real Estate LLC. Century 21 Real Estate LLC fully supports the principles of the Fair Housing Act and the Equal Opportunity Act. Each office is independently owned and operated. Listing information is deemed reliable but not guaranteed accurate.