
2 Ward Drive, Danbury, CT 06810
Local realty services provided by:CENTURY 21 AllPoints Realty
2 Ward Drive,Danbury, CT 06810
$539,900
- 3 Beds
- 2 Baths
- 2,660 sq. ft.
- Single family
- Active
Upcoming open houses
- Sat, Sep 1211:30 am - 01:30 pm
Listed by: svetlana mastrogiannis, kelley colino(203) 482-4284
Office: william raveis real estate(203) 794-9494
MLS#:24205643
Source:CT
Price summary
- Price:$539,900
- Price per sq. ft.:$202.97
About this home
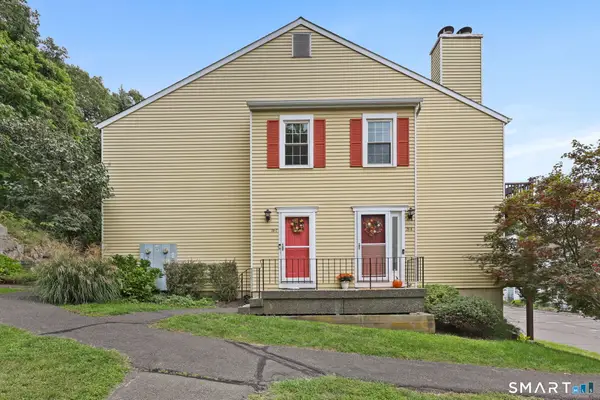
Charming Country Cape on a quiet street, just minutes to Route 7, I-84 and The Danbury Fair Mall! Enjoy a versatile floor plan with two bedrooms on the main level with a full bathroom and two more upstairs with another full bathroom. The main level also features a formal living room with hardwood flooring and fireplace with wood stove insert and a spacious eat-in kitchen with breakfast bar. Just past the kitchen you'll find a gorgeous finished sunroom with walls of windows, vaulted ceiling, skylights and access to the peaceful wrap-around deck with pergola bordered by gardens and woods for privacy. The finished lower level has access to the garage, laundry area, tons of storage, a workshop and a finished room that is ideal as a Family Room, home office or gym. The outdoor space is just as inviting as the inside, with mature plantings and gardens all around the level yard and natural privacy from the trees in back. Set in a lovely neighborhood, yet just a few minutes to tons of shopping and restaurants, as well as access to major routes for an easy commute to both NY and lower Fairfield County. Beautifully maintained both inside and out and ready for your move!...
Contact an agent
Home facts
- Year built:1964
- Listing ID #:24205643
- Added:2 day(s) ago
- Updated:September 12, 2026 at 11:59 AM
Rooms and interior
- Bedrooms:3
- Total bathrooms:2
- Full bathrooms:2
- Rooms Total:8
- Kitchen Description:Dishwasher, Electric Range, Refrigerator
- Basement Description:Full Basement, Garage Access, Partially Finished
- Living area:2,660 sq. ft.
Heating and cooling
- Cooling:Window Unit
- Heating:Hot Water
Structure and exterior
- Roof:Asphalt Shingle
- Year built:1964
- Building area:2,660 sq. ft.
- Lot area:0.46 Acres
- Lot Features:Cleared, In Subdivision, Level Lot, Lightly Wooded
- Architectural Style:Cape Cod
- Construction Materials:Wood
- Exterior Features:Deck, Wrap Around Deck
Schools
- High school:Danbury
- Middle school:Per Board of Ed
- Elementary school:Per Board of Ed
Utilities
- Water:Private Well
- Sewer:Septic
Finances and disclosures
- Price:$539,900
- Price per sq. ft.:$202.97
- Tax amount:$8,168 (July 2026-June 2027)
Features and amenities
- Appliances:Dishwasher, Electric Dryer, Electric Range, Refrigerator, Washer
- Amenities:Basketball Court, Golf Course, Lake, Park, Playground/Tot Lot, Private School(s), Shopping/Mall
Parking
- Total parking spaces:5
- Parking description:Attached Garage, Driveway, Off Street Parking, Paved, Private, Under House Garage
- Garage:Yes
- Garage spaces:1
New listings near 2 Ward Drive
- Coming Soon
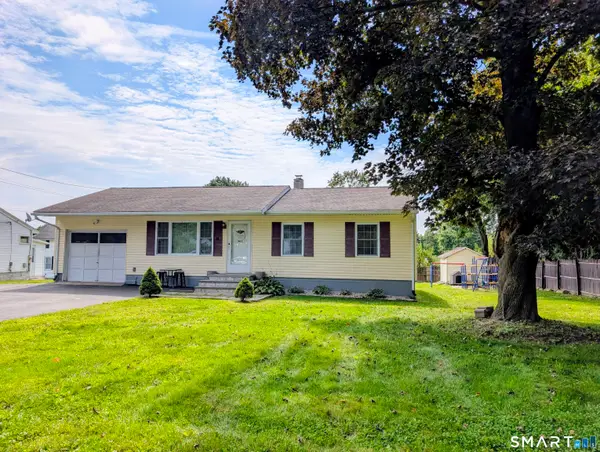 $469,900Coming Soon3 beds 2 baths910 sq. ft.
13 Ventura Avenue, Danbury, CT 06811
MLS# 24206257Listed by: Dream House Realty - Coming Soon
 $599,900Coming Soon3 beds 3 baths2,744 sq. ft.
39 Bear Mountain Road, New Fairfield, CT 06812
MLS# 24206029Listed by: William Raveis Real Estate - Open Sat, 12 to 2pmNew
 $449,000Active2 beds 3 baths1,863 sq. ft.
26 Maura Lane #26, Danbury, CT 06810
MLS# 24206283Listed by: Keller Williams Realty Partner - New
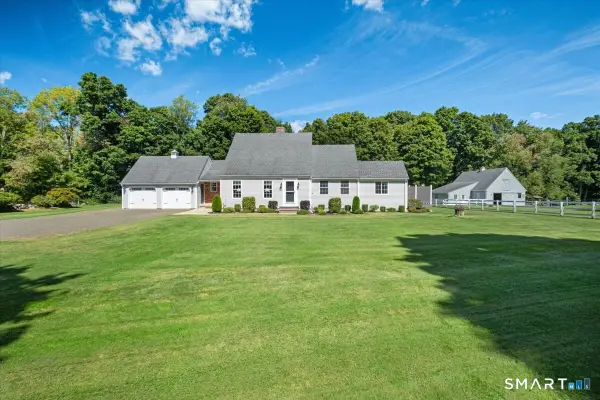 $950,000Active3 beds 3 baths2,055 sq. ft.
135 W King Street, Danbury, CT 06811
MLS# 24205417Listed by: Coldwell Banker Realty - New
 $170,000Active1 beds 1 baths728 sq. ft.
46 Kenosia Avenue #25, Danbury, CT 06810
MLS# 24206356Listed by: Renaissance Collaborative Inc - Open Sat, 12 to 2pmNew
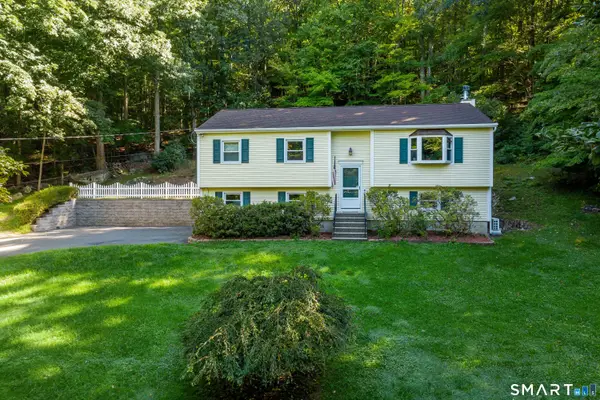 $582,000Active3 beds 3 baths1,138 sq. ft.
4 Frontier Lane, Danbury, CT 06810
MLS# 24205341Listed by: William Raveis Real Estate - Open Sat, 12 to 2pmNew
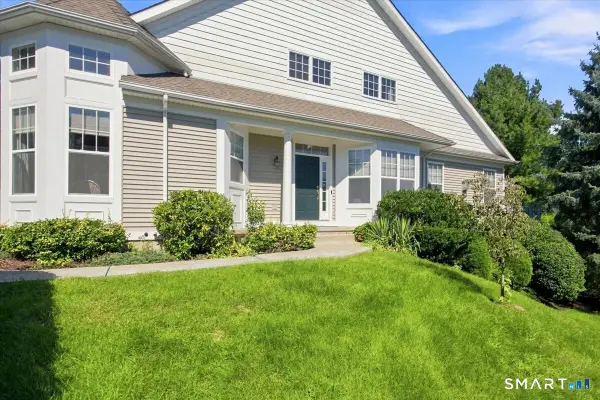 $589,000Active3 beds 4 baths3,431 sq. ft.
12 Crestview Lane #12, Danbury, CT 06810
MLS# 24206287Listed by: Keller Williams Realty Partner - New
 $285,000Active1 beds 1 baths881 sq. ft.
55 Mill Plain Road #29-8, Danbury, CT 06811
MLS# 24206239Listed by: Houlihan Lawrence - Open Sun, 12 to 2pmNew
 $775,000Active4 beds 3 baths3,364 sq. ft.
11 Autumn Drive, Danbury, CT 06811
MLS# 24203414Listed by: Compass Connecticut, LLC - New
 $609,000Active4 beds 3 baths2,687 sq. ft.
16 Margerie View Drive #16, Danbury, CT 06811
MLS# 24206039Listed by: William Pitt Sotheby's Int'l


Protect your home and budget from life's surprises with an Assurant Home Warranty, backed by a partner that supports you through every step of homeownership. Explore Plans.
©2026 Century 21 Real Estate LLC. All rights reserved. CENTURY 21®, the CENTURY 21 Logo and C21® are service marks owned by Century 21 Real Estate LLC. Century 21 Real Estate LLC fully supports the principles of the Fair Housing Act and the Equal Opportunity Act. Each office is independently owned and operated. Listing information is deemed reliable but not guaranteed accurate.