
20 East Pembroke Road #22, Danbury, CT 06811
Local realty services provided by:CENTURY 21 Classic Homes
20 East Pembroke Road #22,Danbury, CT 06811
$329,900
- 2 Beds
- 2 Baths
- 1,150 sq. ft.
- Condominium
- Active
Listed by: lorraine amaral(203) 702-3917
Office: william pitt sotheby's int'l(203) 796-7700
MLS#:24196994
Source:CT
Price summary
- Price:$329,900
- Price per sq. ft.:$286.87
- Monthly HOA dues:$471
About this home
Welcome to this lovely, light, and bright 2-bedroom, 1.5-bath end unit in the highly desirable Arrowood complex! Impressively updated, the main level features a sunlit eat-in kitchen with quartz countertops, crisp white cabinets, stainless steel appliances, and a casual dining area perfectly situated by the sun drenched front window. The spacious formal dining and living room boasts warm wood-style laminate flooring, a cozy wood-burning fireplace with a mantle, and sliding glass doors that open to a private deck backed by peaceful woods-ideal for enjoying your morning coffee. A neutral foyer and convenient powder room complete the main level. Up the beautiful staircase, you will find brand-new, lush carpeting and fresh paint throughout the upper bedrooms. The spacious primary bedroom offers a full wall of mirrored closets and access to a full bath with a cream-tiled tub/shower combo. An additional bright bedroom features ample closet space, and both bedrooms include ceiling fans. Upper-level laundry closet and full attic with pull-down stairs offer excellent storage. Arrowood is a beautifully maintained complex boasting an in-ground pool and sunning patio with loungers. This unbeatable location is just minutes from Candlewood Lake Town Park with swimming, boat ramp, picnic area, playgrounds, and summer festivals, while offering close proximity to restaurants, shopping, schools, and I-84 for an easy NY commute. You will also find convenient parking right outside this end unit!...
Contact an agent
Home facts
- Year built:1984
- Listing ID #:24196994
- Added:1 day(s) ago
- Updated:August 09, 2026 at 04:41 AM
Rooms and interior
- Bedrooms:2
- Total bathrooms:2
- Full bathrooms:1
- Half bathrooms:1
- Rooms Total:4
- Kitchen Description:Dishwasher, Electric Range, Microwave, Refrigerator
- Living area:1,150 sq. ft.
Heating and cooling
- Cooling:Ceiling Fans, Wall Unit
- Heating:Baseboard
Structure and exterior
- Year built:1984
- Building area:1,150 sq. ft.
- Lot Features:Corner Lot, Level Lot, Lightly Wooded
- Architectural Style:Townhouse
- Construction Materials:Vinyl Siding
- Exterior Features:Deck, Garden Area, Gutters, Lighting, Porch
Schools
- High school:Danbury
- Middle school:Broadview
- Elementary school:Per Board of Ed
Utilities
- Water:Public Water Connected
- Sewer:Public Sewer Connected
Finances and disclosures
- Price:$329,900
- Price per sq. ft.:$286.87
- Tax amount:$3,938 (July 2025-June 2026)
Features and amenities
- Appliances:Dishwasher, Dryer, Electric Range, Microwave, Refrigerator, Washer
- Amenities:Basketball Court, Cable - Pre-wired, Commuter Bus, Lake, Library, Open Floor Plan, Park, Shopping/Mall
- Pool features:In Ground Pool
Parking
- Total parking spaces:2
- Parking description:Off Street Parking, Parking Lot, Paved
New listings near 20 East Pembroke Road #22
- New
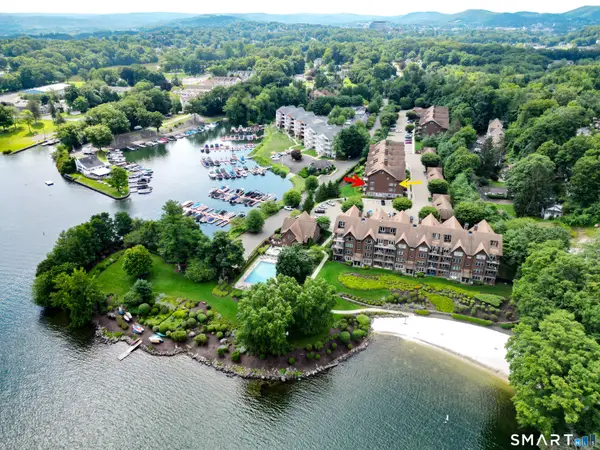 $699,999Active2 beds 2 baths1,691 sq. ft.
16 Hayestown Road #C301, Danbury, CT 06811
MLS# 24195331Listed by: Luks Realty - New
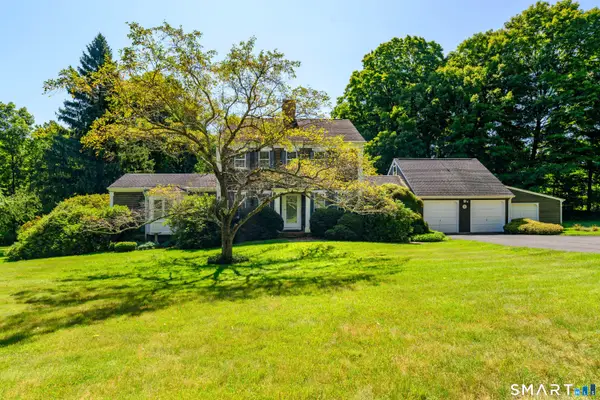 $625,000Active4 beds 4 baths2,034 sq. ft.
Address Withheld By Seller, Danbury, CT 06811
MLS# 24197268Listed by: William Raveis Real Estate - New
 $649,000Active5 beds 2 baths2,731 sq. ft.
23 Housman Street, Danbury, CT 06810
MLS# 24197751Listed by: Coldwell Banker Realty - New
 $750,000Active2 beds 3 baths2,077 sq. ft.
16 Hayestown Road #A403, Danbury, CT 06811
MLS# 24197033Listed by: Compass Connecticut, LLC - Open Sun, 12 to 2pmNew
 $649,000Active5 beds 3 baths1,800 sq. ft.
14 Home Place, Danbury, CT 06810
MLS# 24192483Listed by: Social & Co Realty - New
 $545,000Active3 beds 3 baths1,912 sq. ft.
4 Perkins Street, Danbury, CT 06810
MLS# 24197356Listed by: eXp Realty - New
 $359,900Active3 beds 1 baths886 sq. ft.
3 Orchard Drive, Danbury, CT 06811
MLS# 24197594Listed by: Ascend Realty LLC - New
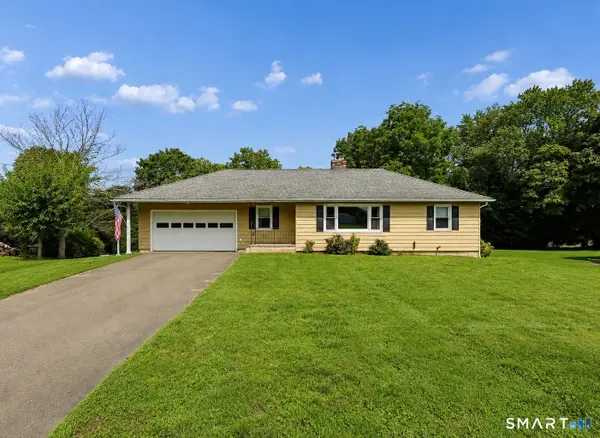 $399,900Active3 beds 1 baths1,136 sq. ft.
31 Jeanette Road, Danbury, CT 06811
MLS# 24196634Listed by: Keller Williams Realty - Open Sun, 12 to 2pmNew
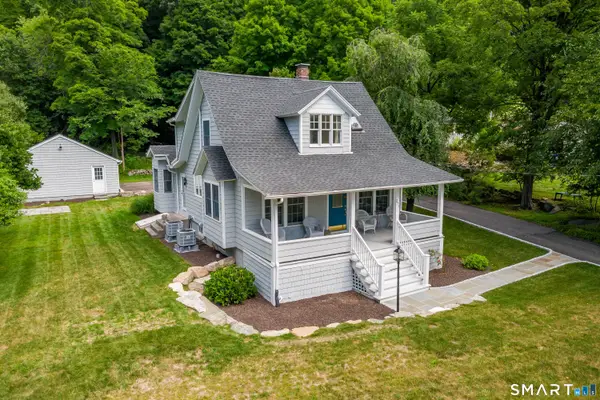 $550,000Active3 beds 2 baths1,845 sq. ft.
277 Franklin St Extension, Danbury, CT 06811
MLS# 24196752Listed by: William Pitt Sotheby's Int'l - New
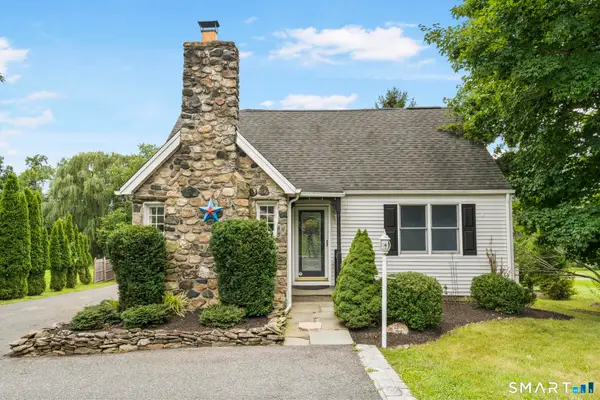 $509,990Active3 beds 2 baths2,112 sq. ft.
78 Stadley Rough Road, Danbury, CT 06811
MLS# 24197286Listed by: Sailpoint Property Group


Protect your home and budget from life's surprises with an Assurant Home Warranty, backed by a partner that supports you through every step of homeownership. Explore Plans.
©2026 Century 21 Real Estate LLC. All rights reserved. CENTURY 21®, the CENTURY 21 Logo and C21® are service marks owned by Century 21 Real Estate LLC. Century 21 Real Estate LLC fully supports the principles of the Fair Housing Act and the Equal Opportunity Act. Each office is independently owned and operated. Listing information is deemed reliable but not guaranteed accurate.