
26 Birch Road, Danbury, CT 06811
Local realty services provided by:CENTURY 21 Classic Homes
26 Birch Road,Danbury, CT 06811
$489,000
- 3 Beds
- 2 Baths
- 1,615 sq. ft.
- Single family
- Active
Upcoming open houses
- Sat, Sep 1901:00 pm - 03:00 pm
Listed by: caryn swensen(203) 470-3382
Office: dream house realty(203) 312-7750
MLS#:24188951
Source:CT
Price summary
- Price:$489,000
- Price per sq. ft.:$302.79
About this home
First time on the market! Welcome to this charming three-bedroom, one-and-a-half-bathroom Raised Ranch home with a two-car garage, located in the highly sought-after King Street area. As you enter, you'll be greeted by beautiful recently uncovered hardwood flooring that flows seamlessly from the open living room into the dining room. The kitchen is equipped with modern stainless steel appliances and lots of cabinets for storage. The primary bedroom features a convenient half bathroom, while the upper level includes two additional bedrooms & a full bathroom, all showcasing the lovely hardwood flooring and the 2 large bay windows allowing natural sunlight in. Step through the dining room to find a spacious three-season porch, ideal for relaxation and enjoyment, with extra storage conveniently located underneath. The lower level boasts a spacious cozy family room with a wood-burning fireplace, a laundry room complete with a washer and dryer, plus easy access to the two-car garage. Recent enhancements include luxury vinyl flooring, installed on the lower level, along with a wall unit air conditioner, all-new lighting fixtures, ceiling fans, a fresh coat of paint throughout, the primary bathroom has been updated with a stylish new vanity & light fixture. The stone front porch treads were reinstalled & rejointed. This lovely property is situated close to the award-winning Richter Park Golf Course, I84, I684 Rt 22, Lake, hospital,library & dining & so much more....
Contact an agent
Home facts
- Year built:1964
- Listing ID #:24188951
- Added:1 day(s) ago
- Updated:September 19, 2026 at 04:49 AM
Rooms and interior
- Bedrooms:3
- Total bathrooms:2
- Full bathrooms:1
- Half bathrooms:1
- Rooms Total:7
- Kitchen Description:Dishwasher, Electric Range, Range Hood, Refrigerator
- Basement Description:Full Basement, Fully Finished, Garage Access, Heated, Interior Access, Liveable Space
- Living area:1,615 sq. ft.
Heating and cooling
- Cooling:Ceiling Fans, Wall Unit
- Heating:Hot Water
Structure and exterior
- Roof:Asphalt Shingle, Shingle
- Year built:1964
- Building area:1,615 sq. ft.
- Lot area:0.93 Acres
- Lot Features:Sloping Lot, Treed
- Architectural Style:Raised Ranch
- Construction Materials:Vinyl Siding
Schools
- High school:Per Board of Ed
- Middle school:Per Board of Ed
- Elementary school:Per Board of Ed
Utilities
- Water:Public Water Connected
- Sewer:Septic
Finances and disclosures
- Price:$489,000
- Price per sq. ft.:$302.79
- Tax amount:$6,213 (July 2026-June 2027)
Features and amenities
- Appliances:Dishwasher, Electric Dryer, Electric Range, Range Hood, Refrigerator, Washer
- Amenities:Cable - Available, Golf Course, Humidifier, Lake, Public Pool, Shopping/Mall
Parking
- Total parking spaces:8
- Parking description:Driveway, Paved, Private, Under House Garage
- Garage:Yes
- Garage spaces:2
New listings near 26 Birch Road
- Coming Soon
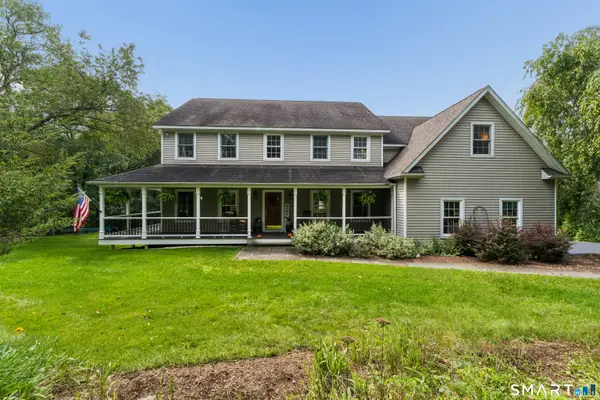 $949,900Coming Soon4 beds 4 baths4,208 sq. ft.
128 West King Street, Danbury, CT 06811
MLS# 24205153Listed by: Scalzo Real Estate - Open Sun, 2 to 4pmNew
 $579,000Active3 beds 2 baths1,288 sq. ft.
10 Jeanette Road, Danbury, CT 06811
MLS# 24207272Listed by: Houlihan Lawrence - New
 $800,000Active4 beds 3 baths2,494 sq. ft.
6 Ashley Court, Danbury, CT 06810
MLS# 24208331Listed by: Carl Guild & Associates - New
 $165,000Active0.37 Acres
Overlook Avenue, Danbury, CT 06811
MLS# 24207998Listed by: Giner Real Estate - Open Sun, 1 to 3pmNew
 $275,000Active2 beds 2 baths1,111 sq. ft.
56 Franklin Street #2-5, Danbury, CT 06810
MLS# 24208113Listed by: Marcal Realty LLC - New
 $229,900Active1 beds 1 baths833 sq. ft.
166 Old Brookfield Road #26D4, Danbury, CT 06811
MLS# 24207981Listed by: Exceptional Real Estate LLC - New
 $1,250,000Active4 beds 3 baths3,000 sq. ft.
95 Clapboard Ridge Road, Danbury, CT 06811
MLS# 24201303Listed by: Hegarty & Co Real Estate - New
 $239,900Active1 beds 1 baths898 sq. ft.
166 Old Brookfield Road #1 5, Danbury, CT 06811
MLS# 24206596Listed by: BE Real Estate - Open Sun, 12 to 2pmNew
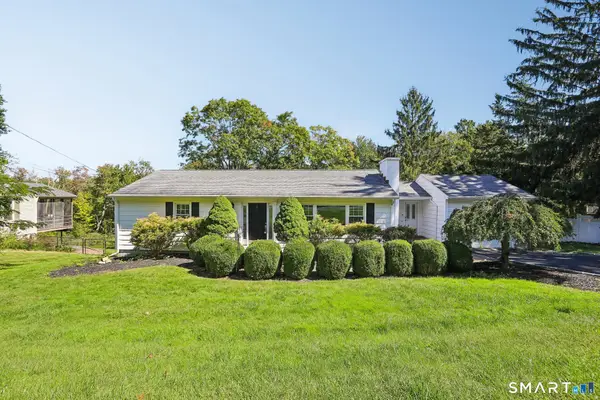 $499,900Active3 beds 1 baths2,304 sq. ft.
23 Dana Road, Danbury, CT 06811
MLS# 24207225Listed by: Keller Williams Realty


Protect your home and budget from life's surprises with an Assurant Home Warranty, backed by a partner that supports you through every step of homeownership. Explore Plans.
©2026 Century 21 Real Estate LLC. All rights reserved. CENTURY 21®, the CENTURY 21 Logo and C21® are service marks owned by Century 21 Real Estate LLC. Century 21 Real Estate LLC fully supports the principles of the Fair Housing Act and the Equal Opportunity Act. Each office is independently owned and operated. Listing information is deemed reliable but not guaranteed accurate.