
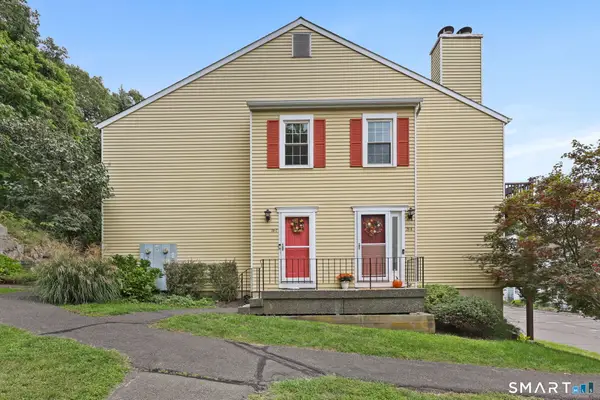
27 Crows Nest Lane #17A, Danbury, CT 06810
Local realty services provided by:CENTURY 21 North East
27 Crows Nest Lane #17A,Danbury, CT 06810
$360,000
- 2 Beds
- 3 Baths
- 1,332 sq. ft.
- Condominium
- Active
Upcoming open houses
- Sun, Sep 1301:00 pm - 03:00 pm
Listed by: lauren mollenthiel(203) 240-6923
Office: dream house realty(203) 312-7750
MLS#:24204046
Source:CT
Price summary
- Price:$360,000
- Price per sq. ft.:$270.27
- Monthly HOA dues:$411
About this home
Welcome to Birchwood! This spacious 2-bedroom, 2-1/2 bath townhome offers comfortable living with plenty of room to spread out. The main level features a large living room with newer flooring and a kitchen equipped with all newer appliances. The oversized primary bedroom provides a peaceful retreat, while the fully finished walk-out basement adds valuable additional living space and endless possibilities-it can be used as a playroom, exercise room, home office, or even a bedroom. Enjoy the many amenities Birchwood has to offer, including a beautiful pool and tennis courts, as well as convenient areas to walk and enjoy the outdoors. With its spacious layout, versatile finished basement, and desirable community amenities, this home offers the perfect blend of comfort, convenience, and lifestyle. Don't miss your opportunity to make Birchwood your new home!
Contact an agent
Home facts
- Year built:1988
- Listing ID #:24204046
- Added:2 day(s) ago
- Updated:September 12, 2026 at 11:59 AM
Rooms and interior
- Bedrooms:2
- Total bathrooms:3
- Full bathrooms:2
- Half bathrooms:1
- Rooms Total:5
- Kitchen Description:Dishwasher, Electric Cooktop, Electric Range, Microwave, Oven/Range, Refrigerator
- Basement Description:Full Basement, Full With Walk-Out, Fully Finished, Heated, Liveable Space
- Living area:1,332 sq. ft.
Heating and cooling
- Cooling:Central Air, Heat Pump
- Heating:Hot Air
- Central air:Yes
Structure and exterior
- Year built:1988
- Building area:1,332 sq. ft.
- Lot Features:Lightly Wooded
- Architectural Style:Townhouse
- Construction Materials:Shingle
Schools
- High school:Per Board of Ed
- Elementary school:Per Board of Ed
Utilities
- Water:Public Water Connected
- Sewer:Public Sewer Connected
Finances and disclosures
- Price:$360,000
- Price per sq. ft.:$270.27
- Tax amount:$4,235 (July 2026-June 2027)
Features and amenities
- Appliances:Dishwasher, Dryer, Electric Cooktop, Electric Range, Microwave, Oven/Range, Refrigerator, Washer
- Pool features:In Ground Pool
Parking
- Total parking spaces:1
- Parking description:Assigned Parking
New listings near 27 Crows Nest Lane #17A
- Coming Soon
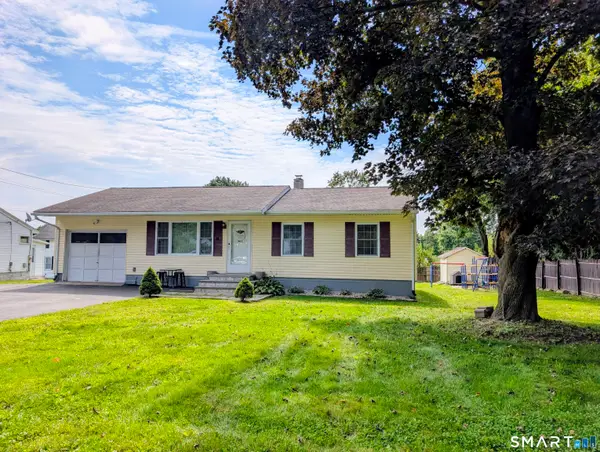 $469,900Coming Soon3 beds 2 baths910 sq. ft.
13 Ventura Avenue, Danbury, CT 06811
MLS# 24206257Listed by: Dream House Realty - Coming Soon
 $599,900Coming Soon3 beds 3 baths2,744 sq. ft.
39 Bear Mountain Road, New Fairfield, CT 06812
MLS# 24206029Listed by: William Raveis Real Estate - Open Sat, 12 to 2pmNew
 $449,000Active2 beds 3 baths1,863 sq. ft.
26 Maura Lane #26, Danbury, CT 06810
MLS# 24206283Listed by: Keller Williams Realty Partner - New
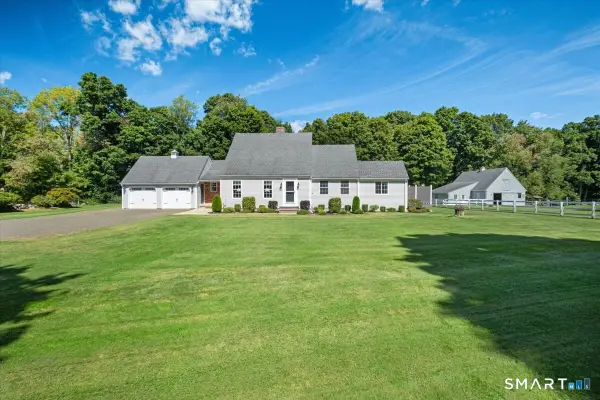 $950,000Active3 beds 3 baths2,055 sq. ft.
135 W King Street, Danbury, CT 06811
MLS# 24205417Listed by: Coldwell Banker Realty - New
 $170,000Active1 beds 1 baths728 sq. ft.
46 Kenosia Avenue #25, Danbury, CT 06810
MLS# 24206356Listed by: Renaissance Collaborative Inc - Open Sat, 12 to 2pmNew
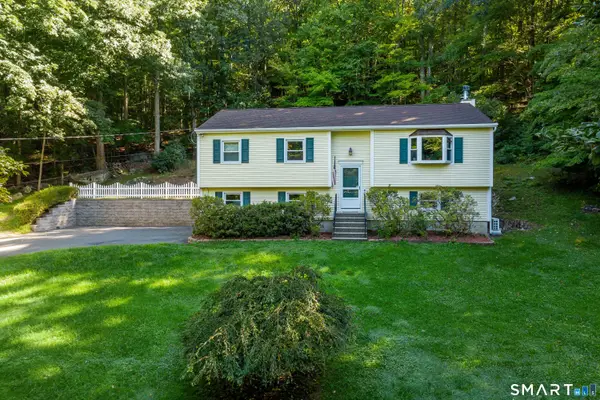 $582,000Active3 beds 3 baths1,138 sq. ft.
4 Frontier Lane, Danbury, CT 06810
MLS# 24205341Listed by: William Raveis Real Estate - Open Sat, 12 to 2pmNew
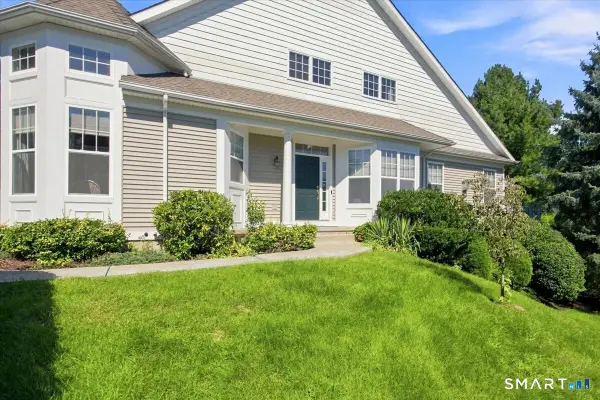 $589,000Active3 beds 4 baths3,431 sq. ft.
12 Crestview Lane #12, Danbury, CT 06810
MLS# 24206287Listed by: Keller Williams Realty Partner - New
 $285,000Active1 beds 1 baths881 sq. ft.
55 Mill Plain Road #29-8, Danbury, CT 06811
MLS# 24206239Listed by: Houlihan Lawrence - Open Sun, 12 to 2pmNew
 $775,000Active4 beds 3 baths3,364 sq. ft.
11 Autumn Drive, Danbury, CT 06811
MLS# 24203414Listed by: Compass Connecticut, LLC - New
 $609,000Active4 beds 3 baths2,687 sq. ft.
16 Margerie View Drive #16, Danbury, CT 06811
MLS# 24206039Listed by: William Pitt Sotheby's Int'l


Protect your home and budget from life's surprises with an Assurant Home Warranty, backed by a partner that supports you through every step of homeownership. Explore Plans.
©2026 Century 21 Real Estate LLC. All rights reserved. CENTURY 21®, the CENTURY 21 Logo and C21® are service marks owned by Century 21 Real Estate LLC. Century 21 Real Estate LLC fully supports the principles of the Fair Housing Act and the Equal Opportunity Act. Each office is independently owned and operated. Listing information is deemed reliable but not guaranteed accurate.