
27 Crows Nest Lane #7M, Danbury, CT 06810
Local realty services provided by:
27 Crows Nest Lane #7M,Danbury, CT 06810
$2,800 per month
- 2 Beds
- 2 Baths
- 1,332 sq. ft.
- Rental
- Active
Listed by:
 Donna Karnes(203) 856 - 0839CENTURY 21 AllPoints Realty
MLS#:24199506
Price summary
- Price:$2,800 per month
- Price per sq. ft.:$2.1
About this home
Birchwood Condo's have it all. This unit is ready for a new tenant. Freshly painted, new floors upstairs, new stone countertops, new A/C installed 2025. Two pools to enjoy, and tennis. This unit is a townhouse with full size garage. Storage, and extremely generous size bedrooms. Great views. Close to shopping. Credit must be good, and proof of income summited with all offers. LB has interest in unit but not owner.
Contact an agent
Home facts
- Year built:1985
- Listing ID #:24199506
- Added:7 day(s) ago
- Updated:August 16, 2026 at 12:01 PM
Rooms and interior
- Bedrooms:2
- Total bathrooms:2
- Full bathrooms:1
- Half bathrooms:1
- Kitchen Description:Dishwasher, Refrigerator
- Basement Description:Partial
- Living area:1,332 sq. ft.
Heating and cooling
- Heating:Heat Pump
Structure and exterior
- Year built:1985
- Building area:1,332 sq. ft.
- Architectural Style:Other Style
Schools
- High school:Per Board of Ed
- Elementary school:Per Board of Ed
Utilities
- Water:City Water
- Sewer:Public
Finances and disclosures
- Price:$2,800 per month
- Price per sq. ft.:$2.1
Features and amenities
- Amenities:Tennis, Tennis Courts
- Pool features:Pool
Parking
- Parking description:1 Car Garage, Attached Garage, Garage
New listings near 27 Crows Nest Lane #7M
- Coming Soon
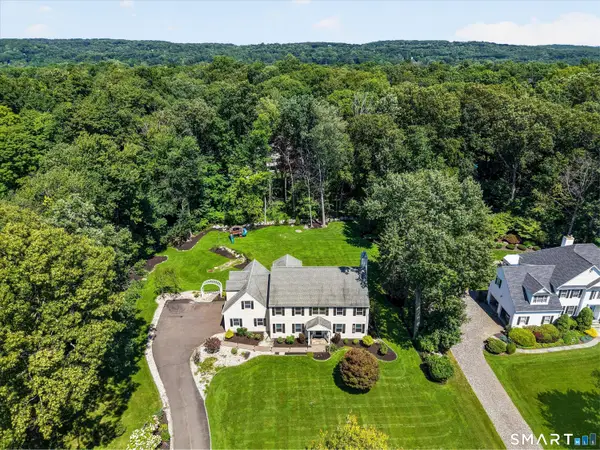 $915,000Coming Soon4 beds 3 baths3,424 sq. ft.
29 Maplewood Drive, Danbury, CT 06811
MLS# 24200847Listed by: William Pitt Sotheby's Int'l - Coming SoonOpen Sat, 12 to 3pm
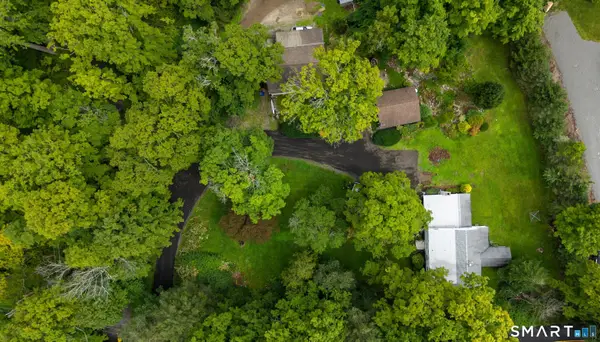 $925,000Coming Soon5 beds 5 baths4,236 sq. ft.
110 Long Ridge Road, Danbury, CT 06810
MLS# 24200749Listed by: Keller Williams Realty Prtnrs. - New
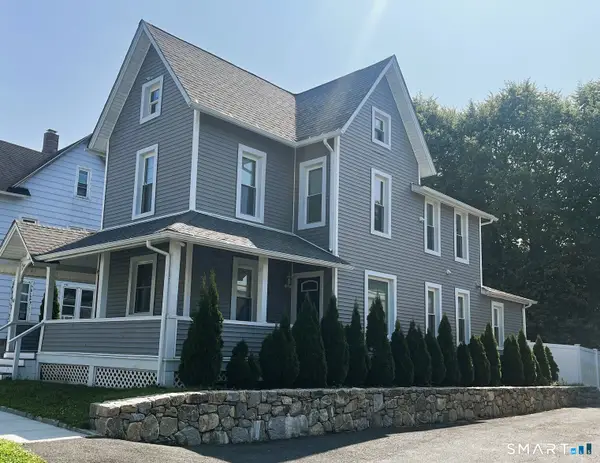 $825,000Active6 beds 3 baths3,029 sq. ft.
4 Bates Place, Danbury, CT 06810
MLS# 24195899Listed by: Keller Williams Realty - New
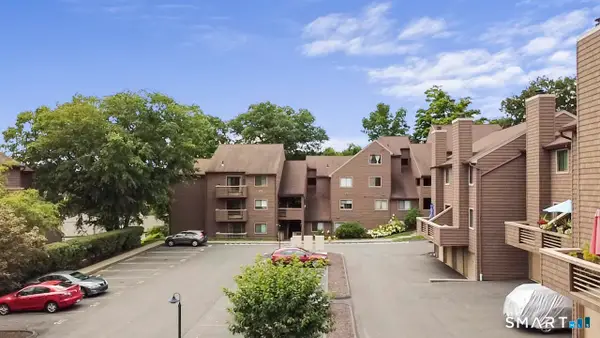 $229,000Active1 beds 1 baths833 sq. ft.
166 Old Brookfield Road #26D4, Danbury, CT 06811
MLS# 24201071Listed by: Exceptional Real Estate LLC - New
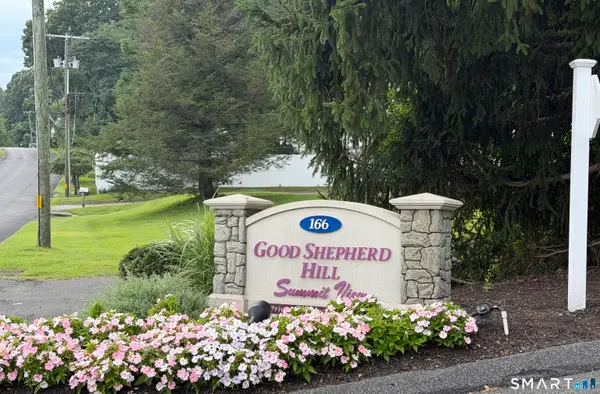 $383,000Active2 beds 2 baths1,742 sq. ft.
166 Old Brookfield Road #34-7, Danbury, CT 06811
MLS# 24200410Listed by: Coldwell Banker Realty - Open Sun, 12 to 3pmNew
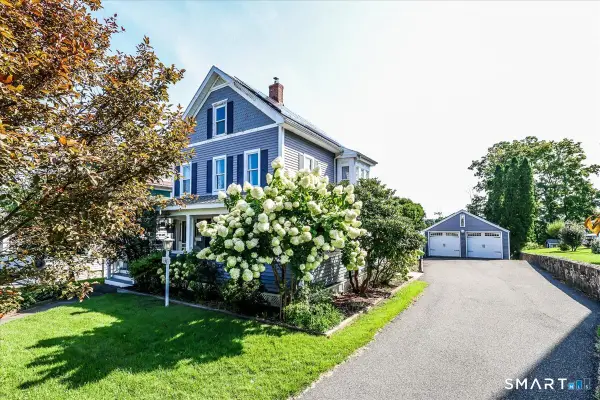 $595,000Active3 beds 2 baths1,528 sq. ft.
37 Washington Avenue, Danbury, CT 06810
MLS# 24188599Listed by: William Raveis Real Estate - Open Sun, 10am to 12pmNew
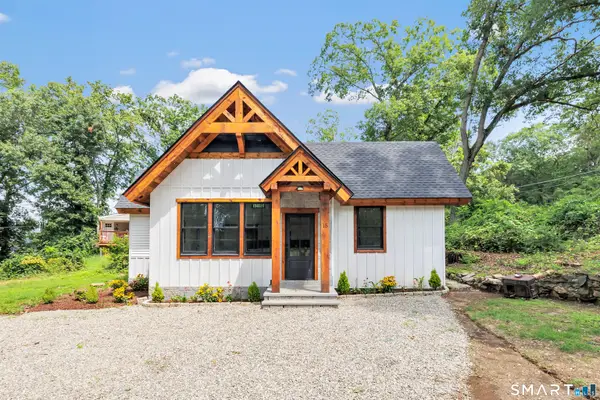 $349,900Active1 beds 1 baths715 sq. ft.
262 Great Plain Road #15, Danbury, CT 06810
MLS# 24201140Listed by: Keller Williams Realty - New
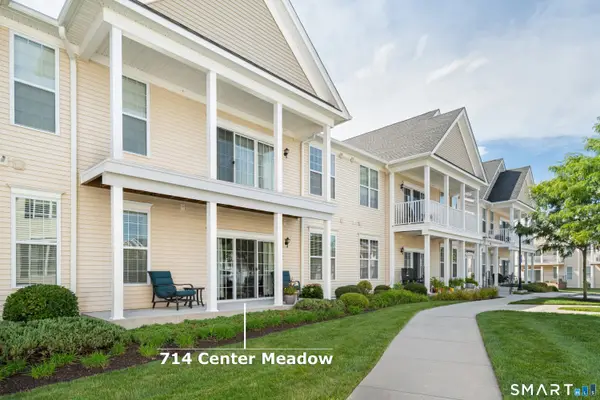 $497,000Active2 beds 2 baths1,258 sq. ft.
714 Center Meadow Lane #714, Danbury, CT 06810
MLS# 24200516Listed by: Lake Homes Realty, LLC - New
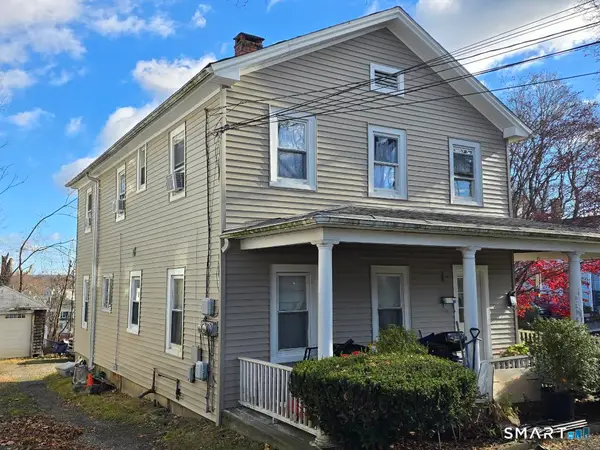 $569,900Active6 beds 2 baths1,600 sq. ft.
59 Pleasant Street, Danbury, CT 06810
MLS# 24200728Listed by: Precision Realty LLC - New
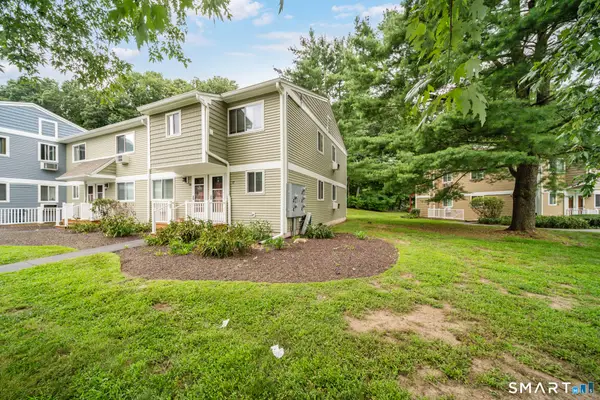 $309,000Active2 beds 2 baths1,032 sq. ft.
6 Rose Lane #3-17, Danbury, CT 06811
MLS# 24200987Listed by: Berkshire Hathaway NE Prop.


Protect your home and budget from life's surprises with an Assurant Home Warranty, backed by a partner that supports you through every step of homeownership. Explore Plans.
©2026 Century 21 Real Estate LLC. All rights reserved. CENTURY 21®, the CENTURY 21 Logo and C21® are service marks owned by Century 21 Real Estate LLC. Century 21 Real Estate LLC fully supports the principles of the Fair Housing Act and the Equal Opportunity Act. Each office is independently owned and operated. Listing information is deemed reliable but not guaranteed accurate.