
3 Tobins Court #3, Danbury, CT 06810
Local realty services provided by:CENTURY 21 Custom Home Realty
3 Tobins Court #3,Danbury, CT 06810
$699,500
- 4 Beds
- 4 Baths
- 3,547 sq. ft.
- Condominium
- Active
Listed by: ruthanne salvatore(203) 994-4860
Office: coldwell banker realty(203) 790-9500
MLS#:24195202
Source:CT
Price summary
- Price:$699,500
- Price per sq. ft.:$197.21
- Monthly HOA dues:$350
About this home
Welcome home to 3 Tobins Ct Danbury! The ideal combination of Single Family living paired with all the conveniences of a Condo lifestyle. Tobins Farm is a small community of 25 homes with beautiful views of Danbury and the western CT hills. This home has been painstakingly prepared for listing with all of the "big ticket" items DONE in the last 2 years (New Roof/2025, complete Heating, Central A/C and Gas Hot water heater replacement 2026. Just these items totaled a $37k investment) in addition to the long list of other improvements & repairs (Full list in Supplements). New owners are purchasing 20-30 yrs. of peace of mind! This 4 bedroom/3-1/2 bath Colonial beauty awaits appreciative new owner(s). With its open floor plan and generously sized main & upper levels, there's also a finished lower level WITH full bath and multiple storage areas. Perfect for entertaining, Media or Game nights, home gym or customize this 714 sq. ft. of finished space as you wish. Reasonable HOA costs cover landscape maintenance, snow removal (incl. driveways!), weekly trash service & professional Property Mgt. The Shelter Rock location is convenient to major highways, Metro North train stations as well as many dining and shopping options. Enjoy the perks of being a Danbury resident with access to Candlewood Lake, Richter Park Golf Course plus many City and State parks and open spaces for outdoor activities. Book your appt. and view this "move in ready" home today!...
Contact an agent
Home facts
- Year built:2004
- Listing ID #:24195202
- Added:46 day(s) ago
- Updated:September 14, 2026 at 11:55 AM
Rooms and interior
- Bedrooms:4
- Total bathrooms:4
- Full bathrooms:3
- Half bathrooms:1
- Rooms Total:7
- Kitchen Description:Dishwasher, Disposal, Gas Range, Microwave, Refrigerator
- Basement Description:Full Basement, Full With Hatchway, Heated, Interior Access, Partially Finished, Storage
- Living area:3,547 sq. ft.
Heating and cooling
- Cooling:Central Air
- Heating:Hot Air
- Central air:Yes
Structure and exterior
- Year built:2004
- Building area:3,547 sq. ft.
- Lot Features:City Views, On Cul-De-Sac, Sloping Lot
- Architectural Style:Single Family Detached
- Construction Materials:Vinyl Siding
- Exterior Features:Deck, Gutters, Lighting
Schools
- High school:Danbury
- Middle school:Per Board of Ed
- Elementary school:Shelter Rock
Utilities
- Water:Public Water Connected
- Sewer:Public Sewer Connected
Finances and disclosures
- Price:$699,500
- Price per sq. ft.:$197.21
- Tax amount:$9,880 (July 2026-June 2027)
Features and amenities
- Appliances:Dishwasher, Disposal, Electric Dryer, Gas Range, Microwave, Refrigerator, Washer
- Amenities:Auto Garage Door Opener, Cable - Available, Lake, Library, Open Floor Plan, Park, Security System, Shopping/Mall
Parking
- Total parking spaces:4
- Parking description:Attached Garage, Driveway, Paved
- Garage:Yes
- Garage spaces:2
New listings near 3 Tobins Court #3
- Coming Soon
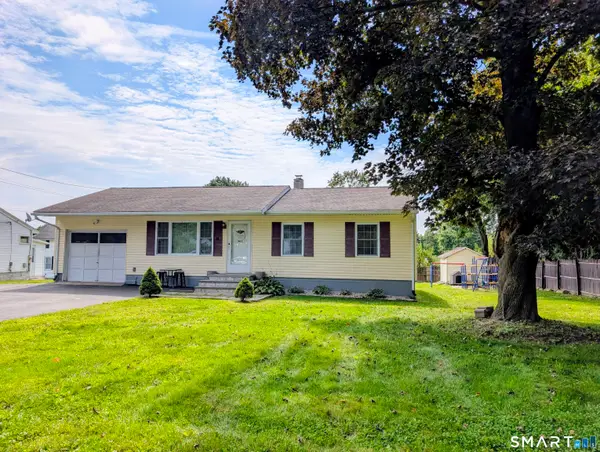 $469,900Coming Soon3 beds 2 baths910 sq. ft.
13 Ventura Avenue, Danbury, CT 06811
MLS# 24206257Listed by: Dream House Realty - New
 $554,900Active3 beds 4 baths2,815 sq. ft.
63 Woodcrest Lane #63, Danbury, CT 06810
MLS# 24200133Listed by: William Pitt Sotheby's Int'l - New
 $379,000Active2 beds 2 baths1,248 sq. ft.
29 West Wooster Street, Danbury, CT 06810
MLS# 24206648Listed by: Clearview Realty LLC - New
 $449,000Active2 beds 3 baths1,863 sq. ft.
26 Maura Lane #26, Danbury, CT 06810
MLS# 24206283Listed by: Keller Williams Realty Partner - New
 $950,000Active3 beds 3 baths3,084 sq. ft.
135 W King Street, Danbury, CT 06811
MLS# 24205417Listed by: Coldwell Banker Realty - New
 $599,900Active3 beds 3 baths2,744 sq. ft.
39 Bear Mountain Road, New Fairfield, CT 06812
MLS# 24206029Listed by: William Raveis Real Estate - New
 $170,000Active1 beds 1 baths728 sq. ft.
46 Kenosia Avenue #25, Danbury, CT 06810
MLS# 24206356Listed by: Renaissance Collaborative Inc - New
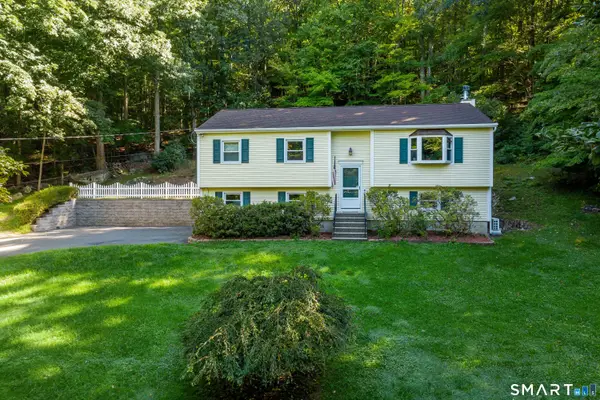 $582,000Active3 beds 3 baths1,666 sq. ft.
4 Frontier Lane, Danbury, CT 06810
MLS# 24205341Listed by: William Raveis Real Estate - New
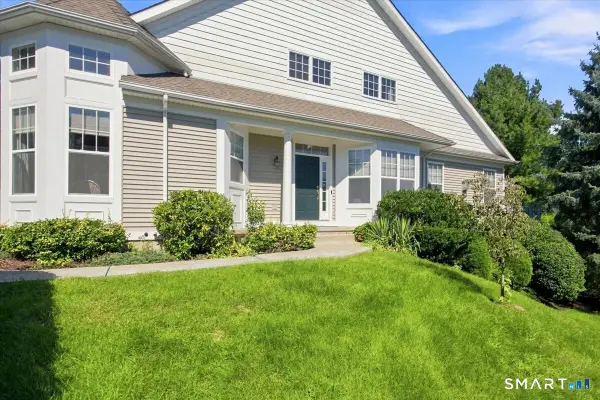 $589,000Active3 beds 4 baths3,431 sq. ft.
12 Crestview Lane #12, Danbury, CT 06810
MLS# 24206287Listed by: Keller Williams Realty Partner - New
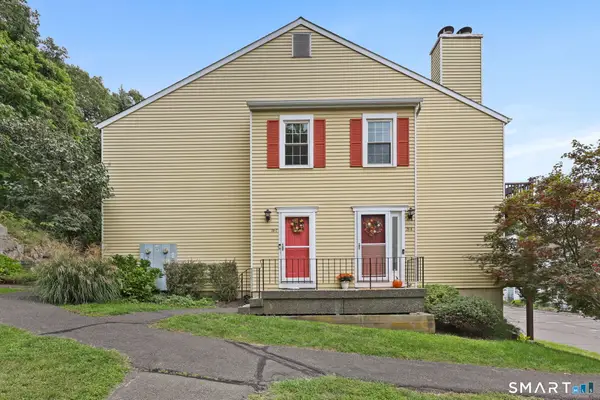 $285,000Active1 beds 1 baths881 sq. ft.
55 Mill Plain Road #29-8, Danbury, CT 06811
MLS# 24206239Listed by: Houlihan Lawrence


Protect your home and budget from life's surprises with an Assurant Home Warranty, backed by a partner that supports you through every step of homeownership. Explore Plans.
©2026 Century 21 Real Estate LLC. All rights reserved. CENTURY 21®, the CENTURY 21 Logo and C21® are service marks owned by Century 21 Real Estate LLC. Century 21 Real Estate LLC fully supports the principles of the Fair Housing Act and the Equal Opportunity Act. Each office is independently owned and operated. Listing information is deemed reliable but not guaranteed accurate.