
47 Gregory Street, Danbury, CT 06811
Local realty services provided by:CENTURY 21 Classic Homes
47 Gregory Street,Danbury, CT 06811
$599,000
- 3 Beds
- 3 Baths
- 1,848 sq. ft.
- Single family
- Active
Upcoming open houses
- Sat, Sep 2611:00 am - 01:00 pm
Listed by: raymond magnani(914) 262-0774
Office: houlihan lawrence(914) 962-4900
MLS#:24199726
Source:CT
Price summary
- Price:$599,000
- Price per sq. ft.:$324.13
About this home
Welcome to 47 Gregory Street, a beautifully maintained and thoughtfully updated home set on a picture-perfect, level lot. This 3 Br/2.5 Bth Cape Cod style home offers an inviting combination of indoor comfort, flexible living space and outdoor enjoyment. The main level welcomes you with a generously sized living room and spacious, updated kitchen featuring granite countertops, center island, tiled backsplash, and stainless steel appliances. Just off the kitchen, the dining area easily accommodates a large table-perfect for everything from holiday gatherings or just an intimate candle lit dinner for two. The inviting sunroom may quickly become a favorite retreat, whether you're enjoying your morning coffee, settling in to watch TV, or simply relaxing while taking in the scenic views. Also on the main level are two versatile flex rooms, ready to adapt as your needs change. Create a guest room, den, home office, or perhaps a combination of uses. A beautifully remodeled full bath completes this level and features a double-sink vanity with marble top, linen closet, and tastefully tiled tub/shower surround and flooring. Upstairs, you'll find two additional generously sized bedrooms, including one spacious enough to serve as an alternate primary bedroom, along with a conveniently located half bath....
Contact an agent
Home facts
- Year built:1966
- Listing ID #:24199726
- Added:1 day(s) ago
- Updated:September 25, 2026 at 03:41 AM
Rooms and interior
- Bedrooms:3
- Total bathrooms:3
- Full bathrooms:2
- Half bathrooms:1
- Rooms Total:9
- Kitchen Description:Dishwasher, Electric Range, Microwave, Refrigerator
- Basement Description:Full Basement, Fully Finished, Garage Access, Heated
- Living area:1,848 sq. ft.
Heating and cooling
- Cooling:Window Unit
- Heating:Hot Water
Structure and exterior
- Roof:Asphalt Shingle
- Year built:1966
- Building area:1,848 sq. ft.
- Lot area:0.6 Acres
- Lot Features:Level Lot
- Architectural Style:Cape Cod
- Construction Materials:Vinyl Siding
- Exterior Features:Garden Area, Gutters, Patio
Schools
- High school:Danbury
- Middle school:Rogers Park
- Elementary school:Mill Ridge
Utilities
- Water:Private Well
- Sewer:Septic
Finances and disclosures
- Price:$599,000
- Price per sq. ft.:$324.13
- Tax amount:$7,886 (July 2026-June 2027)
Features and amenities
- Appliances:Dishwasher, Dryer, Electric Range, Microwave, Refrigerator, Washer
- Amenities:Auto Garage Door Opener, Cable - Available, Golf Course, Lake, Library, Park, Public Rec Facilities, Shopping/Mall
Parking
- Total parking spaces:6
- Parking description:Asphalt, Driveway, Paved, Private, Under House Garage
- Garage:Yes
- Garage spaces:2
New listings near 47 Gregory Street
- New
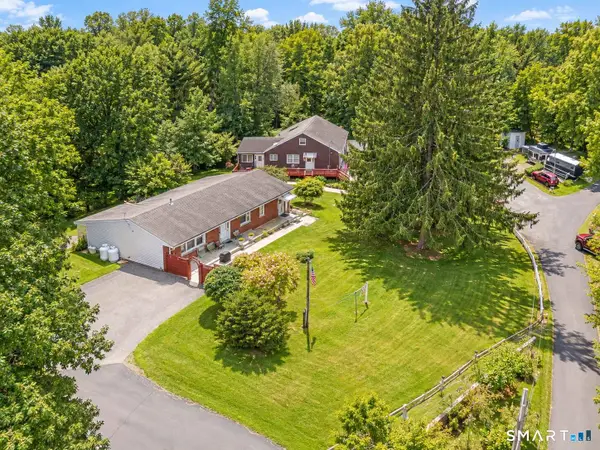 $850,000Active6 beds 6 baths3,928 sq. ft.
98 Ball Pond Road, Danbury, CT 06811
MLS# 24209197Listed by: William Raveis Real Estate - New
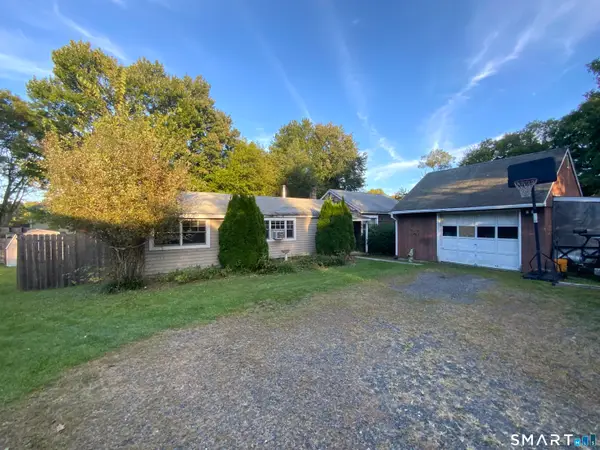 $325,000Active2 beds 1 baths1,036 sq. ft.
32 Depalma Lane, Danbury, CT 06811
MLS# 24209561Listed by: William Raveis Real Estate - New
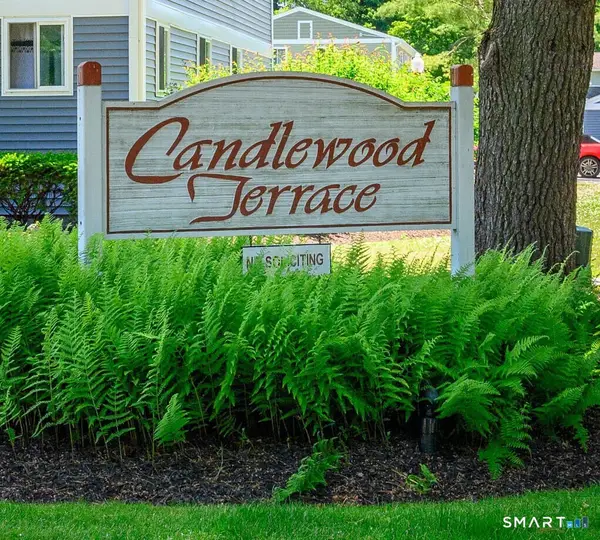 $289,900Active2 beds 1 baths960 sq. ft.
6 Rose Lane #1-7, Danbury, CT 06810
MLS# 24208318Listed by: William Raveis Real Estate - Open Sat, 11am to 1pmNew
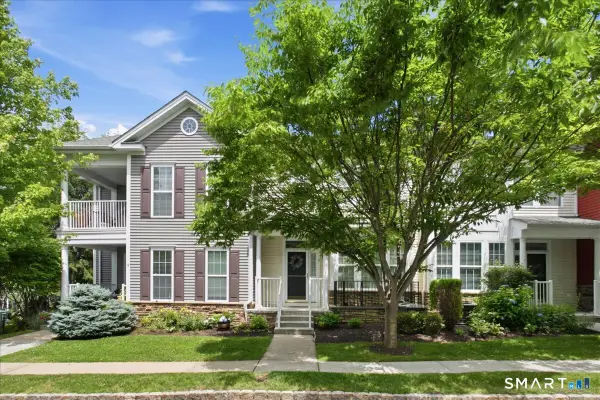 $600,000Active2 beds 4 baths1,970 sq. ft.
11 Mercy Street #11, Danbury, CT 06810
MLS# 24208646Listed by: Keller Williams Realty Partner - New
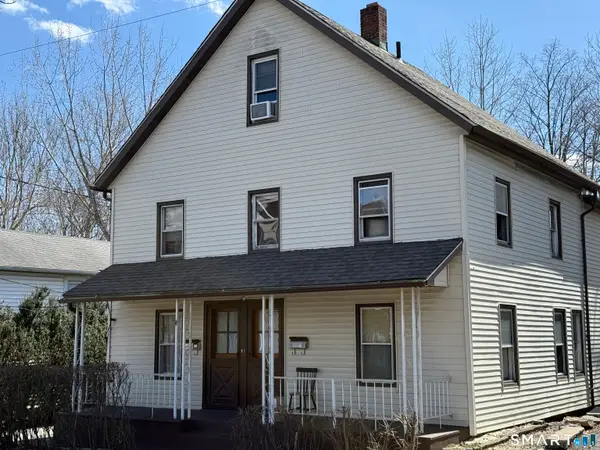 $615,000Active6 beds 2 baths1,102 sq. ft.
18 Patch Street, Danbury, CT 06810
MLS# 24202281Listed by: Real Estate By Teresa LLC - Open Sat, 11am to 1pmNew
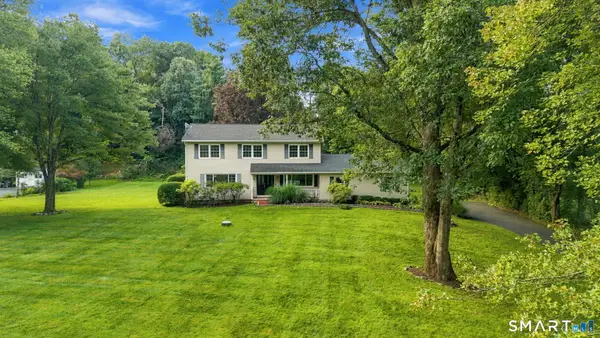 $735,000Active4 beds 3 baths3,231 sq. ft.
43 Pond Crest Road, Danbury, CT 06811
MLS# 24207889Listed by: Compass Connecticut, LLC - New
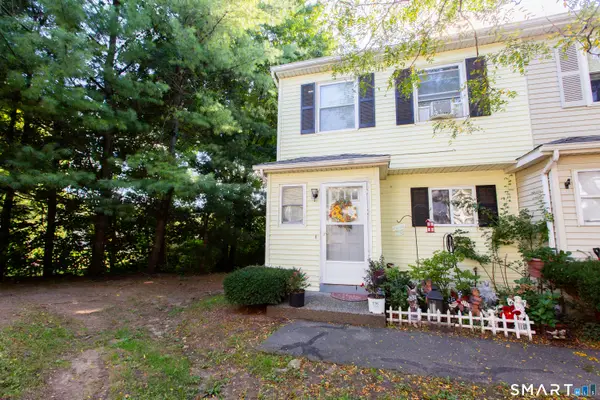 $289,900Active2 beds 2 baths1,114 sq. ft.
25 Padanaram Road #23, Danbury, CT 06811
MLS# 24208629Listed by: Coldwell Banker Realty - New
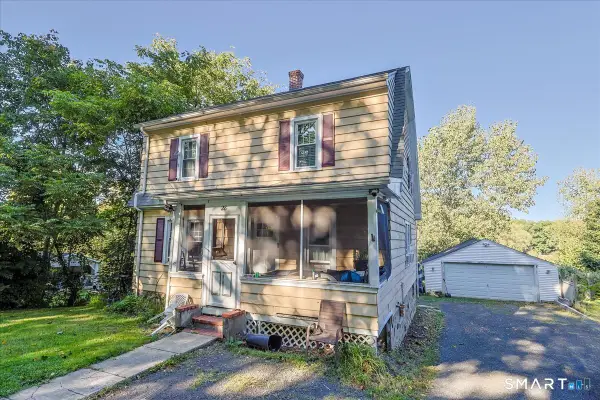 $640,000Active4 beds 2 baths1,496 sq. ft.
28 Mountainville Road, Danbury, CT 06810
MLS# 24206869Listed by: RE/MAX Right Choice - New
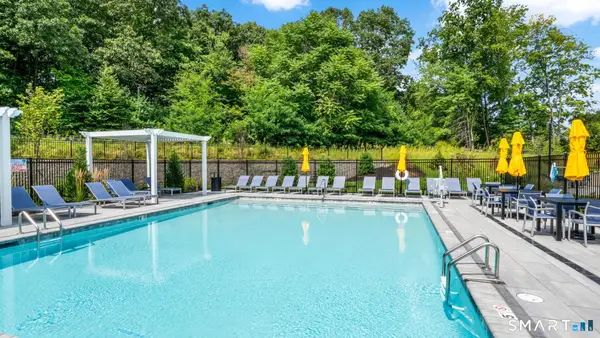 $1,164,000Active2 beds 3 baths2,102 sq. ft.
13 Holly Ridge Ridge #Lot 2, Danbury, CT 06810
MLS# 24208714Listed by: Thomas Jacovino


Protect your home and budget from life's surprises with an Assurant Home Warranty, backed by a partner that supports you through every step of homeownership. Explore Plans.
©2026 Century 21 Real Estate LLC. All rights reserved. CENTURY 21®, the CENTURY 21 Logo and C21® are service marks owned by Century 21 Real Estate LLC. Century 21 Real Estate LLC fully supports the principles of the Fair Housing Act and the Equal Opportunity Act. Each office is independently owned and operated. Listing information is deemed reliable but not guaranteed accurate.