
9 Silversmith Drive #9, Danbury, CT 06811
Local realty services provided by:CENTURY 21 Alliance Realty Group
9 Silversmith Drive #9,Danbury, CT 06811
$440,500
- 2 Beds
- 3 Baths
- 1,468 sq. ft.
- Condominium
- Active
Upcoming open houses
- Sun, Sep 1311:00 am - 01:00 pm
Listed by: ray getman, donna getman(203) 947-1400
Office: william raveis real estate(203) 264-8180
MLS#:24200884
Source:CT
Price summary
- Price:$440,500
- Price per sq. ft.:$300.07
- Monthly HOA dues:$646
About this home
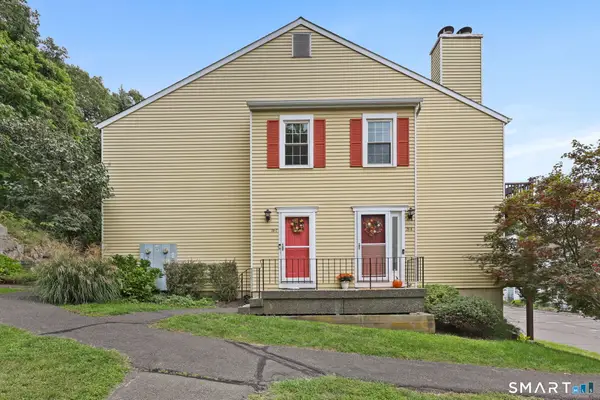
Affordable Sterling Woods Townhouse! On the main level you will find the eat in kitchen, open concept living room and dining room with fireplace, leading out to sundeck, powder room, there is an additional sunroom with skylights could be used as an office/ playroom on this level, the upper level offers the primary bedroom with its own full bathroom a walk in closet and an another large closet, another large bedroom with its own bathroom and nice sized closet, the laundry is located on the upper level as well for ease and convenience. On the lower level there is a large storage room / workshop and a full one car heated garage. Sterling Woods offers a beautiful clubhouse with inground pool, sauna, two locker rooms, two workout rooms, conference room, gathering room and library.
Contact an agent
Home facts
- Year built:1990
- Listing ID #:24200884
- Added:22 day(s) ago
- Updated:September 12, 2026 at 11:59 AM
Rooms and interior
- Bedrooms:2
- Total bathrooms:3
- Full bathrooms:2
- Half bathrooms:1
- Rooms Total:6
- Kitchen Description:Dishwasher, Gas Range, Refrigerator
- Basement Description:Garage Access, Partial, Unfinished
- Living area:1,468 sq. ft.
Heating and cooling
- Cooling:Central Air
- Heating:Hot Air
- Central air:Yes
Structure and exterior
- Year built:1990
- Building area:1,468 sq. ft.
- Architectural Style:Townhouse
- Construction Materials:Vinyl Siding
- Exterior Features:Deck
Schools
- High school:Danbury
- Middle school:Broadview
- Elementary school:Stadley Rough
Utilities
- Water:Public Water Connected
- Sewer:Public Sewer Connected
Finances and disclosures
- Price:$440,500
- Price per sq. ft.:$300.07
- Tax amount:$5,765 (July 2026-June 2027)
Features and amenities
- Appliances:Dishwasher, Gas Range, Refrigerator
- Amenities:Golf Course, Library, Open Floor Plan, Park, Private School(s)
- Pool features:In Ground Pool
Parking
- Total parking spaces:3
- Parking description:Paved, Under House Garage
- Garage:Yes
- Garage spaces:1
New listings near 9 Silversmith Drive #9
- Coming Soon
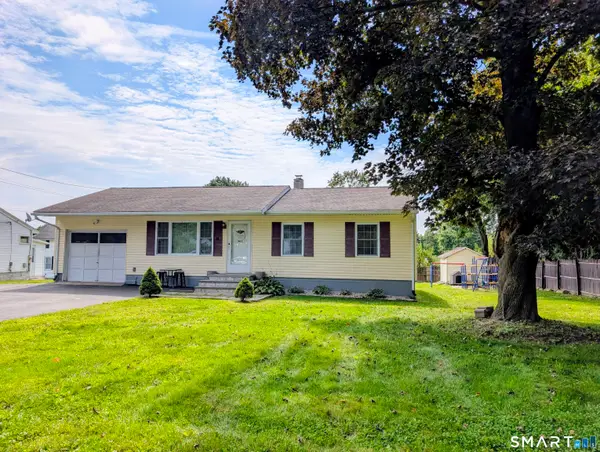 $469,900Coming Soon3 beds 2 baths910 sq. ft.
13 Ventura Avenue, Danbury, CT 06811
MLS# 24206257Listed by: Dream House Realty - Coming Soon
 $599,900Coming Soon3 beds 3 baths2,744 sq. ft.
39 Bear Mountain Road, New Fairfield, CT 06812
MLS# 24206029Listed by: William Raveis Real Estate - Open Sat, 12 to 2pmNew
 $449,000Active2 beds 3 baths1,863 sq. ft.
26 Maura Lane #26, Danbury, CT 06810
MLS# 24206283Listed by: Keller Williams Realty Partner - New
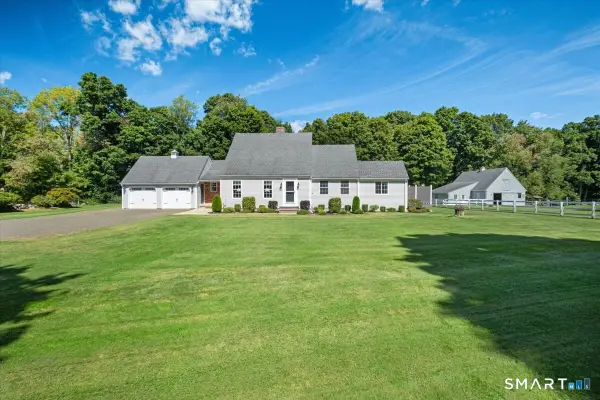 $950,000Active3 beds 3 baths2,055 sq. ft.
135 W King Street, Danbury, CT 06811
MLS# 24205417Listed by: Coldwell Banker Realty - New
 $170,000Active1 beds 1 baths728 sq. ft.
46 Kenosia Avenue #25, Danbury, CT 06810
MLS# 24206356Listed by: Renaissance Collaborative Inc - Open Sat, 12 to 2pmNew
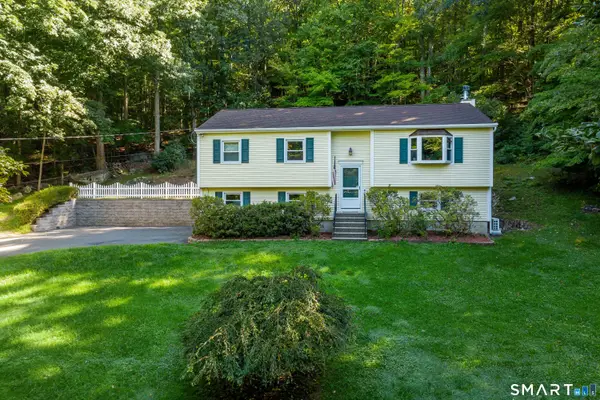 $582,000Active3 beds 3 baths1,138 sq. ft.
4 Frontier Lane, Danbury, CT 06810
MLS# 24205341Listed by: William Raveis Real Estate - Open Sat, 12 to 2pmNew
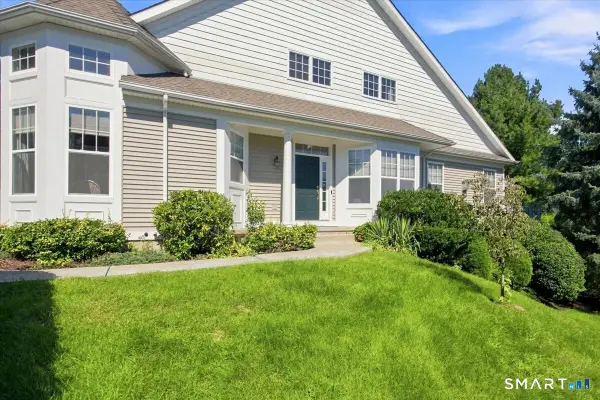 $589,000Active3 beds 4 baths3,431 sq. ft.
12 Crestview Lane #12, Danbury, CT 06810
MLS# 24206287Listed by: Keller Williams Realty Partner - New
 $285,000Active1 beds 1 baths881 sq. ft.
55 Mill Plain Road #29-8, Danbury, CT 06811
MLS# 24206239Listed by: Houlihan Lawrence - Open Sun, 12 to 2pmNew
 $775,000Active4 beds 3 baths3,364 sq. ft.
11 Autumn Drive, Danbury, CT 06811
MLS# 24203414Listed by: Compass Connecticut, LLC - New
 $609,000Active4 beds 3 baths2,687 sq. ft.
16 Margerie View Drive #16, Danbury, CT 06811
MLS# 24206039Listed by: William Pitt Sotheby's Int'l


Protect your home and budget from life's surprises with an Assurant Home Warranty, backed by a partner that supports you through every step of homeownership. Explore Plans.
©2026 Century 21 Real Estate LLC. All rights reserved. CENTURY 21®, the CENTURY 21 Logo and C21® are service marks owned by Century 21 Real Estate LLC. Century 21 Real Estate LLC fully supports the principles of the Fair Housing Act and the Equal Opportunity Act. Each office is independently owned and operated. Listing information is deemed reliable but not guaranteed accurate.