
103 West Avenue, Darien, CT 06820
Local realty services provided by:CENTURY 21 Clemens Group
103 West Avenue,Darien, CT 06820
$2,095,000
- 5 Beds
- 4 Baths
- 3,543 sq. ft.
- Single family
- Pending
Listed by: robin halsey, kelly connell(913) 530-4367
Office: compass connecticut, llc(203) 423-3100
MLS#:24201880
Source:CT
Price summary
- Price:$2,095,000
- Price per sq. ft.:$591.31
About this home
Turnkey living in the heart of Darien. Offering over 3,500 square feet of beautifully refreshed living space, this 5-bedroom Colonial combines generous proportions, exceptional outdoor space and one of Darien's most convenient locations, just steps from downtown's newest development and the train. Originally renovated and expanded in 2009 and thoughtfully improved ever since, the home underwent an extensive refresh in 2026 designed for effortless, move-in ready living. The expansive, open floor plan is anchored by an impressive great room and offers wonderful flexibility across four finished levels. Five bedrooms and 3.5 baths are complemented by finished third-floor bonus space and a versatile lower level currently configured as a mudroom, gym, and wine room. Outside is the home's unexpected showstopper. Set on a beautifully landscaped 0.40-acre property, the remarkably spacious and private backyard feels like its own retreat, complete with a stone patio, pool, and six-foot privacy fencing. An incredible amount of outdoor space for a home so close to the center of town. This is a rare opportunity to have it all: space, privacy, convenience, and truly turnkey living just a few minutes walk from all that downtown Darien has to offer....
Contact an agent
Home facts
- Year built:1956
- Listing ID #:24201880
- Added:44 day(s) ago
- Updated:October 23, 2026 at 07:53 AM
Rooms and interior
- Bedrooms:5
- Total bathrooms:4
- Full bathrooms:3
- Half bathrooms:1
- Rooms Total:8
- Kitchen Description:Dishwasher, Disposal, Microwave, Oven/Range, Refrigerator
- Basement Description:Crawl Space, Interior Access, Partial, Partially Finished, Storage
- Living area:3,543 sq. ft.
Heating and cooling
- Cooling:Central Air
- Heating:Hot Water
- Central air:Yes
Structure and exterior
- Roof:Asphalt Shingle
- Year built:1956
- Building area:3,543 sq. ft.
- Lot area:0.4 Acres
- Lot Features:Fence - Full, Level Lot
- Architectural Style:Colonial
- Construction Materials:Clapboard, Wood
- Exterior Features:Patio
Schools
- High school:Darien
- Middle school:Middlesex
- Elementary school:Royle
Utilities
- Water:Public Water Connected
- Sewer:Public Sewer Connected
Finances and disclosures
- Price:$2,095,000
- Price per sq. ft.:$591.31
- Tax amount:$14,670 (July 2025-June 2026)
Features and amenities
- Appliances:Dishwasher, Disposal, Dryer, Microwave, Oven/Range, Refrigerator, Washer
- Amenities:Golf Course, Library, Park, Playground/Tot Lot, Private School(s), Security System, Shopping/Mall
- Pool features:In Ground Pool
Parking
- Parking description:Attached Garage
- Garage:Yes
- Garage spaces:1
New listings near 103 West Avenue
- New
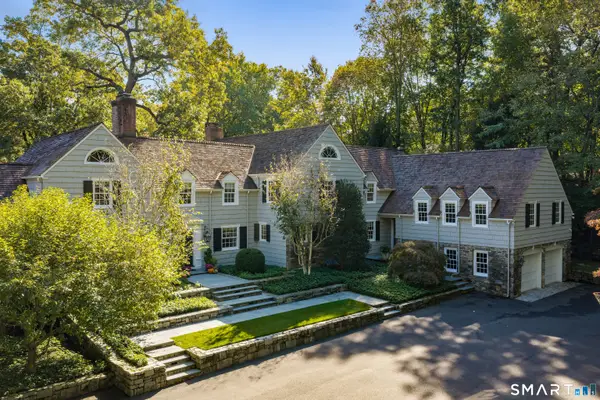 $6,250,000Active5 beds 9 baths8,388 sq. ft.
24 Arrowhead Way, Darien, CT 06820
MLS# 24214699Listed by: Brown Harris Stevens - Open Sat, 1 to 3pmNew
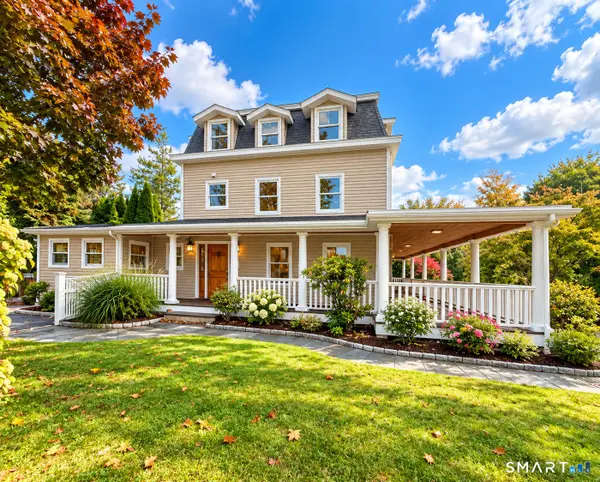 $2,350,000Active4 beds 4 baths3,025 sq. ft.
96 Fitch Avenue, Darien, CT 06820
MLS# 24214972Listed by: BHHS Darien/New Canaan - New
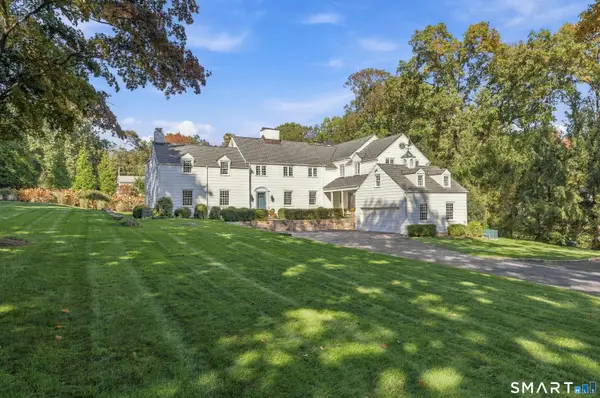 $3,895,000Active5 beds 6 baths5,961 sq. ft.
25 Point O Woods Road, Darien, CT 06820
MLS# 24214570Listed by: Compass Connecticut, LLC - New
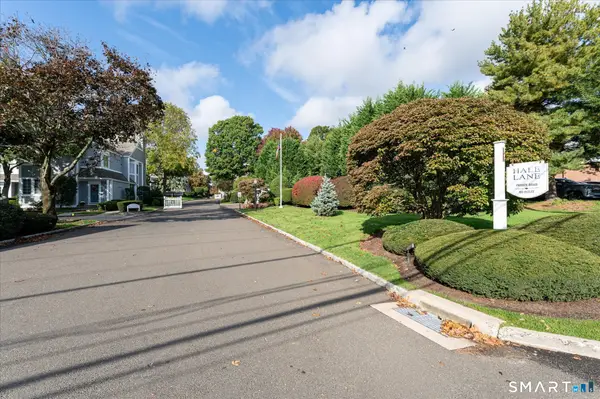 $2,450,000Active2 beds 3 baths2,830 sq. ft.
71 Hale Lane #71, Darien, CT 06820
MLS# 24200027Listed by: BHGRE Shore & Country - New
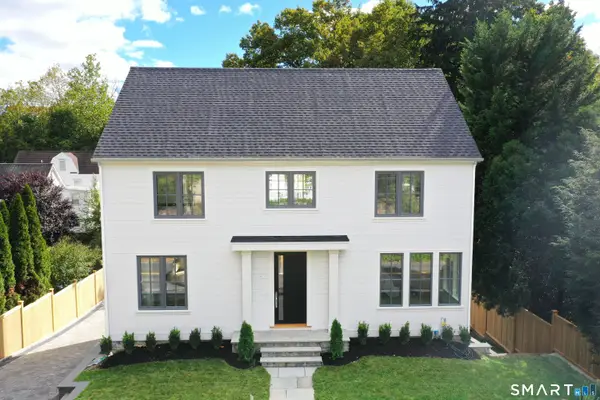 $2,695,000Active3 beds 4 baths3,000 sq. ft.
41 Sedgwick Avenue, Darien, CT 06820
MLS# 24207533Listed by: Houlihan Lawrence - New
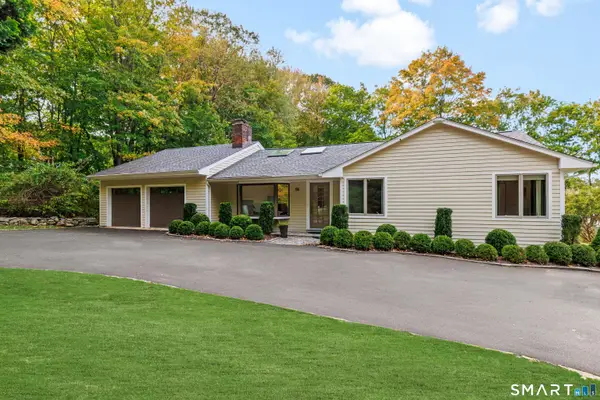 $1,450,000Active3 beds 3 baths2,955 sq. ft.
86 Camp Avenue, Darien, CT 06820
MLS# 24213261Listed by: Compass Connecticut, LLC - New
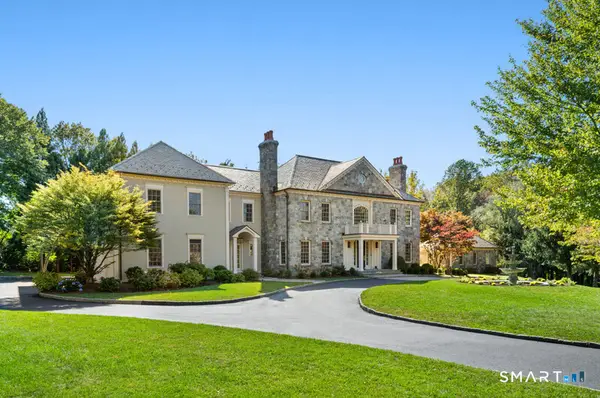 $6,985,000Active7 beds 11 baths9,058 sq. ft.
451 Mansfield Avenue, Darien, CT 06820
MLS# 24213571Listed by: Eagle Eye Realty PLLC 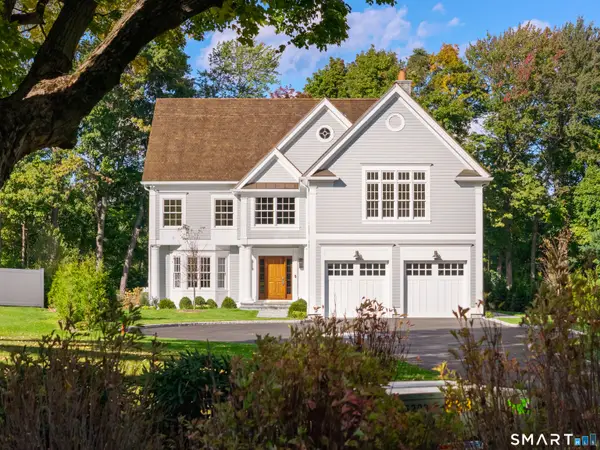 $4,995,000Active6 beds 6 baths6,040 sq. ft.
8 Bouton Lane, Darien, CT 06820
MLS# 24212918Listed by: Compass Connecticut, LLC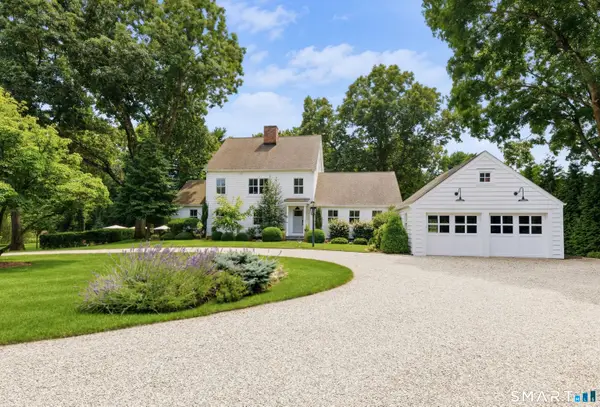 $5,025,000Pending6 beds 3 baths4,477 sq. ft.
6 Berry Lane, Darien, CT 06820
MLS# 24213301Listed by: Compass Connecticut, LLC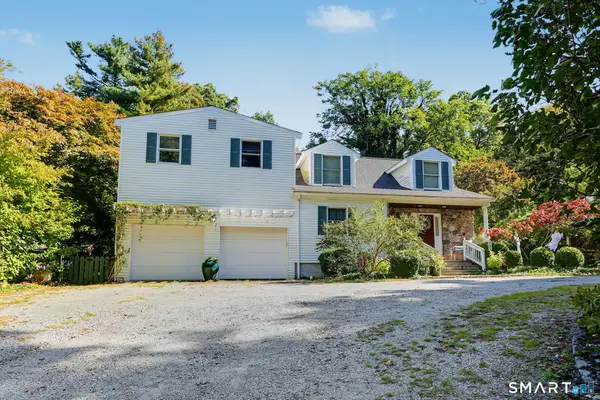 $1,850,000Active4 beds 3 baths3,414 sq. ft.
101 Hoyt Street, Darien, CT 06820
MLS# 24213243Listed by: William Raveis Real Estate


Protect your home and budget from life's surprises with an Assurant Home Warranty, backed by a partner that supports you through every step of homeownership. Explore Plans.
©2026 Century 21 Real Estate LLC. All rights reserved. CENTURY 21®, the CENTURY 21 Logo and C21® are service marks owned by Century 21 Real Estate LLC. Century 21 Real Estate LLC fully supports the principles of the Fair Housing Act and the Equal Opportunity Act. Each office is independently owned and operated. Listing information is deemed reliable but not guaranteed accurate.