
12 Seagate Road, Darien, CT 06820
Local realty services provided by:CENTURY 21 Shutters & Sails
12 Seagate Road,Darien, CT 06820
$4,725,000
- 6 Beds
- 7 Baths
- 6,459 sq. ft.
- Single family
- Coming Soon
Upcoming open houses
- Tue, Oct 1310:00 am - 12:30 pm
- Sat, Oct 1701:00 pm - 03:00 pm
- Sun, Oct 1801:00 pm - 03:00 pm
Listed by: amy barsanti(203) 722-1781
Office: william pitt sotheby's int'l(203) 655-8234
MLS#:24210974
Source:CT
Price summary
- Price:$4,725,000
- Price per sq. ft.:$731.54
- Monthly HOA dues:$25
About this home
Custom crafted by Fox Hill Builders in 2017, this exceptional home combines impeccable quality craftsmanship, generous proportions and a light-filled, open floor plan designed for modern living. Expansive windows and glass doors bring abundant natural light throughout while creating a seamless connection to outdoor spaces and water views. At the heart of the home, the impressive great room opens to the rolling front lawn overlooking the water, while additional glass doors lead to a private covered deck and expansive patio surrounded by mature privacy plantings-ideal for everyday living and entertaining. The gracious primary suite features spectacular water views, a private balcony and two walk-in closets. Four additional bedrooms, each with a private bath and walk-in closet, plus a dedicated office complete the second floor. The third floor offers a private suite with oversized bedroom, bonus room, full bath, balcony and water views. The finished lower level provides flexible space for a media center, play area and gym, plus a full bath. Enjoy a private mooring, walk to nearby beaches, restaurants and Blue Ribbon award winning Hindley Elementary School. Come experience the highly sought-after Seagate Association-a vibrant neighborhood community in one of Darien's most desirable coastal settings....
Contact an agent
Home facts
- Year built:2017
- Listing ID #:24210974
- Updated:October 09, 2026 at 12:46 PM
Rooms and interior
- Bedrooms:6
- Total bathrooms:7
- Full bathrooms:5
- Half bathrooms:2
- Rooms Total:10
- Kitchen Description:Dishwasher, Disposal, Gas Range, Ice Maker, Microwave, Range Hood, Refrigerator, Wine Chiller
- Basement Description:Cooled, Full Basement, Heated, Interior Access, Partially Finished, Storage, Sump Pump
- Living area:6,459 sq. ft.
Heating and cooling
- Cooling:Central Air
- Heating:Hot Air
- Central air:Yes
Structure and exterior
- Roof:Wood Shingle
- Year built:2017
- Building area:6,459 sq. ft.
- Lot area:0.38 Acres
- Lot Features:On Cul-De-Sac, Water View
- Architectural Style:Colonial
- Construction Materials:Shingle, Wood
- Exterior Features:Balcony, Patio, Porch, Underground Sprinkler, Underground Utilities
Schools
- High school:Darien
- Middle school:Middlesex
- Elementary school:Hindley
Utilities
- Water:Public Water Connected
- Sewer:Public Sewer Connected
Finances and disclosures
- Price:$4,725,000
- Price per sq. ft.:$731.54
- Tax amount:$38,552 (July 2025-June 2026)
Features and amenities
- Appliances:Dishwasher, Disposal, Dryer, Gas Range, Icemaker, Microwave, Range Hood, Refrigerator, Washer, Wine Chiller
- Amenities:Audio System, Auto Garage Door Opener, Humidifier, Library, Paddle Tennis, Park, Playground/Tot Lot, Security System, Shopping/Mall, Tennis Courts
Parking
- Total parking spaces:5
- Parking description:Attached Garage, Driveway, Paved, Private
- Garage:Yes
- Garage spaces:2
New listings near 12 Seagate Road
- New
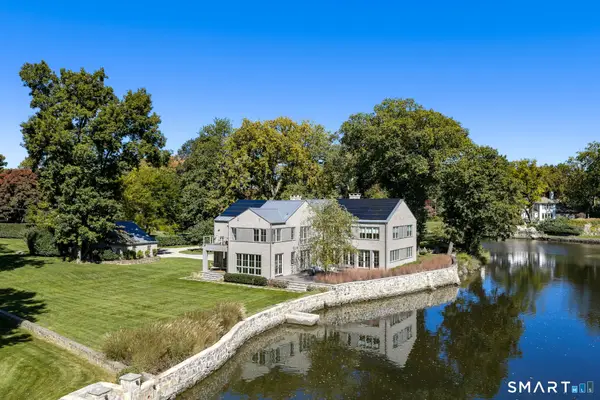 $7,995,000Active5 beds 7 baths5,172 sq. ft.
3 Coves End Road, Darien, CT 06820
MLS# 24212593Listed by: Houlihan Lawrence - Open Sat, 1 to 3pmNew
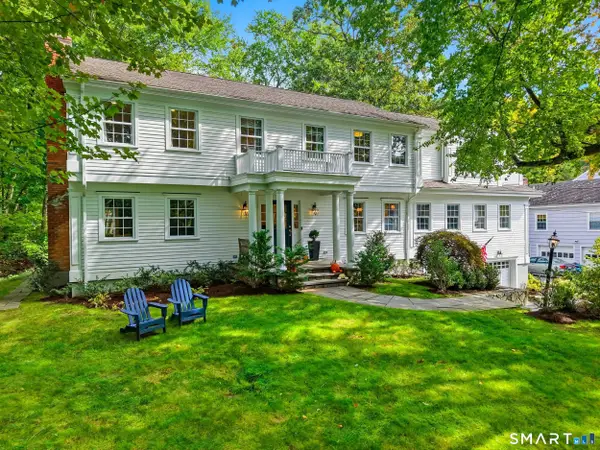 $2,699,000Active5 beds 5 baths4,084 sq. ft.
53 Country Club Road, Darien, CT 06820
MLS# 24210093Listed by: Compass Connecticut, LLC - New
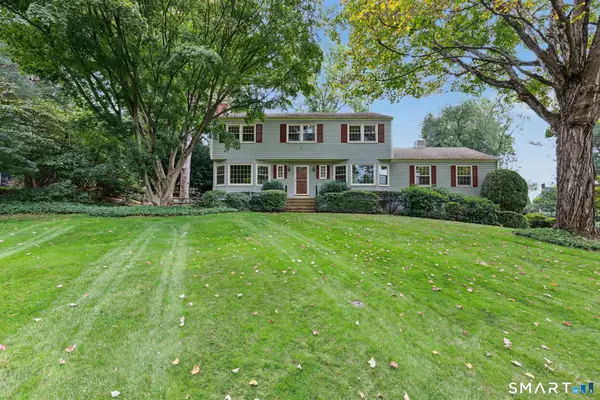 $1,895,000Active4 beds 3 baths2,456 sq. ft.
9 Wilson Ridge Road East, Darien, CT 06820
MLS# 24210698Listed by: Houlihan Lawrence - New
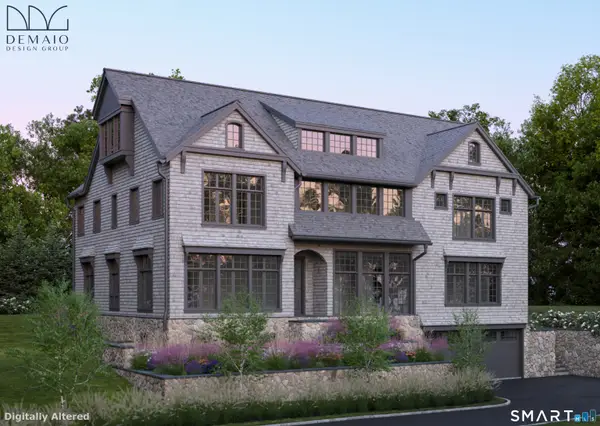 $5,650,000Active6 beds 6 baths6,500 sq. ft.
237 Tokeneke Road, Darien, CT 06820
MLS# 24210704Listed by: Houlihan Lawrence - New
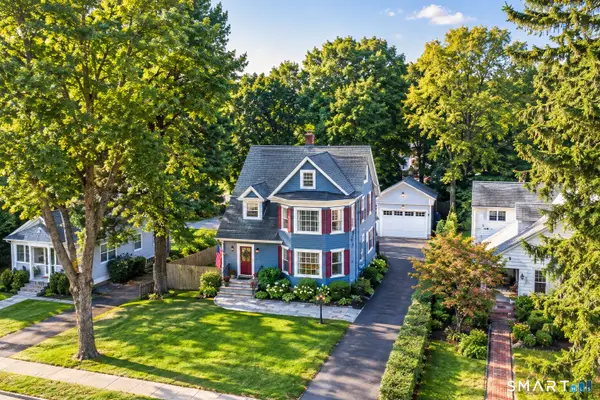 $1,795,000Active4 beds 2 baths2,091 sq. ft.
150 Holmes Avenue, Darien, CT 06820
MLS# 24210835Listed by: Coldwell Banker Realty - New
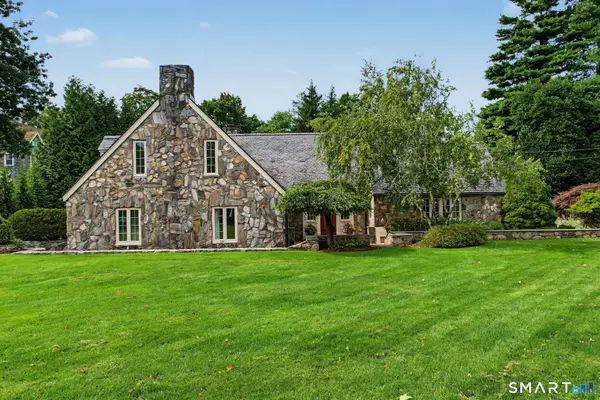 $3,795,000Active4 beds 5 baths4,361 sq. ft.
5 Cross Road, Darien, CT 06820
MLS# 24210059Listed by: Compass Connecticut, LLC - New
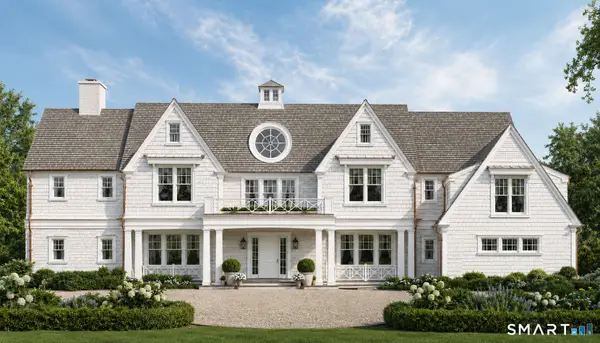 $3,995,000Active6 beds -- baths10,000 sq. ft.
74 Long Neck Point Road, Darien, CT 06820
MLS# 24209556Listed by: Compass Connecticut, LLC 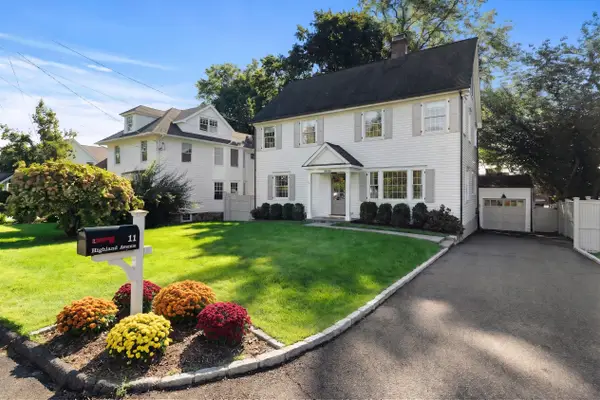 $2,395,000Pending4 beds 4 baths3,095 sq. ft.
11 Highland Avenue, Darien, CT 06820
MLS# 24208647Listed by: William Pitt Sotheby's Int'l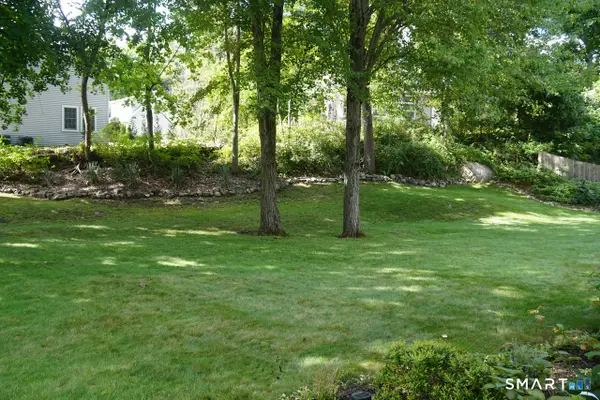 $850,000Active0.2 Acres
69 Hecker Avenue, Darien, CT 06820
MLS# 24207966Listed by: Houlihan Lawrence


Protect your home and budget from life's surprises with an Assurant Home Warranty, backed by a partner that supports you through every step of homeownership. Explore Plans.
©2026 Century 21 Real Estate LLC. All rights reserved. CENTURY 21®, the CENTURY 21 Logo and C21® are service marks owned by Century 21 Real Estate LLC. Century 21 Real Estate LLC fully supports the principles of the Fair Housing Act and the Equal Opportunity Act. Each office is independently owned and operated. Listing information is deemed reliable but not guaranteed accurate.