
139 Holmes Avenue, Darien, CT 06820
Local realty services provided by:CENTURY 21 AllPoints Realty
139 Holmes Avenue,Darien, CT 06820
$1,735,000
- 3 Beds
- 3 Baths
- - sq. ft.
- Single family
- Sold
Listed by: serena richards(203) 273-2073
Office: brown harris stevens(203) 655-1418
MLS#:24189449
Source:CT
Sorry, we are unable to map this address
Price summary
- Price:$1,735,000
About this home
Picture yourself in a welcoming, walkable community where neighbors become friends, evening strolls are part of everyday life, and parks, shops, and local amenities are just a short distance away. This meticulously maintained Colonial blends timeless charm with modern updates, offering a home that's as inviting as the neighborhood surrounding it. Set on a beautifully landscaped property with a sweeping lawn, this home has been beautifully renovated with stylish finishes throughout. The sun-filled main level features an eat-in kitchen, formal dining room, cozy living room with a fireplace, an office and a comfortable family room with French doors leading to a sunny deck. Upstairs along with a spa-inspired bath are 3 bedrooms including a primary bedroom with vaulted ceilings and a generous walk-in closet. The finished lower level offers a full bathroom/laundry room and versatile space for a home gym, playroom, or recreation room. If you're looking for entertaining space, the spacious deck provides room for bbq's, dining, and lounging with friends while overlooking the spacious, level and professionally landscaped and fenced lawn. Complete with a home generator and a two-car garage, this exceptional home delivers the perfect balance of historic character, modern comfort, and everyday convenience in a friendly, vibrant neighborhood you'll love coming home to....
Contact an agent
Home facts
- Year built:1910
- Listing ID #:24189449
- Added:61 day(s) ago
- Updated:September 08, 2026 at 06:22 AM
Rooms and interior
- Bedrooms:3
- Total bathrooms:3
- Full bathrooms:2
- Half bathrooms:1
- Rooms Total:8
- Kitchen Description:Dishwasher, Gas Range, Microwave, Refrigerator
- Basement Description:Full Basement, Liveable Space, Partially Finished
Heating and cooling
- Cooling:Central Air
- Heating:Hot Air
- Central air:Yes
Structure and exterior
- Roof:Asphalt Shingle
- Year built:1910
- Lot Features:Corner Lot, Level Lot, Professionally Landscaped
- Architectural Style:Colonial
- Construction Materials:Clapboard, Vertical Siding
- Exterior Features:Deck
Schools
- High school:Darien
- Middle school:Middlesex
- Elementary school:Holmes
Utilities
- Water:Public Water Connected
- Sewer:Public Sewer Connected
Finances and disclosures
- Price:$1,735,000
- Tax amount:$13,601 (July 2025-June 2026)
Features and amenities
- Appliances:Dishwasher, Electric Dryer, Gas Range, Microwave, Refrigerator, Washer
- Amenities:Cable - Available, Library, Park, Public Transportation, Shopping/Mall
Parking
- Total parking spaces:5
- Parking description:Detached Garage, Driveway, Private
- Garage:Yes
- Garage spaces:2
New listings near 139 Holmes Avenue
- Coming SoonOpen Thu, 10am to 12:30pm
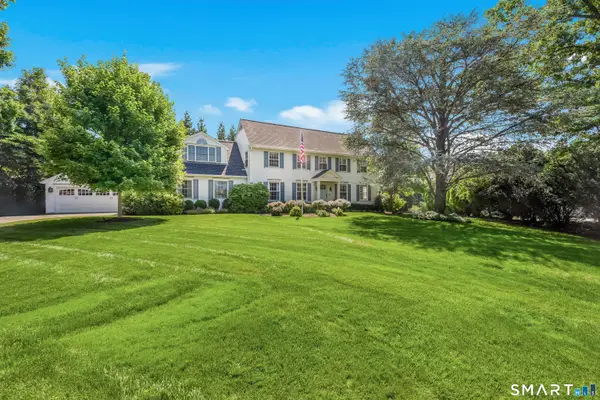 $3,925,000Coming Soon4 beds 4 baths4,093 sq. ft.
20 Lighthouse Way, Darien, CT 06820
MLS# 24204574Listed by: Compass Connecticut, LLC - Coming Soon
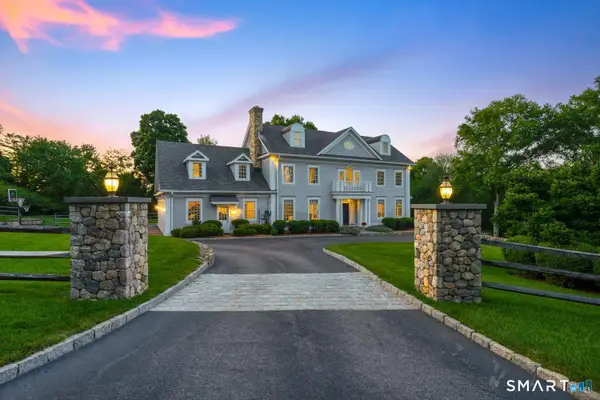 $5,995,000Coming Soon6 beds 9 baths8,068 sq. ft.
67 Peach Hill Road, Darien, CT 06820
MLS# 24191678Listed by: Houlihan Lawrence - Coming SoonOpen Thu, 10:30am to 12:30pm
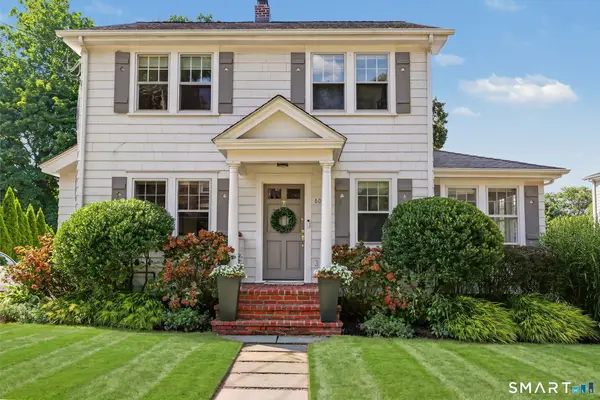 $1,749,000Coming Soon4 beds 3 baths2,106 sq. ft.
60 Middlesex Road, Darien, CT 06820
MLS# 24197232Listed by: Compass Connecticut, LLC - Open Tue, 10am to 12:30pmNew
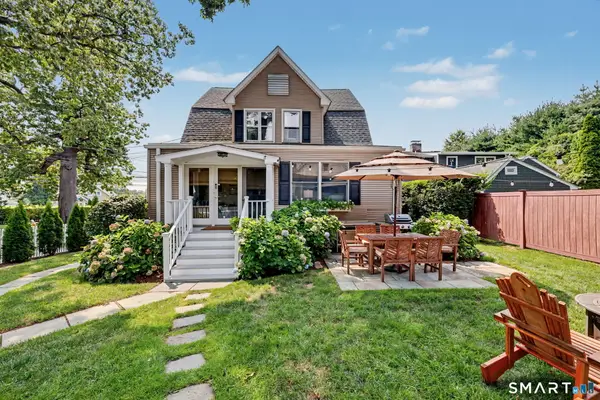 $1,595,000Active3 beds 3 baths2,021 sq. ft.
3 Fairfield Avenue, Darien, CT 06820
MLS# 24204329Listed by: Compass Connecticut, LLC - New
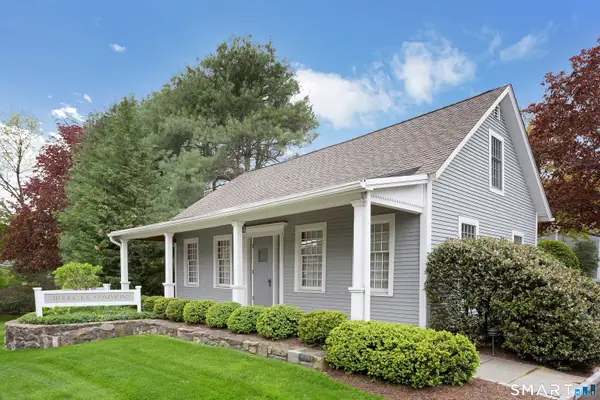 $1,725,000Active2 beds 3 baths1,460 sq. ft.
10 Hale Lane #10, Darien, CT 06820
MLS# 24203587Listed by: Brown Harris Stevens - New
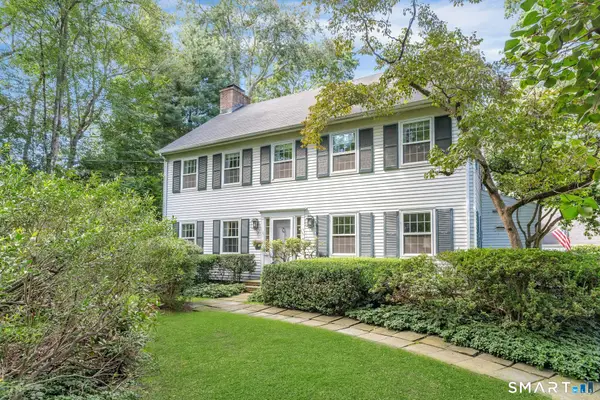 $2,495,000Active5 beds 4 baths3,404 sq. ft.
14 Nolen Lane, Darien, CT 06820
MLS# 24202625Listed by: Compass Connecticut, LLC 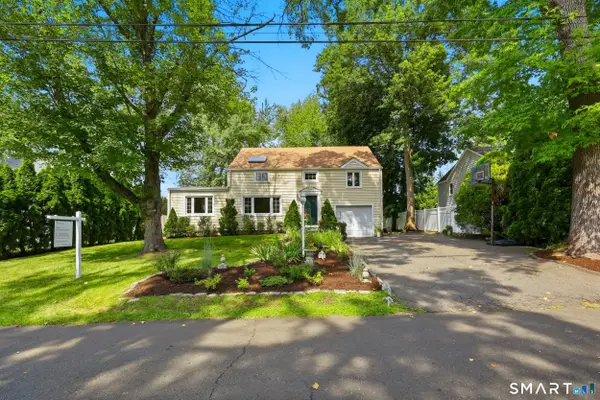 $1,050,000Pending4 beds 2 baths1,883 sq. ft.
29 Lynn Court, Darien, CT 06820
MLS# 24202576Listed by: Compass Connecticut, LLC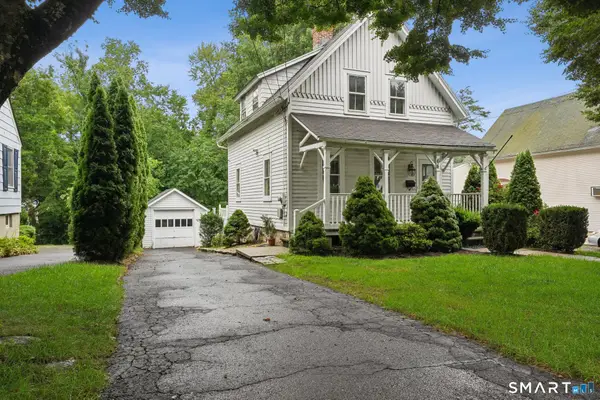 $895,000Active2 beds 2 baths910 sq. ft.
64 Noroton Avenue, Darien, CT 06820
MLS# 24199804Listed by: William Raveis Real Estate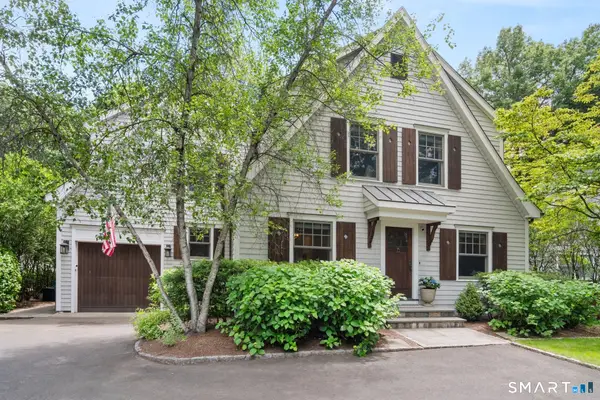 $2,250,000Active4 beds 4 baths3,511 sq. ft.
1644 Boston Post Road, Darien, CT 06820
MLS# 24201958Listed by: Compass Connecticut, LLC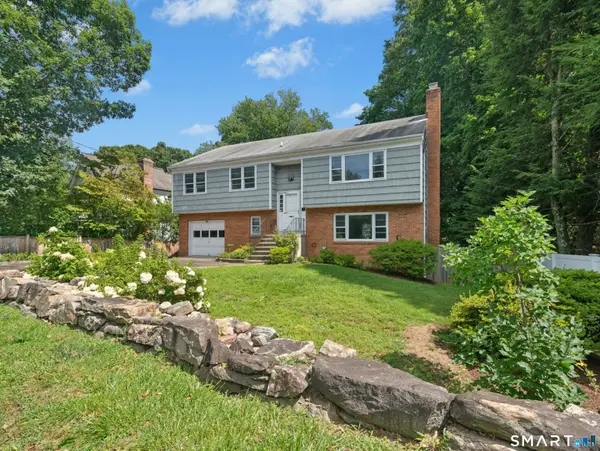 $1,495,000Active4 beds 2 baths3,182 sq. ft.
1646 Boston Post Road, Darien, CT 06820
MLS# 24200102Listed by: Compass Connecticut, LLC


Protect your home and budget from life's surprises with an Assurant Home Warranty, backed by a partner that supports you through every step of homeownership. Explore Plans.
©2026 Century 21 Real Estate LLC. All rights reserved. CENTURY 21®, the CENTURY 21 Logo and C21® are service marks owned by Century 21 Real Estate LLC. Century 21 Real Estate LLC fully supports the principles of the Fair Housing Act and the Equal Opportunity Act. Each office is independently owned and operated. Listing information is deemed reliable but not guaranteed accurate.