
15 Wildcat Road, Darien, CT 06820
Local realty services provided by:CENTURY 21 North East
15 Wildcat Road,Darien, CT 06820
$3,850,000
- 4 Beds
- 4 Baths
- 6,021 sq. ft.
- Single family
- Active
Listed by: janine tienken(203) 246-7518
Office: houlihan lawrence(203) 655-8238
MLS#:24186583
Source:CT
Price summary
- Price:$3,850,000
- Price per sq. ft.:$639.43
- Monthly HOA dues:$91.67
About this home
Originally the sole residence on Wildcat Road, this distinguished 1925 stone manor blends timeless architectural elegance with a commanding setting. Located within Darien's coveted Delafield Island private association, the property is approached by a sweeping circular drive and surrounded by mature landscaping offering a rare sense of privacy, grandeur, and permanence, just minutes from downtown Darien, the Metro-North train, beaches, and Great Island. Rich in character and craftsmanship, the residence showcases architectural details rarely found today, including soaring 12-foot ceilings, a dramatic circular staircase, five fireplaces, Juliet balconies, vintage servant bells, graceful arches, skylights, and a sun-filled glass solarium. Thoughtfully designed for both grand entertaining and comfortable everyday living, the spacious country kitchen opens to an expansive deck overlooking the surrounding natural landscape. Adding to the property's exceptional appeal, several acres of protected land trust border the rear of the home, preserving a tranquil backdrop and enhancing the estate-like setting. Whether hosting family gatherings, entertaining guests, or simply enjoying the peace and beauty of its surroundings, 15 Wildcat Road offers a unique opportunity to own one of Delafield Island's most distinctive and historic homes....
Contact an agent
Home facts
- Year built:1925
- Listing ID #:24186583
- Added:93 day(s) ago
- Updated:October 09, 2026 at 12:19 PM
Rooms and interior
- Bedrooms:4
- Total bathrooms:4
- Full bathrooms:3
- Half bathrooms:1
- Rooms Total:11
- Kitchen Description:Dishwasher, Freezer, Oven/Range, Refrigerator
- Basement Description:Full Basement, Unfinished
- Living area:6,021 sq. ft.
Heating and cooling
- Cooling:Central Air
- Heating:Hot Water
- Central air:Yes
Structure and exterior
- Roof:Slate
- Year built:1925
- Building area:6,021 sq. ft.
- Lot area:1.02 Acres
- Lot Features:On Cul-De-Sac, Professionally Landscaped
- Architectural Style:Colonial, French
- Construction Materials:Stone
- Exterior Features:Deck, French Doors
Schools
- High school:Darien
- Middle school:Middlesex
- Elementary school:Tokeneke
Utilities
- Water:Public Water Connected
- Sewer:Septic
Finances and disclosures
- Price:$3,850,000
- Price per sq. ft.:$639.43
- Tax amount:$31,716 (July 2025-June 2026)
Features and amenities
- Appliances:Dishwasher, Dryer, Freezer, Oven/Range, Refrigerator, Washer
- Amenities:Auto Garage Door Opener, Cable - Available, Park
Parking
- Parking description:Attached Garage
- Garage:Yes
- Garage spaces:2
New listings near 15 Wildcat Road
- Coming SoonOpen Tue, 10am to 12:30pm
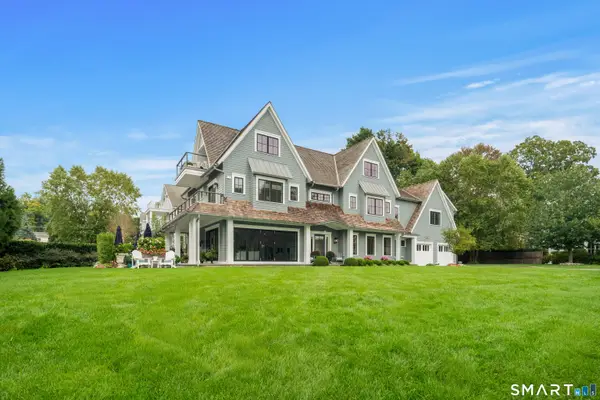 $4,725,000Coming Soon6 beds 7 baths6,459 sq. ft.
12 Seagate Road, Darien, CT 06820
MLS# 24210974Listed by: William Pitt Sotheby's Int'l - New
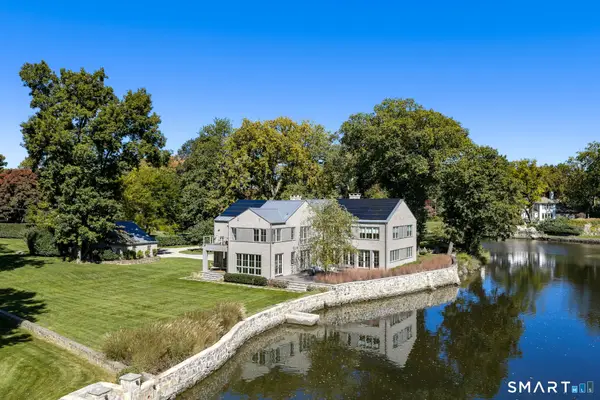 $7,995,000Active5 beds 7 baths5,172 sq. ft.
3 Coves End Road, Darien, CT 06820
MLS# 24212593Listed by: Houlihan Lawrence - Open Sat, 1 to 3pmNew
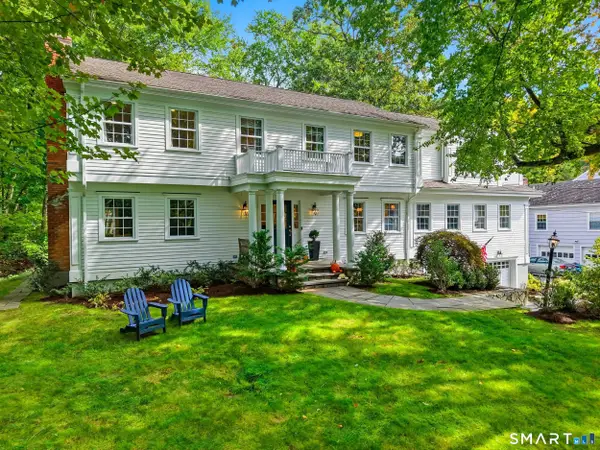 $2,699,000Active5 beds 5 baths4,084 sq. ft.
53 Country Club Road, Darien, CT 06820
MLS# 24210093Listed by: Compass Connecticut, LLC - New
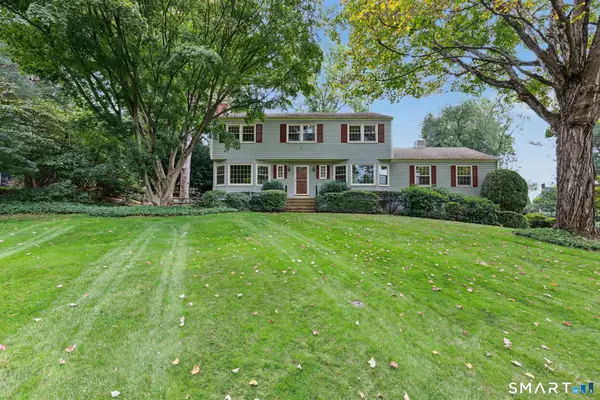 $1,895,000Active4 beds 3 baths2,456 sq. ft.
9 Wilson Ridge Road East, Darien, CT 06820
MLS# 24210698Listed by: Houlihan Lawrence - New
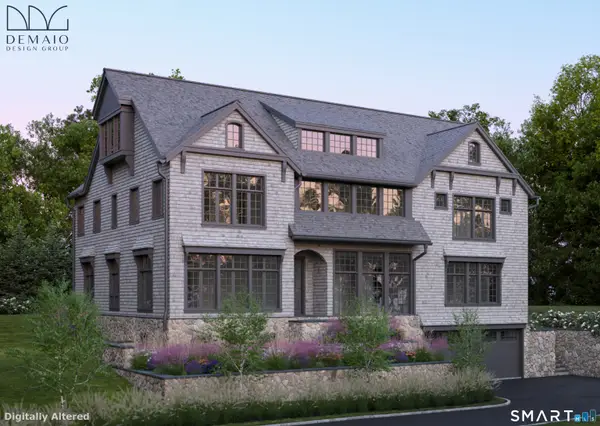 $5,650,000Active6 beds 6 baths6,500 sq. ft.
237 Tokeneke Road, Darien, CT 06820
MLS# 24210704Listed by: Houlihan Lawrence - New
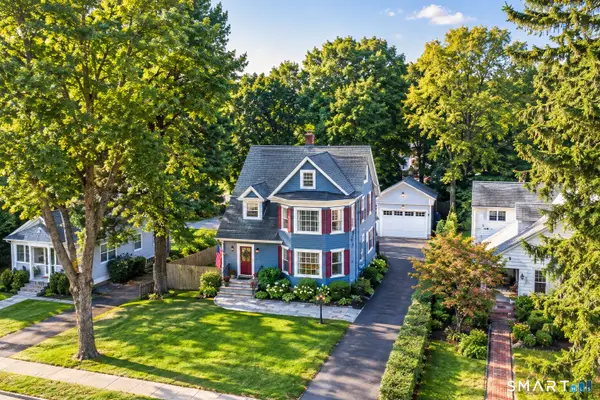 $1,795,000Active4 beds 2 baths2,091 sq. ft.
150 Holmes Avenue, Darien, CT 06820
MLS# 24210835Listed by: Coldwell Banker Realty - New
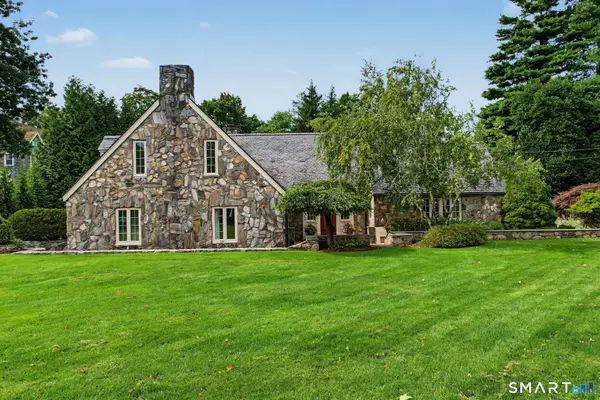 $3,795,000Active4 beds 5 baths4,361 sq. ft.
5 Cross Road, Darien, CT 06820
MLS# 24210059Listed by: Compass Connecticut, LLC - New
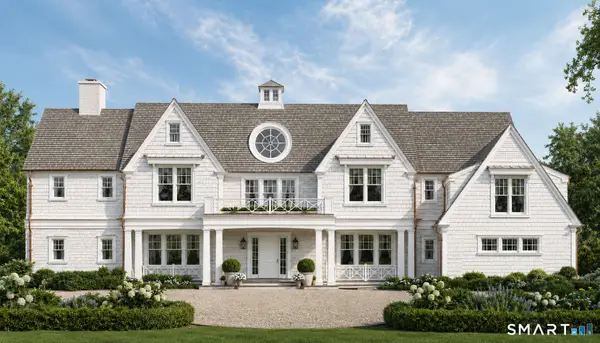 $3,995,000Active6 beds -- baths10,000 sq. ft.
74 Long Neck Point Road, Darien, CT 06820
MLS# 24209556Listed by: Compass Connecticut, LLC 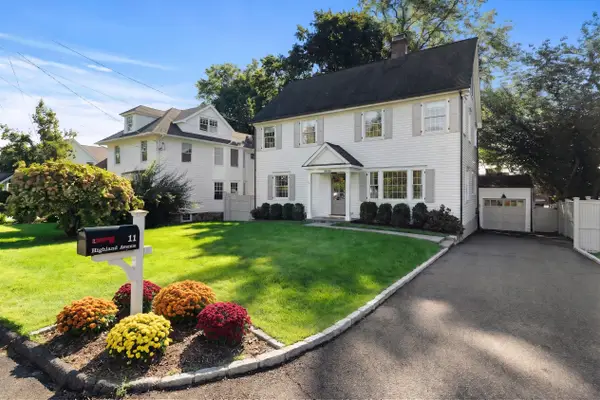 $2,395,000Pending4 beds 4 baths3,095 sq. ft.
11 Highland Avenue, Darien, CT 06820
MLS# 24208647Listed by: William Pitt Sotheby's Int'l $850,000Active0.2 Acres
69 Hecker Avenue, Darien, CT 06820
MLS# 24207966Listed by: Houlihan Lawrence


Protect your home and budget from life's surprises with an Assurant Home Warranty, backed by a partner that supports you through every step of homeownership. Explore Plans.
©2026 Century 21 Real Estate LLC. All rights reserved. CENTURY 21®, the CENTURY 21 Logo and C21® are service marks owned by Century 21 Real Estate LLC. Century 21 Real Estate LLC fully supports the principles of the Fair Housing Act and the Equal Opportunity Act. Each office is independently owned and operated. Listing information is deemed reliable but not guaranteed accurate.