
222 Brookside Road, Darien, CT 06820
Local realty services provided by:CENTURY 21 Shutters & Sails
222 Brookside Road,Darien, CT 06820
$3,695,000
- 5 Beds
- 6 Baths
- 10,000 sq. ft.
- Single family
- Active
Listed by: amanda spatola(203) 273-8615
Office: houlihan lawrence(203) 655-8238
MLS#:24189523
Source:CT
Price summary
- Price:$3,695,000
- Price per sq. ft.:$369.5
About this home
Set on 2.19 private acres in a prime Darien location, 222 Brookside Road offers exceptional space, privacy, and opportunity just minutes from town and Cherry Lawn Park. With more than 7,000 square feet above grade, plus an additional 3,000 square feet on the lower level, this expansive 4-bedroom, 5.5-bath residence provides an incredible canvas to create a home tailored to your vision. Generously proportioned rooms and tall ceilings create a wonderful sense of scale throughout, while a flexible floor plan offers endless possibilities, including the potential for a first-floor in-law or guest suite. The exceptionally spacious lower level provides abundant room for entertaining, relaxing, and recreation. Outdoors, the expansive property is highlighted by a pool and well-appointed pool house featuring a full bath, laundry hookups, and full kitchen with a range and space for a refrigerator-creating a private setting for summer gatherings and relaxation. An attached four-car garage, plus an additional detached two-car garage, provides parking for six cars and even more flexibility. A rare opportunity to enjoy significant acreage, remarkable space, and endless potential in an incredibly convenient Darien location....
Contact an agent
Home facts
- Year built:1970
- Listing ID #:24189523
- Added:101 day(s) ago
- Updated:October 23, 2026 at 12:26 PM
Rooms and interior
- Bedrooms:5
- Total bathrooms:6
- Full bathrooms:5
- Half bathrooms:1
- Rooms Total:13
- Kitchen Description:Dishwasher, Electric Cooktop, Wall Oven
- Basement Description:Cooled, Full Basement, Full With Walk-Out, Garage Access, Heated, Interior Access, Liveable Space
- Living area:10,000 sq. ft.
Heating and cooling
- Cooling:Central Air, Zoned
- Heating:Hot Water, Radiator
- Central air:Yes
Structure and exterior
- Roof:Asphalt Shingle
- Year built:1970
- Building area:10,000 sq. ft.
- Lot area:2.19 Acres
- Lot Features:Cleared, Open Lot, Rear Lot
- Architectural Style:Contemporary, Modern
- Construction Materials:Shingle
- Exterior Features:Cabana, Deck, Hot Tub, Patio, Porch, Sidewalk, Underground Utilities
Schools
- High school:Darien
- Elementary school:Ox Ridge
Utilities
- Water:Private Well, Public Water In Street
- Sewer:Public Sewer In Street, Septic
Finances and disclosures
- Price:$3,695,000
- Price per sq. ft.:$369.5
- Tax amount:$28,683 (July 2025-June 2026)
Features and amenities
- Appliances:Dishwasher, Electric Cooktop, Wall Oven
- Amenities:Auto Garage Door Opener, Cable - Pre-wired, Library, Park, Playground/Tot Lot, Public Transportation, Security System, Shopping/Mall
- Pool features:In Ground Pool
Parking
- Parking description:Attached Garage, Detached Garage
- Garage:Yes
- Garage spaces:6
New listings near 222 Brookside Road
- New
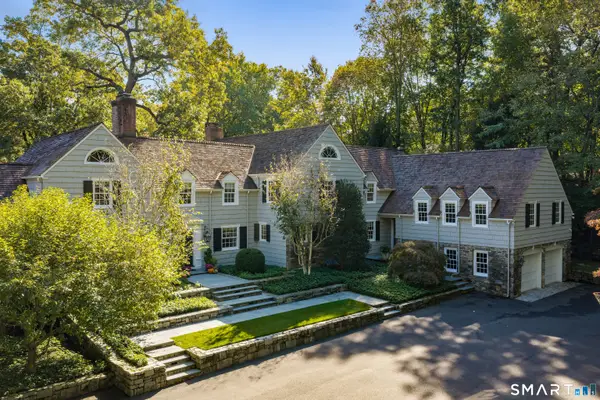 $6,250,000Active5 beds 9 baths8,388 sq. ft.
24 Arrowhead Way, Darien, CT 06820
MLS# 24214699Listed by: Brown Harris Stevens - Open Sat, 1 to 3pmNew
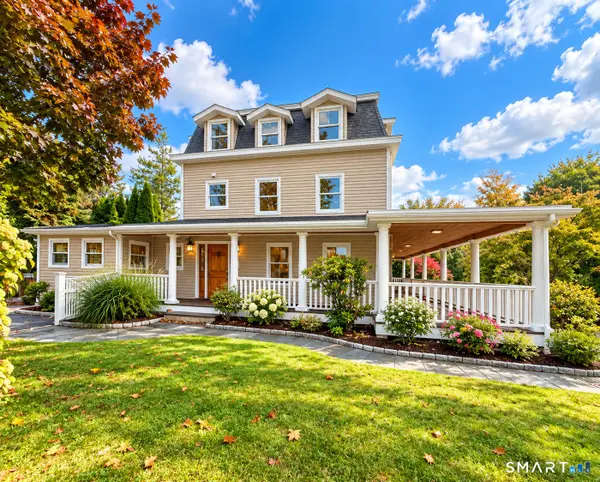 $2,350,000Active4 beds 4 baths3,025 sq. ft.
96 Fitch Avenue, Darien, CT 06820
MLS# 24214972Listed by: BHHS Darien/New Canaan - New
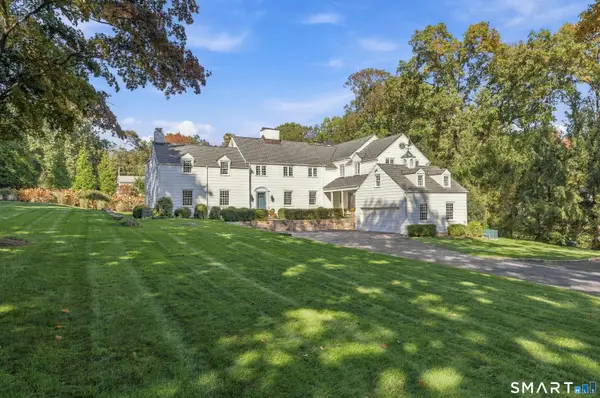 $3,895,000Active5 beds 6 baths5,961 sq. ft.
25 Point O Woods Road, Darien, CT 06820
MLS# 24214570Listed by: Compass Connecticut, LLC - New
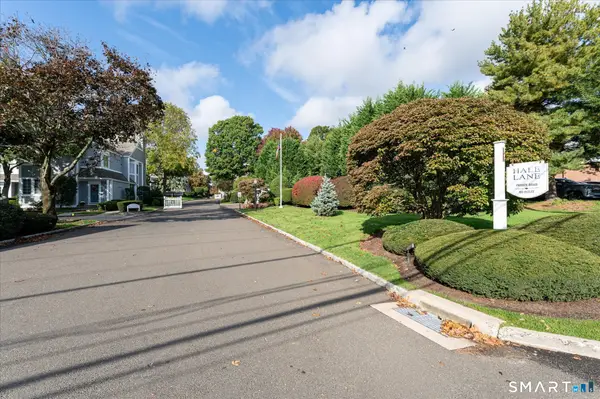 $2,450,000Active2 beds 3 baths2,830 sq. ft.
71 Hale Lane #71, Darien, CT 06820
MLS# 24200027Listed by: BHGRE Shore & Country - New
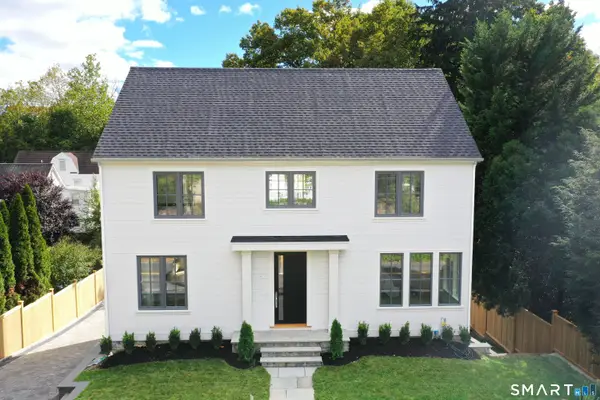 $2,695,000Active3 beds 4 baths3,000 sq. ft.
41 Sedgwick Avenue, Darien, CT 06820
MLS# 24207533Listed by: Houlihan Lawrence - New
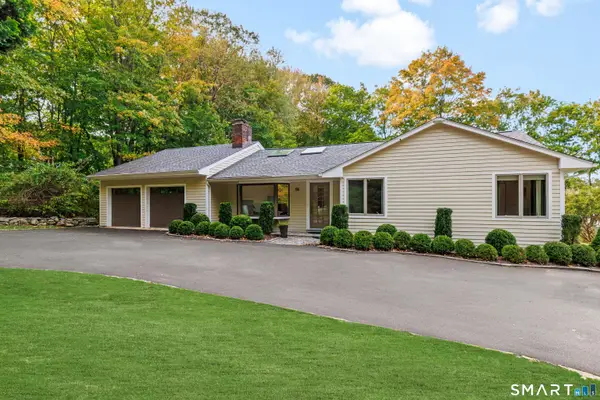 $1,450,000Active3 beds 3 baths2,955 sq. ft.
86 Camp Avenue, Darien, CT 06820
MLS# 24213261Listed by: Compass Connecticut, LLC - New
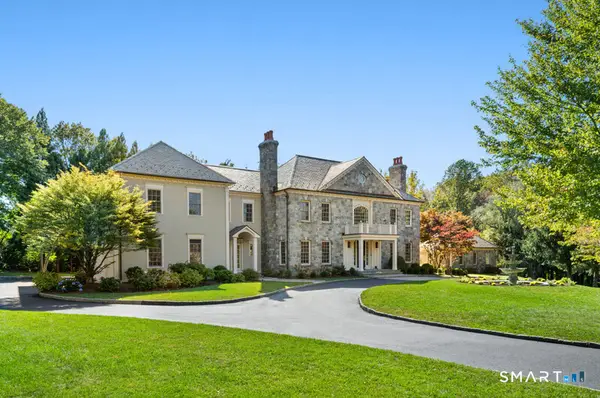 $6,985,000Active7 beds 11 baths9,058 sq. ft.
451 Mansfield Avenue, Darien, CT 06820
MLS# 24213571Listed by: Eagle Eye Realty PLLC 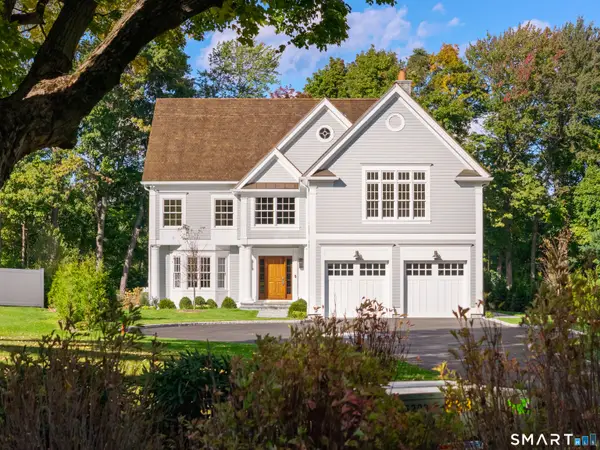 $4,995,000Active6 beds 6 baths6,040 sq. ft.
8 Bouton Lane, Darien, CT 06820
MLS# 24212918Listed by: Compass Connecticut, LLC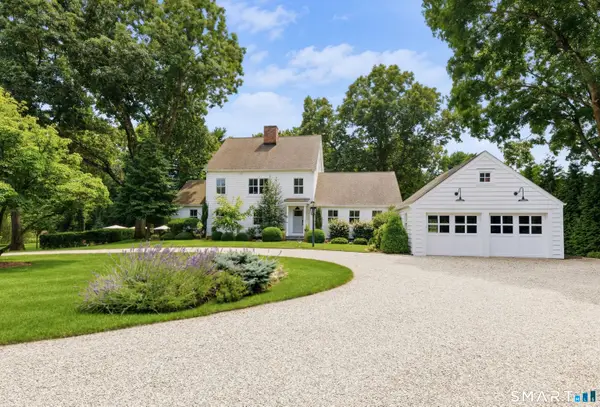 $5,025,000Pending6 beds 3 baths4,477 sq. ft.
6 Berry Lane, Darien, CT 06820
MLS# 24213301Listed by: Compass Connecticut, LLC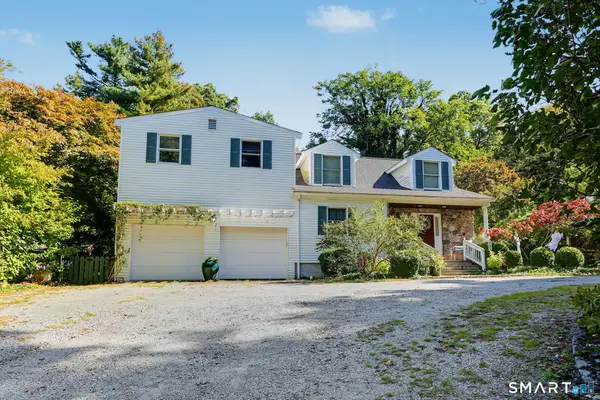 $1,850,000Active4 beds 3 baths3,414 sq. ft.
101 Hoyt Street, Darien, CT 06820
MLS# 24213243Listed by: William Raveis Real Estate


Protect your home and budget from life's surprises with an Assurant Home Warranty, backed by a partner that supports you through every step of homeownership. Explore Plans.
©2026 Century 21 Real Estate LLC. All rights reserved. CENTURY 21®, the CENTURY 21 Logo and C21® are service marks owned by Century 21 Real Estate LLC. Century 21 Real Estate LLC fully supports the principles of the Fair Housing Act and the Equal Opportunity Act. Each office is independently owned and operated. Listing information is deemed reliable but not guaranteed accurate.