
260 West Avenue, Darien, CT 06820
Local realty services provided by:CENTURY 21 Clemens Group
Listed by: jaime sneddon, kendall sneddon(203) 219-3769
Office: william pitt sotheby's int'l(203) 966-2633
MLS#:24111620
Source:CT
Price summary
- Price:$1,795,000
- Price per sq. ft.:$744.2
About this home
Move-in ready and filled with natural light, this beautifully renovated raised ranch offers nearly 2,500 sq ft of versatile living space on an expansive, fenced corner lot. The main level features a seamless open-concept floor plan designed for effortless entertaining. Relax by the fireplace in the sun-drenched living room or cook in the chef's kitchen, complete with a center island and professional-grade appliances. The adjacent dining area with sliding glass doors to a private back deck overlooking the vast yard-ideal for outdoor dining and gatherings. Three bedrooms and two full baths complete the main floor. The bright, walkout lower level offers exceptional flexibility, making it an ideal setup for an in-law suite, guest quarters or multi-generational living. It includes a generous family room, a fourth bedroom and full bath, a dedicated laundry room, and adaptable open space suited for a home office, gym, or playroom. Perfectly situated just steps from Noroton Heights train station, dining, and shopping. An exceptional value offering space, convenience, and turn-key living....
Contact an agent
Home facts
- Year built:1965
- Listing ID #:24111620
- Added:2 day(s) ago
- Updated:October 27, 2026 at 01:59 PM
Rooms and interior
- Bedrooms:4
- Total bathrooms:3
- Full bathrooms:3
- Rooms Total:9
- Kitchen Description:Dishwasher, Oven/Range, Refrigerator
- Living area:2,412 sq. ft.
Heating and cooling
- Cooling:Central Air
- Heating:Baseboard
- Central air:Yes
Structure and exterior
- Roof:Asphalt Shingle
- Year built:1965
- Building area:2,412 sq. ft.
- Lot area:0.2 Acres
- Lot Features:Corner Lot, Fence - Partial, Some Wetlands
- Architectural Style:Raised Ranch
- Construction Materials:Hardie Board, Shingle, Wood
- Exterior Features:Deck, French Doors, Gutters, Lighting, Terrace
Schools
- High school:Darien
- Middle school:Middlesex
- Elementary school:Royle
Utilities
- Water:Public Water Connected
- Sewer:Public Sewer Connected
Finances and disclosures
- Price:$1,795,000
- Price per sq. ft.:$744.2
- Tax amount:$10,440 (July 2025-June 2026)
Features and amenities
- Appliances:Dishwasher, Dryer, Oven/Range, Refrigerator, Washer
- Amenities:Cable - Available, Golf Course, Library, Open Floor Plan, Park, Private School(s), Public Pool, Public Transportation
New listings near 260 West Avenue
- Coming Soon
 $2,295,000Coming Soon4 beds 3 baths2,676 sq. ft.
6 Oak Crest, Darien, CT 06820
MLS# 24216693Listed by: Houlihan Lawrence - New
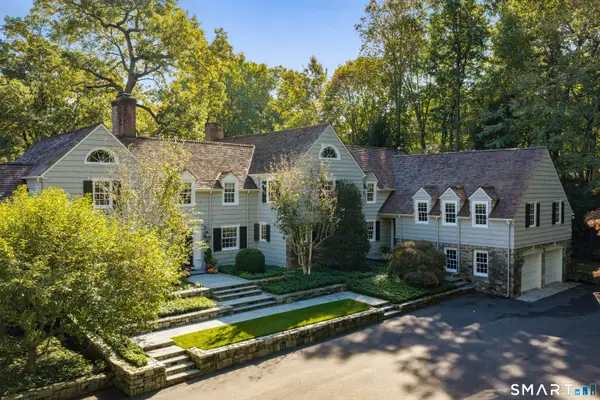 $6,250,000Active5 beds 9 baths8,388 sq. ft.
24 Arrowhead Way, Darien, CT 06820
MLS# 24214699Listed by: Brown Harris Stevens - New
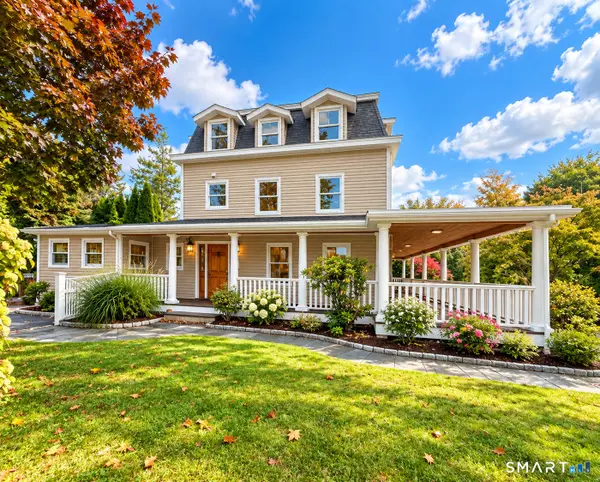 $2,350,000Active4 beds 4 baths3,025 sq. ft.
96 Fitch Avenue, Darien, CT 06820
MLS# 24214972Listed by: BHHS Darien/New Canaan 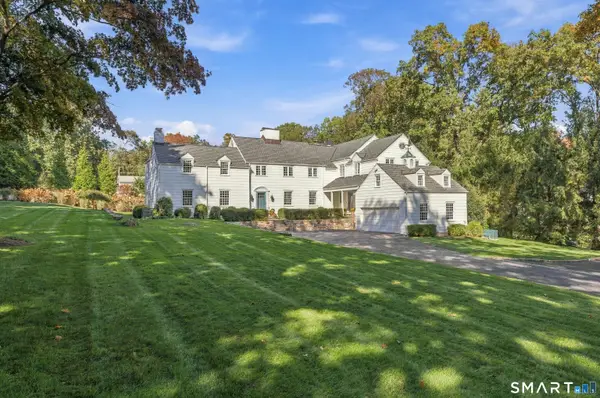 $3,895,000Pending5 beds 6 baths5,961 sq. ft.
25 Point O Woods Road, Darien, CT 06820
MLS# 24214570Listed by: Compass Connecticut, LLC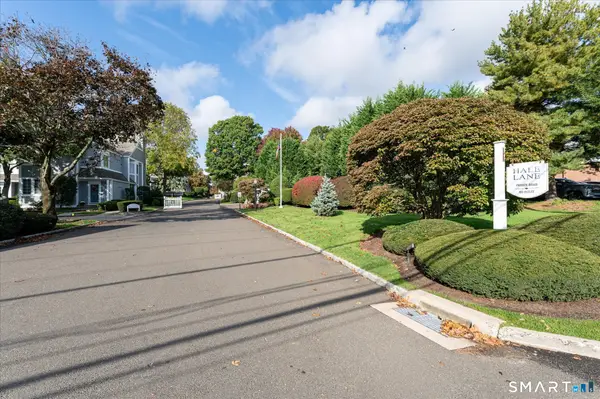 $2,450,000Active2 beds 3 baths2,830 sq. ft.
71 Hale Lane #71, Darien, CT 06820
MLS# 24200027Listed by: BHGRE Shore & Country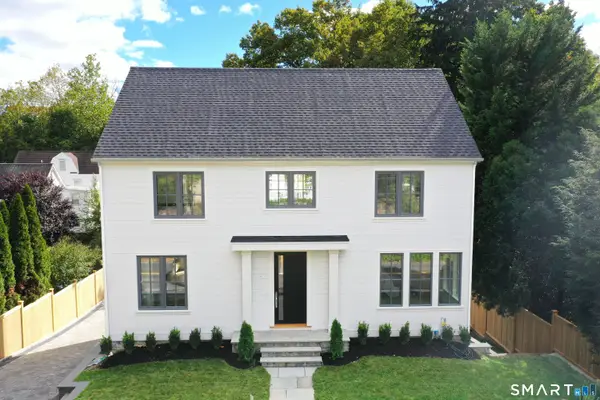 $2,695,000Active3 beds 4 baths3,000 sq. ft.
41 Sedgwick Avenue, Darien, CT 06820
MLS# 24207533Listed by: Houlihan Lawrence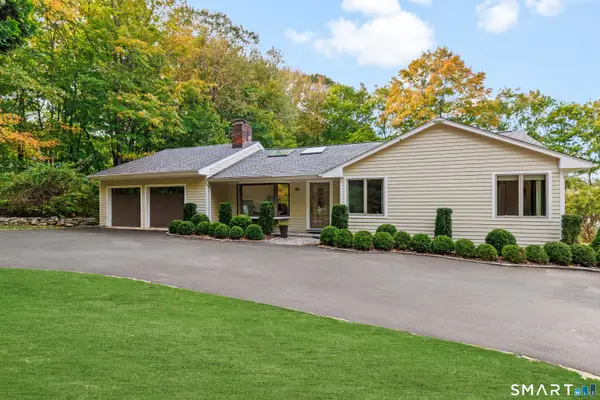 $1,450,000Active3 beds 3 baths2,955 sq. ft.
86 Camp Avenue, Darien, CT 06820
MLS# 24213261Listed by: Compass Connecticut, LLC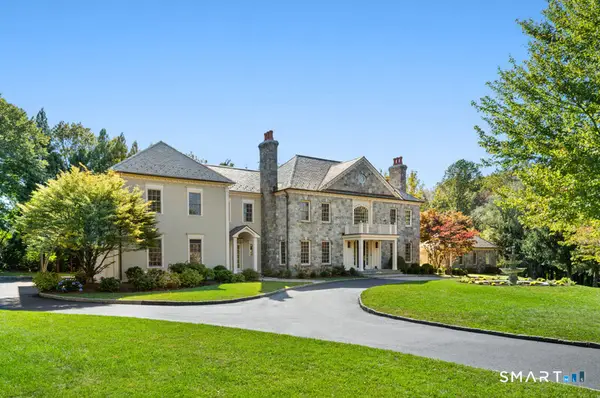 $6,985,000Active7 beds 11 baths9,058 sq. ft.
451 Mansfield Avenue, Darien, CT 06820
MLS# 24213571Listed by: Eagle Eye Realty PLLC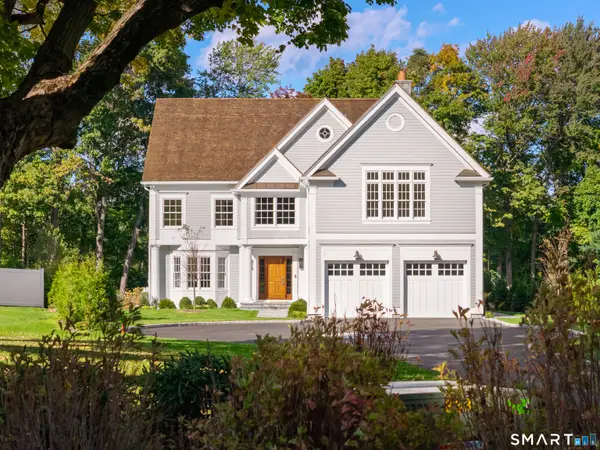 $4,995,000Active6 beds 6 baths6,040 sq. ft.
8 Bouton Lane, Darien, CT 06820
MLS# 24212918Listed by: Compass Connecticut, LLC


Protect your home and budget from life's surprises with an Assurant Home Warranty, backed by a partner that supports you through every step of homeownership. Explore Plans.
©2026 Century 21 Real Estate LLC. All rights reserved. CENTURY 21®, the CENTURY 21 Logo and C21® are service marks owned by Century 21 Real Estate LLC. Century 21 Real Estate LLC fully supports the principles of the Fair Housing Act and the Equal Opportunity Act. Each office is independently owned and operated. Listing information is deemed reliable but not guaranteed accurate.