
409 River Road, Deep River, CT 06417
Local realty services provided by:CENTURY 21 Custom Home Realty
409 River Road,Deep River, CT 06417
$3,625,000
- 5 Beds
- 5 Baths
- 4,769 sq. ft.
- Single family
- Pending
Listed by: susan malan(860) 767-5011
Office: william pitt sotheby's int'l(860) 767-7488
MLS#:24191233
Source:CT
Price summary
- Price:$3,625,000
- Price per sq. ft.:$760.12
About this home
Tucked away from the road and set above the CT river on over three acres, this amazing waterfront home is also a secluded personal resort, complete with a pool, spa, and private beach. Designed to showcase river views from every vantage point, the home features high ceilings, floor to ceiling windows, and an expansive open-concept floor plan that brings in an abundance of natural light. A living room with a fireplace, formal dining area, and family room all lead out to a large deck, which offers plenty of room for outdoor entertaining or just admiring the scenic waterfront setting. A well-appointed chef's kitchen with a center island and plenty of storage space faces the family room. A first- floor primary bedroom offers an office/sitting area with another fireplace, a generous ensuite bathroom with both a soaking tub and walk-in shower. A spacious laundry/mud room leads from the kitchen to the three-car garage. A sunroom overlooks the pool deck, which includes a gunite in-ground pool, a large patio area, and a fantastic outdoor kitchen with a built-in grill and bar area perfect for al fresco dining. The second-floor landing is open to the first floor below, and has two bedrooms both with ensuite bathrooms, and sitting area. The finished walk-out lower level leads to another patio area overlooking the private beach. A large family room, a full kitchen, two more bedrooms and a full bathroom complete the lower floor, offering plenty of room for visitors....
Contact an agent
Home facts
- Year built:1986
- Listing ID #:24191233
- Added:46 day(s) ago
- Updated:September 15, 2026 at 11:10 AM
Rooms and interior
- Bedrooms:5
- Total bathrooms:5
- Full bathrooms:4
- Half bathrooms:1
- Rooms Total:11
- Kitchen Description:Dishwasher, Electric Range, Gas Cooktop, Microwave, Range Hood, Subzero
- Basement Description:Full Basement, Fully Finished
- Living area:4,769 sq. ft.
Heating and cooling
- Cooling:Central Air
- Heating:Hot Air
- Central air:Yes
Structure and exterior
- Roof:Asphalt Shingle
- Year built:1986
- Building area:4,769 sq. ft.
- Lot area:3.1 Acres
- Lot Features:Cleared, Professionally Landscaped, Sloping Lot, Water View
- Architectural Style:Colonial
- Construction Materials:Vinyl Siding
- Exterior Features:Barn, Covered Deck, Garden Area, Gutters, Hot Tub, Lighting, Patio, Underground Sprinkler
Schools
- High school:Valley
- Middle school:Winthrop
- Elementary school:Deep River
Utilities
- Water:Private Well
- Sewer:Septic
Finances and disclosures
- Price:$3,625,000
- Price per sq. ft.:$760.12
- Tax amount:$36,247 (July 2025-June 2026)
Features and amenities
- Appliances:Dishwasher, Dryer, Electric Range, Gas Cooktop, Microwave, Range Hood, Subzero, Washer
- Amenities:Auto Garage Door Opener, Central Vacuum, Lake, Library, Open Floor Plan, Paddle Tennis, Public Rec Facilities, Tennis Courts
- Pool features:In Ground Pool
Parking
- Total parking spaces:8
- Parking description:Attached Garage, Driveway, Off Street Parking, Paved, Private
- Garage:Yes
- Garage spaces:3
New listings near 409 River Road
- Open Thu, 5:30 to 7pmNew
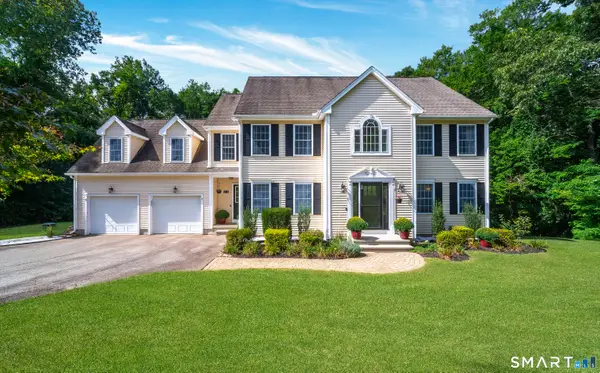 $749,900Active4 beds 3 baths3,143 sq. ft.
77 Falls Landing Road, Deep River, CT 06417
MLS# 24205311Listed by: William Raveis Real Estate - New
 $585,000Active4 beds 2 baths2,523 sq. ft.
24 Long Hill Road, Deep River, CT 06417
MLS# 24205608Listed by: Puorro Realty Group - New
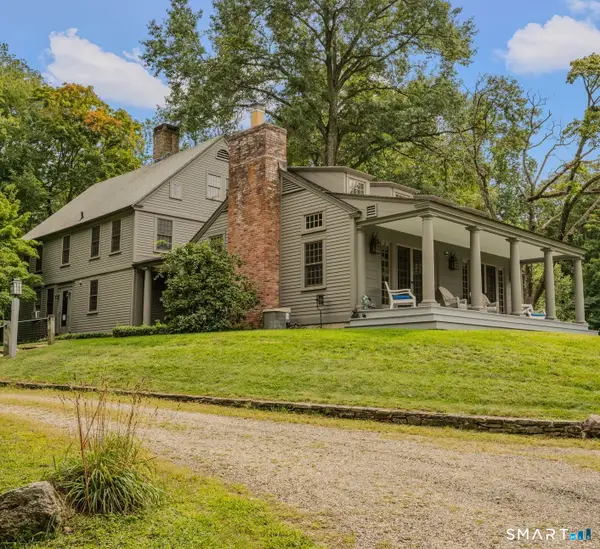 $999,900Active4 beds 4 baths4,043 sq. ft.
141 Cedar Swamp Road, Deep River, CT 06417
MLS# 24205606Listed by: Puorro Realty Group  $579,900Pending2 beds 2 baths1,861 sq. ft.
41 Glen Grove Road, Deep River, CT 06417
MLS# 24202496Listed by: William Raveis Real Estate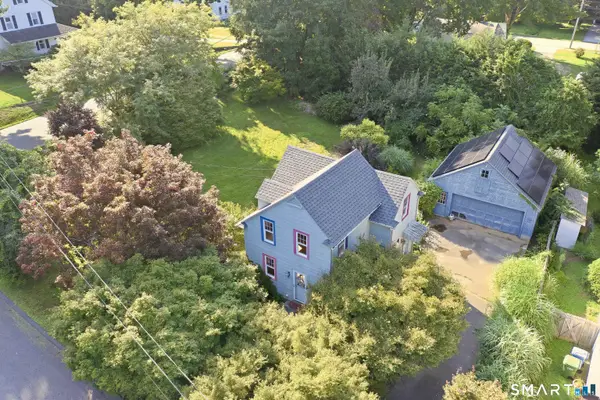 $329,900Pending2 beds 1 baths1,015 sq. ft.
16 Jones Lane, Deep River, CT 06417
MLS# 24201808Listed by: Berkshire Hathaway NE Prop.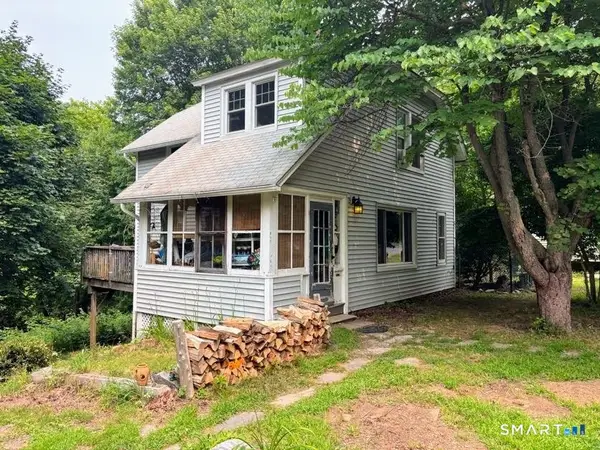 $289,900Active3 beds 3 baths1,061 sq. ft.
17+21 Winter Avenue, Deep River, CT 06417
MLS# 24200726Listed by: Re/Max Valley Shore $635,000Active4 beds 3 baths2,196 sq. ft.
73 Long Hill Road, Deep River, CT 06417
MLS# 24200419Listed by: Coldwell Banker Realty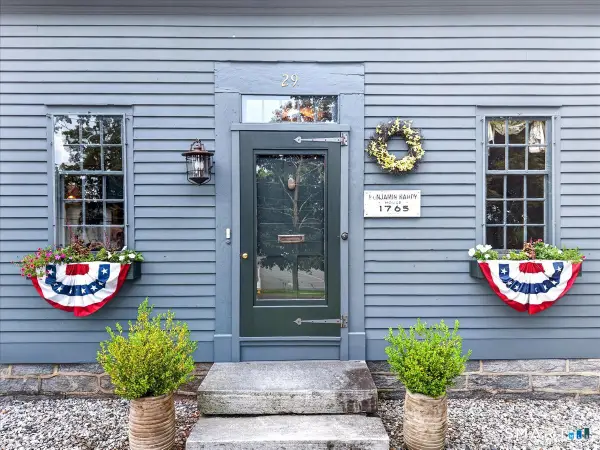 $684,900Pending4 beds 3 baths2,126 sq. ft.
29 Union Street, Deep River, CT 06417
MLS# 24196639Listed by: William Pitt Sotheby's Int'l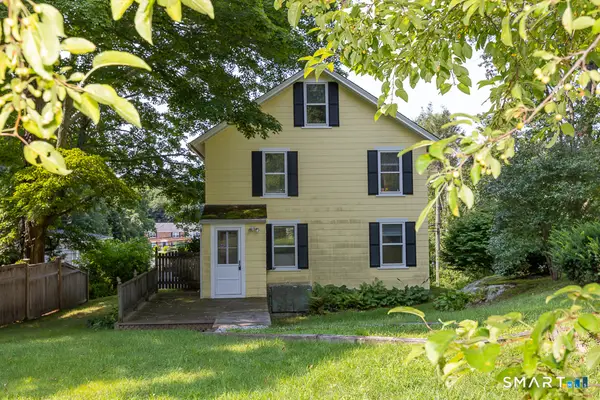 $359,900Active3 beds 1 baths1,104 sq. ft.
49 Essex Street, Deep River, CT 06417
MLS# 24198403Listed by: Re/Max Valley Shore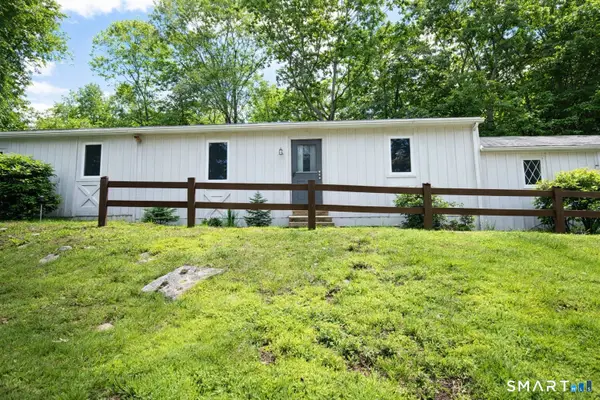 $229,000Active2 beds 1 baths864 sq. ft.
77 Scenic View Drive #17, Deep River, CT 06417
MLS# 24198175Listed by: Coldwell Banker Realty


Protect your home and budget from life's surprises with an Assurant Home Warranty, backed by a partner that supports you through every step of homeownership. Explore Plans.
©2026 Century 21 Real Estate LLC. All rights reserved. CENTURY 21®, the CENTURY 21 Logo and C21® are service marks owned by Century 21 Real Estate LLC. Century 21 Real Estate LLC fully supports the principles of the Fair Housing Act and the Equal Opportunity Act. Each office is independently owned and operated. Listing information is deemed reliable but not guaranteed accurate.