
25 Mill Pond Lane #C, Durham, CT 06422
Local realty services provided by:CENTURY 21 AllPoints Realty
Upcoming open houses
- Sun, Nov 0101:00 pm - 03:00 pm
Listed by: christina bates(203) 687-7635
Office: coldwell banker realty(203) 239-2553
MLS#:24216964
Source:CT
Price summary
- Price:$190,000
- Price per sq. ft.:$225.92
- Monthly HOA dues:$429
About this home
The best value in Durham Center, this main level condo in a 62+ HOA community offers privacy, community, and convenience. Set on a lovely hill overlooking mature trees and a small brook, you will be able to walk a straight path from your dedicated parking space to your front door. Enjoy a relaxed lifestyle while remaining close to local amenities like the library, town hall, popular walking routes, playgrounds, schools, and shops, as well as Routes 66 and 17. Inside, the home has been freshly painted and enjoys a functional layout with bright, comfortable spaces ideal for everyday living and entertaining. You even have a nook off the living room that can be used as an office, or, have a door installed for a second bedroom. Outside the living room sliders is a lovely view of the woods and a small brook. A wonderful opportunity to own in a sought-after location known for its beauty, convenience, and value.
Contact an agent
Home facts
- Year built:1984
- Listing ID #:24216964
- Updated:October 27, 2026 at 02:00 PM
Rooms and interior
- Bedrooms:1
- Total bathrooms:1
- Full bathrooms:1
- Rooms Total:4
- Kitchen Description:Dishwasher, Microwave, Oven/Range, Range Hood, Refrigerator
- Living area:841 sq. ft.
Heating and cooling
- Cooling:Ceiling Fans, Split System
- Heating:Baseboard
Structure and exterior
- Year built:1984
- Building area:841 sq. ft.
- Lot Features:On Cul-De-Sac, Sloping Lot
- Architectural Style:Ranch
- Construction Materials:Aluminium, Vinyl Siding
- Exterior Features:Balcony
Schools
- High school:Coginchaug Regional
- Middle school:Per Board of Ed
- Elementary school:Per Board of Ed
Utilities
- Water:Public Water Connected
- Sewer:Shared Septic
Finances and disclosures
- Price:$190,000
- Price per sq. ft.:$225.92
- Tax amount:$3,522 (July 2026-June 2027)
Features and amenities
- Appliances:Dishwasher, Electric Dryer, Microwave, Oven/Range, Range Hood, Refrigerator, Washer
- Amenities:Cable - Pre-wired, Library, Park, Playground/Tot Lot, Public Rec Facilities, Tennis Courts
Parking
- Total parking spaces:2
- Parking description:Assigned Parking, Parking Lot, Paved
New listings near 25 Mill Pond Lane #C
- Coming SoonOpen Sun, 1 to 3pm
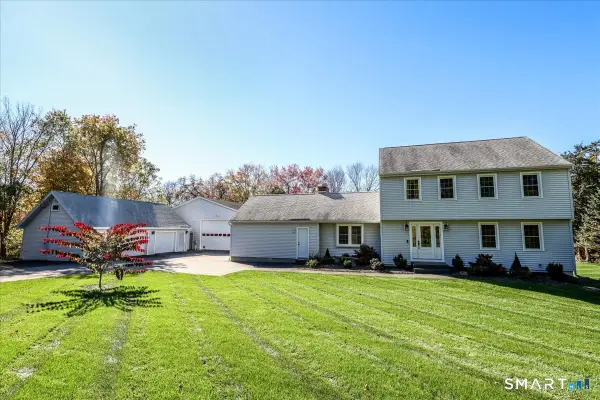 $649,000Coming Soon3 beds 3 baths1,870 sq. ft.
45 Pent Road, Durham, CT 06422
MLS# 24216140Listed by: Coldwell Banker Realty  $747,000Active4 beds 3 baths3,523 sq. ft.
51 Patterson Lane, Durham, CT 06422
MLS# 24214973Listed by: Real Broker CT, LLC $649,900Pending4 beds 3 baths2,685 sq. ft.
22 Johns Way, Durham, CT 06422
MLS# 24212512Listed by: Berkshire Hathaway NE Prop. $397,900Active3 beds 2 baths1,570 sq. ft.
145 Madison Road, Durham, CT 06422
MLS# 24213475Listed by: eXp Realty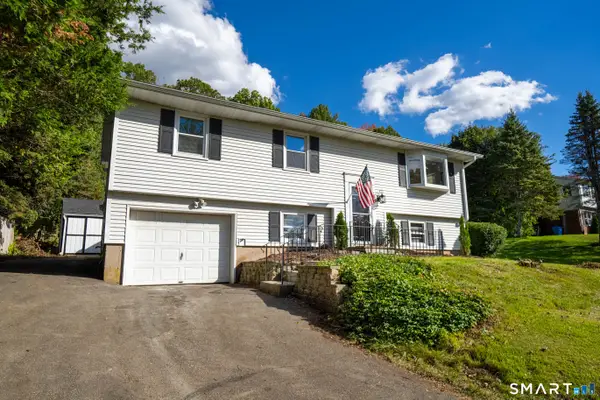 $469,900Active3 beds 2 baths1,724 sq. ft.
65 Wheeler Hill Drive, Durham, CT 06422
MLS# 24213140Listed by: eXp Realty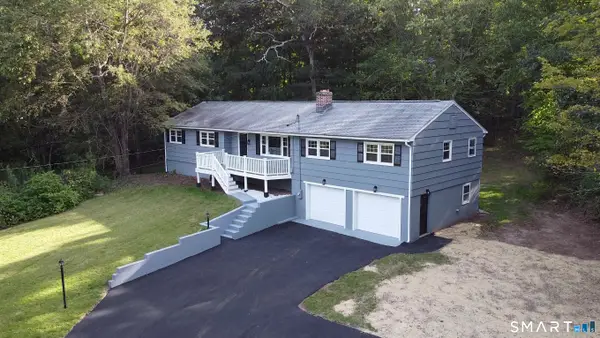 $515,000Pending4 beds 3 baths2,170 sq. ft.
475 Madison Road, Durham, CT 06422
MLS# 24210129Listed by: Showcase Realty, Inc. $829,000Active4 beds 3 baths2,818 sq. ft.
36 Stonebridge Lane, Durham, CT 06422
MLS# 24211044Listed by: William Raveis Real Estate $319,900Active3 beds 2 baths1,536 sq. ft.
23-R Partridge Lane, Durham, CT 06422
MLS# 24210040Listed by: eXp Realty $410,000Pending3 beds 2 baths1,686 sq. ft.
9 Howard Road, Durham, CT 06422
MLS# 24210347Listed by: Coldwell Banker Realty


Protect your home and budget from life's surprises with an Assurant Home Warranty, backed by a partner that supports you through every step of homeownership. Explore Plans.
©2026 Century 21 Real Estate LLC. All rights reserved. CENTURY 21®, the CENTURY 21 Logo and C21® are service marks owned by Century 21 Real Estate LLC. Century 21 Real Estate LLC fully supports the principles of the Fair Housing Act and the Equal Opportunity Act. Each office is independently owned and operated. Listing information is deemed reliable but not guaranteed accurate.