180 Tartia Road, East Hampton, CT 06424
Local realty services provided by:CENTURY 21 AllPoints Realty
180 Tartia Road,East Hampton, CT 06424
$995,000
- 3 Beds
- 3 Baths
- 2,897 sq. ft.
- Single family
- Coming Soon
Upcoming open houses
- Sat, Oct 3112:00 pm - 02:00 pm
Listed by: elisha milton, jim harringtonelishakissingermilton@gmail.com
Office: carl guild & associates(860) 474-3500
MLS#:24215376
Source:CT
Price summary
- Price:$995,000
- Price per sq. ft.:$343.46
About this home
Discover an exceptional blend of contemporary design, lodge-inspired warmth and upscale amenities in this custom 3-bedroom, 2.5 bath ranch, set within a peaceful, wooded retreat. The inviting interior features two propane fireplaces, a dedicated laundry room, office space, and a walk-in pantry, combining everyday convenience with cozy charm. Designed for comfort and functionality, the home features 12 zones of radiant heat, 400-amp electrical service, and a Kohler standby generator for added peace of mind. A future bonus room offers exciting potential for additional living space, while an impressive combination of an attached 3-car garage and detached oversized 2-bay garage make this property a dream for automotive enthusiasts, hobbyists and collectors. Professionally landscaped grounds complement the tranquil setting, while the welcoming front porch and backyard oasis - with a sprawling patio, built in hot tub, propane fire pit and outdoor bar - create the prefect atmosphere for entertaining in style or unwinding in nature! A 24-zone Hunter irrigation system with app-controlled operation and full camper hookups add convenience and practicality. Blending rustic charm, modern comforts and impressive functionality, this distinctive property offers a peaceful escape with room to live, relax and pursue your passions....
Contact an agent
Home facts
- Year built:2008
- Listing ID #:24215376
- Updated:October 27, 2026 at 02:00 PM
Rooms and interior
- Bedrooms:3
- Total bathrooms:3
- Full bathrooms:2
- Half bathrooms:1
- Rooms Total:8
- Kitchen Description:Dishwasher, Disposal, Gas Cooktop, Refrigerator, Wall Oven
- Basement Description:Full Basement, Full With Walk-Out, Unfinished
- Living area:2,897 sq. ft.
Heating and cooling
- Cooling:Central Air, Zoned
- Heating:Heat Pump
- Central air:Yes
Structure and exterior
- Roof:Asphalt Shingle
- Year built:2008
- Building area:2,897 sq. ft.
- Lot area:4.92 Acres
- Lot Features:Professionally Landscaped
- Architectural Style:Contemporary
- Construction Materials:Vinyl Siding
- Exterior Features:Grill, Hot Tub, Lighting, Patio
Schools
- High school:East Hampton
- Elementary school:Memorial
Utilities
- Water:Private Well
- Sewer:Septic
Finances and disclosures
- Price:$995,000
- Price per sq. ft.:$343.46
- Tax amount:$16,105 (July 2026-June 2027)
Features and amenities
- Appliances:Dishwasher, Disposal, Electric Dryer, Gas Cooktop, Refrigerator, Wall Oven, Washer
New listings near 180 Tartia Road
- Coming SoonOpen Sat, 11am to 1pm
 $479,000Coming Soon3 beds 2 baths2,992 sq. ft.
50 Smith Street, East Hampton, CT 06424
MLS# 24216539Listed by: Carl Guild & Associates - New
 $409,000Active2 beds 2 baths1,434 sq. ft.
30 Smith Street, East Hampton, CT 06424
MLS# 24216686Listed by: Derek Greene - New
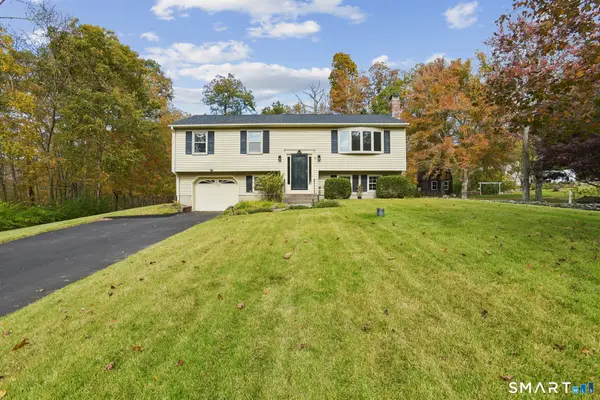 $389,000Active3 beds 1 baths1,779 sq. ft.
32 Wildwood Lane, East Hampton, CT 06424
MLS# 24216371Listed by: Coldwell Banker Realty - New
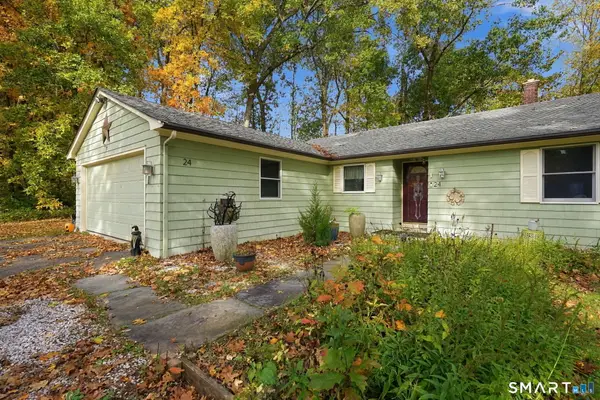 $439,900Active3 beds 2 baths1,523 sq. ft.
24 Raymond Road, East Hampton, CT 06424
MLS# 24216241Listed by: Coldwell Banker Realty - New
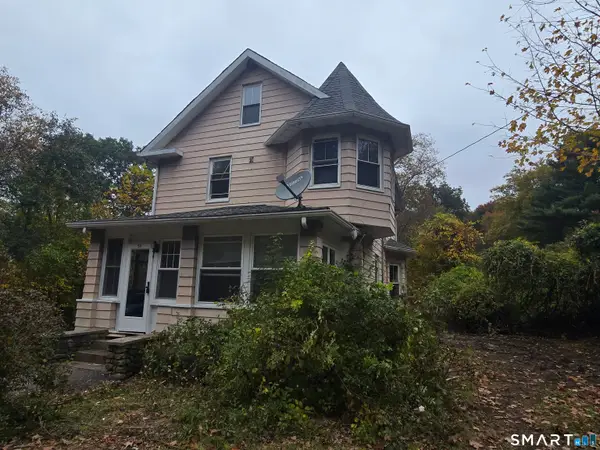 $239,900Active3 beds 2 baths1,454 sq. ft.
Address Withheld By Seller, East Hampton, CT 06424
MLS# 24215131Listed by: Asset Real Estate 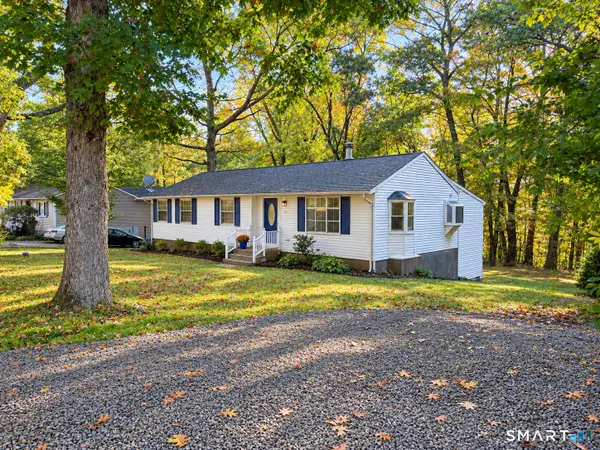
 $339,900Pending3 beds 2 baths1,242 sq. ft.
6 East Hayes Road, East Hampton, CT 06424
MLS# 24214125Listed by: Century 21 Classic Homes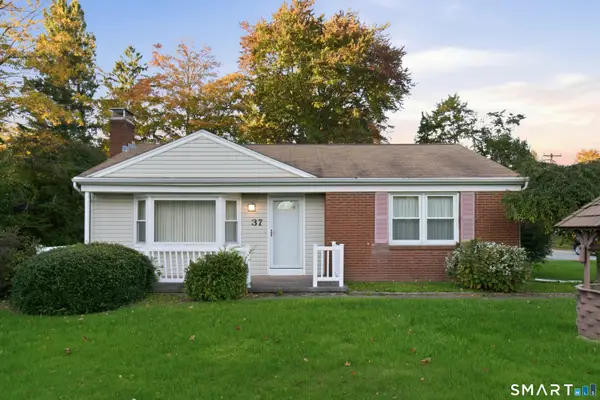 $319,900Active2 beds 1 baths1,048 sq. ft.
37 Colchester Avenue, East Hampton, CT 06424
MLS# 24213437Listed by: Carl Guild & Associates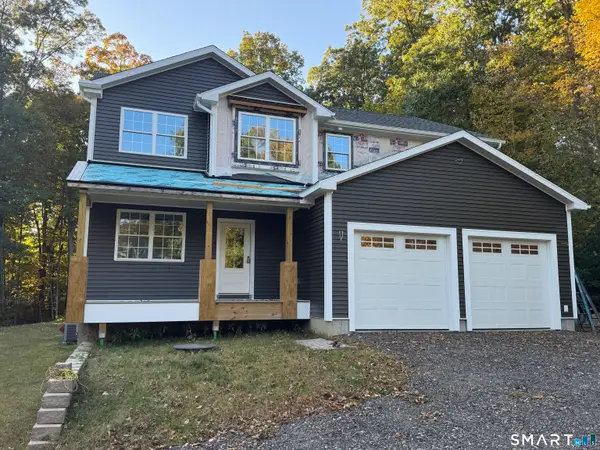 $695,000Active4 beds 4 baths2,912 sq. ft.
26 Hyde Farm Terrace, East Hampton, CT 06424
MLS# 24211302Listed by: Simple Key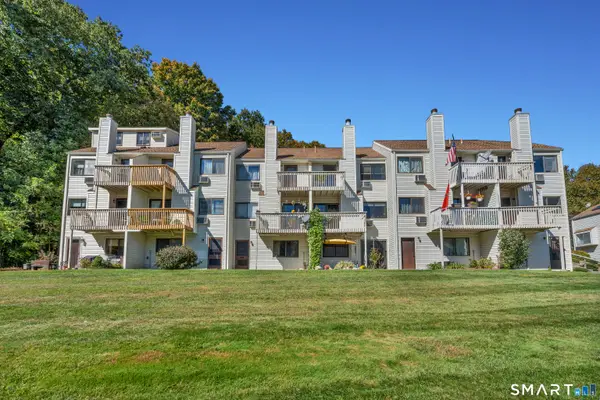 $285,900Pending2 beds 2 baths1,560 sq. ft.
85 North Main Street #84, East Hampton, CT 06424
MLS# 24212854Listed by: mygoodagent


Protect your home and budget from life's surprises with an Assurant Home Warranty, backed by a partner that supports you through every step of homeownership. Explore Plans.
©2026 Century 21 Real Estate LLC. All rights reserved. CENTURY 21®, the CENTURY 21 Logo and C21® are service marks owned by Century 21 Real Estate LLC. Century 21 Real Estate LLC fully supports the principles of the Fair Housing Act and the Equal Opportunity Act. Each office is independently owned and operated. Listing information is deemed reliable but not guaranteed accurate.