7A Freya Lane, East Hampton, CT 06424
Local realty services provided by:CENTURY 21 Clemens Group
7A Freya Lane,East Hampton, CT 06424
$664,900
- 5 Beds
- 3 Baths
- 2,648 sq. ft.
- Single family
- Active
Listed by: mark toledo(860) 301-2339
Office: berkshire hathaway ne prop.(860) 347-4486
MLS#:24207255
Source:CT
Price summary
- Price:$664,900
- Price per sq. ft.:$251.1
About this home
Lake Overlook Estates - an enclave of 12 homesites with stunning seasonal views of Lake Pocotopaug. Lot 4 - last home site available in Phase I. Expanded Colonial III - this stately home offers a spacious and dramatic first floor with two story entry. The large kitchen is open to eating area and large great room. One will enjoy a mudroom, first floor office and fantastic sized dining room. This amazing abode offers plenty of large windows throughout, letting the outside in. The upstairs continues to impress with an oversized primary bedroom with 2 large walk in closets, an en suite with soaking tub and oversized walk in tile shower. One will also enjoy a walk in laundry room with plenty of space also located on the second floor. Many upgrades available including a possibility of finishing above the garage for a luxurious primary suite or 5th bedroom or bonus room/game room. Some additional standard features include granite counters, onsite finished hardwood floors throughout first floor except bathrooms, gas fireplace, decks, cabinetry color choices. The list goes on! Public sewer, public water. Foundation is in, still time to make modifications. Estimated completion is end of April 2027. No association. Sewer/water connection fee $4500....
Contact an agent
Home facts
- Year built:2027
- Subdivision & Development:Lake Overlook Estates
- Listing ID #:24207255
- Added:1 day(s) ago
- Updated:September 16, 2026 at 04:46 AM
Rooms and interior
- Bedrooms:5
- Total bathrooms:3
- Full bathrooms:2
- Half bathrooms:1
- Rooms Total:9
- Basement Description:Full Basement, Unfinished
- Living area:2,648 sq. ft.
Heating and cooling
- Cooling:Central Air
- Heating:Hot Air
- Central air:Yes
Structure and exterior
- Roof:Asphalt Shingle
- Year built:2027
- Building area:2,648 sq. ft.
- Lot area:0.44 Acres
- Lot Features:In Subdivision, Lightly Wooded, Water View
- Architectural Style:Colonial
- Construction Materials:Vinyl Siding
- Exterior Features:Deck, Gutters
Schools
- High school:Per Board of Ed
- Elementary school:Per Board of Ed
Utilities
- Water:Public Water Connected
- Sewer:Public Sewer Connected
Finances and disclosures
- Price:$664,900
- Price per sq. ft.:$251.1
Features and amenities
- Amenities:Cable - Pre-wired, Open Floor Plan
Parking
- Parking description:Attached Garage
- Garage:Yes
- Garage spaces:2
New listings near 7A Freya Lane
- Coming Soon
 $200,000Coming Soon1 beds 2 baths633 sq. ft.
85 North Main Street #21, East Hampton, CT 06424
MLS# 24206826Listed by: Carl Guild & Associates - New
 $639,900Active4 beds 3 baths2,256 sq. ft.
7b Freya Lane, East Hampton, CT 06424
MLS# 24207253Listed by: Berkshire Hathaway NE Prop. - New
 $619,900Active3 beds 3 baths1,800 sq. ft.
7 Freya Lane, East Hampton, CT 06424
MLS# 24207265Listed by: Berkshire Hathaway NE Prop. - New
 $329,000Active3 beds 1 baths1,196 sq. ft.
9 Wells Avenue, East Hampton, CT 06424
MLS# 24206617Listed by: Carl Guild & Associates - New

 $479,500Active3 beds 2 baths1,713 sq. ft.
47 Spice Hill Drive, East Hampton, CT 06424
MLS# 24204479Listed by: CENTURY 21 AllPoints Realty - New
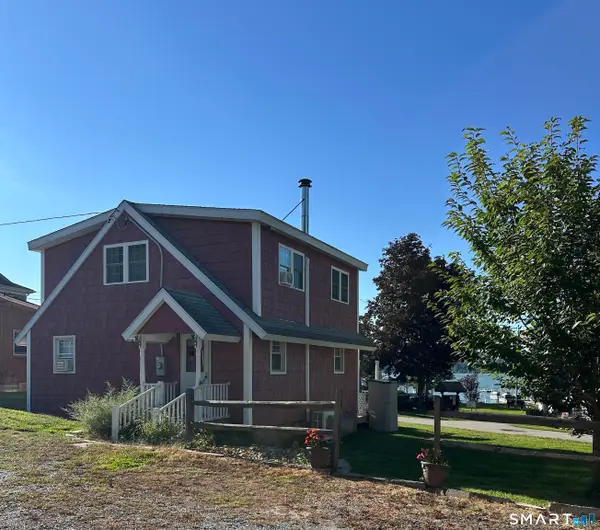 $450,000Active2 beds 2 baths1,152 sq. ft.
1 Day Point Road #19, East Hampton, CT 06424
MLS# 24205103Listed by: Berkshire Hathaway NE Prop. - New
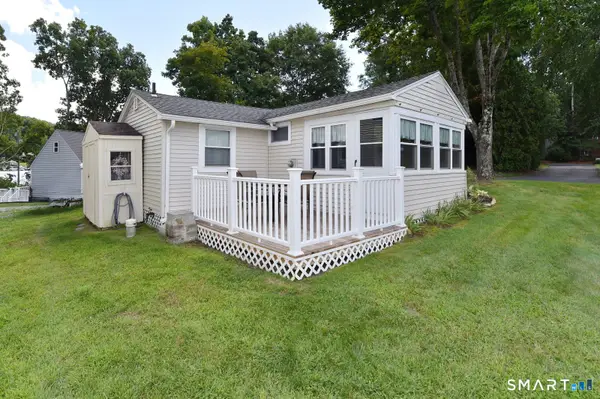 $219,000Active1 beds 1 baths430 sq. ft.
1 Day Point Road #6, East Hampton, CT 06424
MLS# 24205065Listed by: Carl Guild & Associates - New
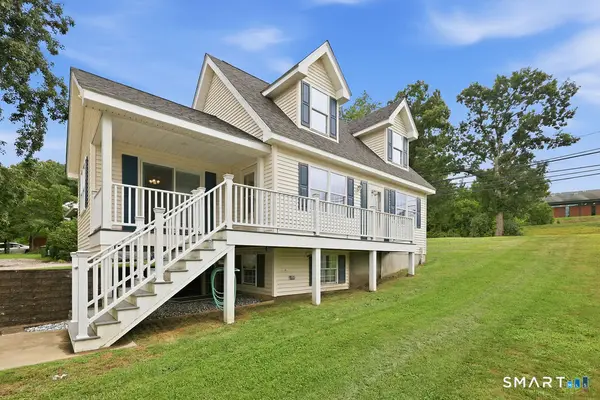 $424,900Active4 beds 3 baths2,030 sq. ft.
28 Tennyson Road, East Hampton, CT 06424
MLS# 24197501Listed by: William Raveis Real Estate - New
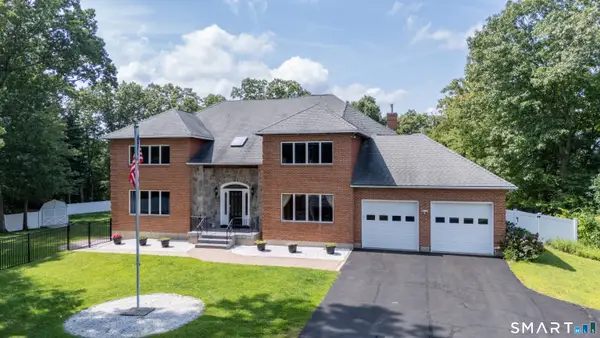 $759,900Active4 beds 4 baths3,987 sq. ft.
36 Charles Mary Drive, East Hampton, CT 06424
MLS# 24204800Listed by: Berkshire Hathaway NE Prop.


Protect your home and budget from life's surprises with an Assurant Home Warranty, backed by a partner that supports you through every step of homeownership. Explore Plans.
©2026 Century 21 Real Estate LLC. All rights reserved. CENTURY 21®, the CENTURY 21 Logo and C21® are service marks owned by Century 21 Real Estate LLC. Century 21 Real Estate LLC fully supports the principles of the Fair Housing Act and the Equal Opportunity Act. Each office is independently owned and operated. Listing information is deemed reliable but not guaranteed accurate.