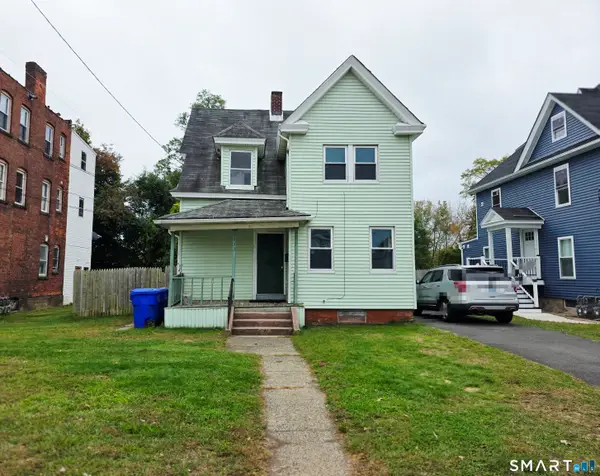
11 Brewer Street, East Hartford, CT 06118
Local realty services provided by:CENTURY 21 Clemens Group
11 Brewer Street,East Hartford, CT 06118
$320,000
- 3 Beds
- 2 Baths
- 1,498 sq. ft.
- Single family
- Active
Listed by: christopher ragsdale(203) 559-4696
Office: thomas real estate(203) 299-1818
MLS#:24214955
Source:CT
Price summary
- Price:$320,000
- Price per sq. ft.:$213.62
About this home
Welcome Home: Centrally located, Move-in ready turn-key home for Sale. The home features 3-bedroom, 2 full bath home. The home feels spacious and has a lot of character and detail. The home included tiled bathrooms, refinished hardwood floors, granite countertops and a walk-in closet in the primary bedroom and a covered front porch. The detached oversized 2-car garage offers additional storage. The rooms are spacious and the level lot offers an excellent opportunity to enjoy yard for years to come. Subject to Probate Court approval.
Contact an agent
Home facts
- Year built:1920
- Listing ID #:24214955
- Added:1 day(s) ago
- Updated:October 20, 2026 at 04:49 AM
Rooms and interior
- Bedrooms:3
- Total bathrooms:2
- Full bathrooms:2
- Rooms Total:6
- Kitchen Description:Gas Cooktop
- Basement Description:Concrete Floor, Full Basement
- Living area:1,498 sq. ft.
Heating and cooling
- Heating:Hot Water
Structure and exterior
- Roof:Shingle
- Year built:1920
- Building area:1,498 sq. ft.
- Lot area:0.14 Acres
- Lot Features:Level Lot
- Architectural Style:Colonial
- Construction Materials:Vinyl Siding
Schools
- High school:East Hartford
- Elementary school:Per Board of Ed
Utilities
- Water:Public Water Connected
- Sewer:Public Sewer Connected
Finances and disclosures
- Price:$320,000
- Price per sq. ft.:$213.62
- Tax amount:$6,485 (July 2026-June 2027)
Features and amenities
- Appliances:Gas Cooktop
Parking
- Total parking spaces:6
- Parking description:Detached Garage, Driveway, Paved, Private
- Garage:Yes
- Garage spaces:2
New listings near 11 Brewer Street
- Coming SoonOpen Sat, 1 to 3pm
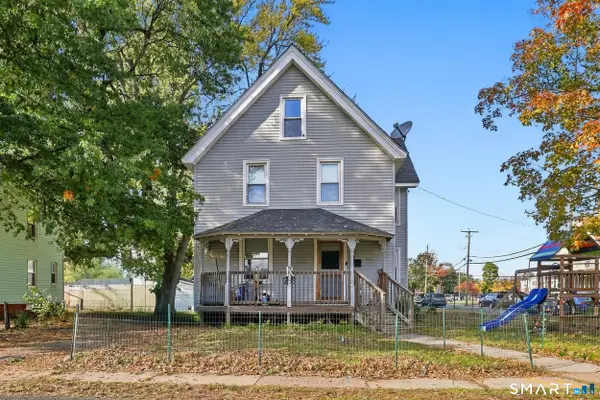 $250,000Coming Soon3 beds 2 baths1,500 sq. ft.
26 Rector Street, East Hartford, CT 06108
MLS# 24215386Listed by: eXp Realty - Coming Soon
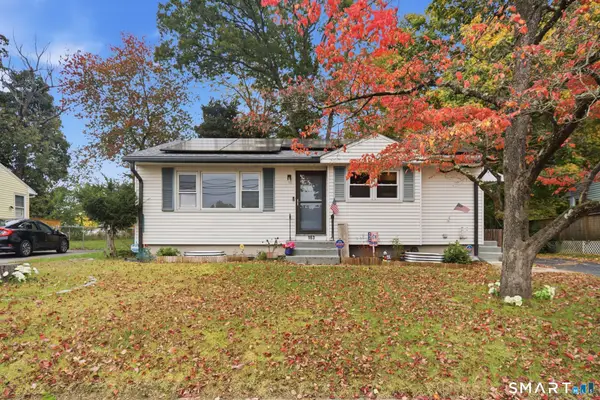
 $285,000Coming Soon3 beds 1 baths1,346 sq. ft.
163 Roxbury Road, East Hartford, CT 06118
MLS# 24215441Listed by: Century 21 AllPoints Realty - Coming Soon
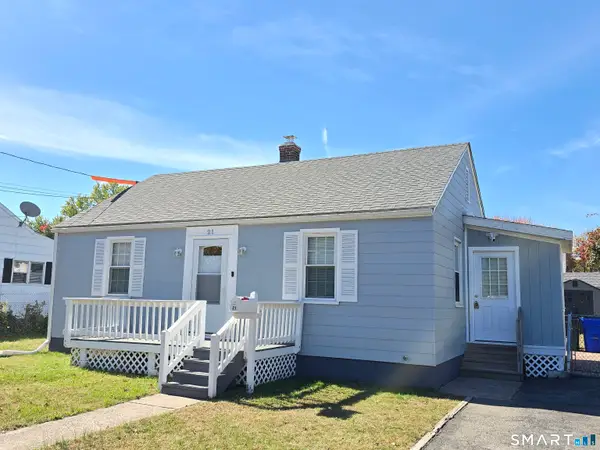 $249,900Coming Soon2 beds 1 baths768 sq. ft.
21 Lafayette Avenue, East Hartford, CT 06118
MLS# 24214766Listed by: Berkshire Hathaway NE Prop. - New
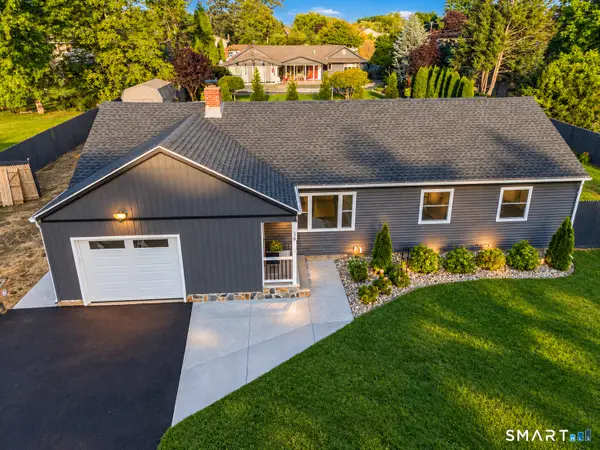 $439,000Active3 beds 1 baths1,629 sq. ft.
56 Alexander Drive, East Hartford, CT 06118
MLS# 24215530Listed by: Berkshire Hathaway NE Prop. - New
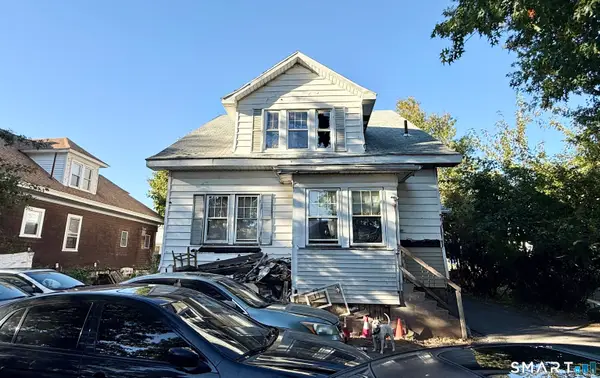 $129,000Active7 beds 3 baths2,005 sq. ft.
9 Whiting Road, East Hartford, CT 06118
MLS# 24214650Listed by: Social & Co Realty - New
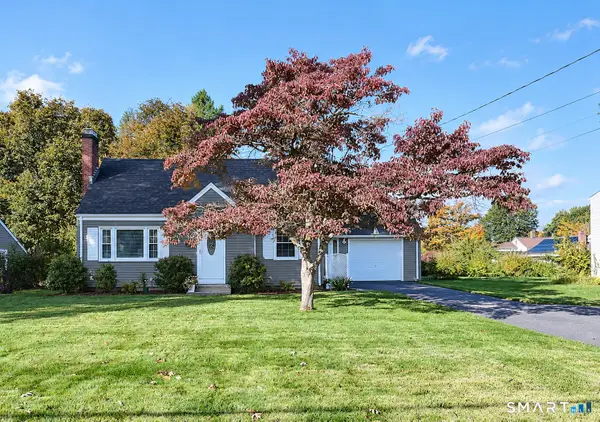 $349,000Active3 beds 2 baths1,384 sq. ft.
19 Shannon Road, East Hartford, CT 06118
MLS# 24214886Listed by: William Raveis Real Estate - New
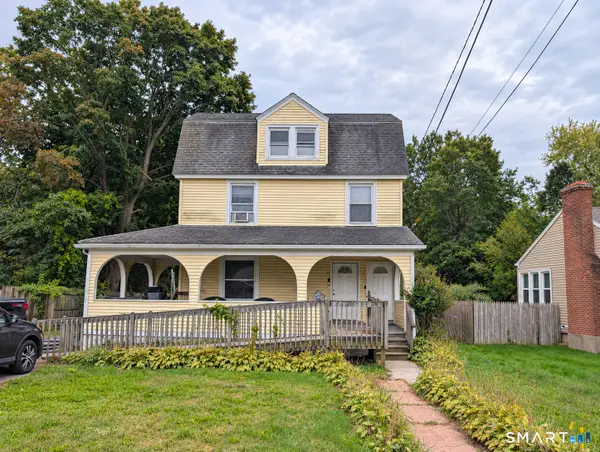 $370,000Active4 beds 2 baths1,656 sq. ft.
83-85 Silver Lane, East Hartford, CT 06118
MLS# 24210883Listed by: ERA Hart Sargis-Breen - New
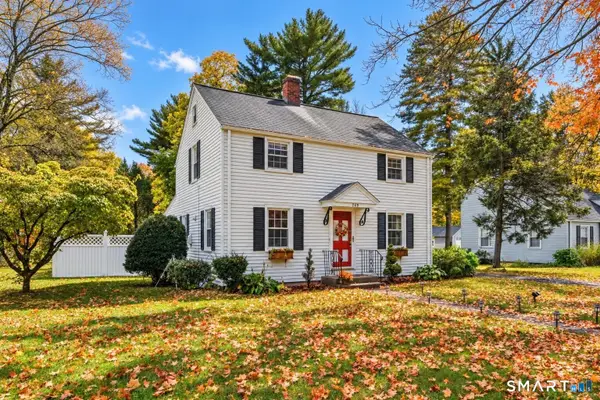 $369,900Active3 beds 2 baths1,432 sq. ft.
349 Hills Street, East Hartford, CT 06118
MLS# 24214890Listed by: Toro Real Estate LLC - New
 $329,900Active5 beds 2 baths2,675 sq. ft.
433 Burnside Avenue, East Hartford, CT 06108
MLS# 24214377Listed by: God's Land Realty Family Corp.


Protect your home and budget from life's surprises with an Assurant Home Warranty, backed by a partner that supports you through every step of homeownership. Explore Plans.
©2026 Century 21 Real Estate LLC. All rights reserved. CENTURY 21®, the CENTURY 21 Logo and C21® are service marks owned by Century 21 Real Estate LLC. Century 21 Real Estate LLC fully supports the principles of the Fair Housing Act and the Equal Opportunity Act. Each office is independently owned and operated. Listing information is deemed reliable but not guaranteed accurate.