
269 Hills Street, East Hartford, CT 06118
Local realty services provided by:CENTURY 21 Custom Home Realty
269 Hills Street,East Hartford, CT 06118
$389,900
- 3 Beds
- 2 Baths
- 1,933 sq. ft.
- Single family
- Pending
Listed by: felix duverger(860) 652-4521
Office: berkshire hathaway ne prop.(860) 633-3674
MLS#:24135094
Source:CT
Price summary
- Price:$389,900
- Price per sq. ft.:$201.71
About this home
WELCOME HOME to 269 Hills Street - a CHARMING 3 Bedroom 2 Bath Colonial just MINUTES from the Glastonbury line. This bright & beautifully maintained home offers just under 2,000 sq feet of living space. You are welcomed by gleaming hardwood floors and an inviting open floor plan - perfect for everyday living & entertaining. The LARGE EAT IN KITCHEN offers plenty of cabinet space and flows nicely into the dining area, making hosting easy! Access to your level backyard off the dining area. The SPACIOUS family room is the standout space in the home, it is LIGHT & BRIGHT with three large picture windows that overlook the yard. FIRE-PLACED living room. SPACIOUS PRIMARY BEDROOM with ample closet space. This home is set on a BEAUTIFUL level .3 ACRE lot. OVER-SIZED one-car garage provides extra storage & the property offers plenty of parking. Conveniently located close to dining, highways, shopping and schools. A quick 10 minutes to Glastonbury Center, 15 minutes to Downtown Hartford & 25 minutes to BDL Airport. Move in & unpack! Available for a QUICK CLOSING!...
Contact an agent
Home facts
- Year built:1940
- Listing ID #:24135094
- Added:49 day(s) ago
- Updated:October 04, 2026 at 07:34 AM
Rooms and interior
- Bedrooms:3
- Total bathrooms:2
- Full bathrooms:2
- Rooms Total:7
- Kitchen Description:Dishwasher, Oven/Range, Refrigerator
- Basement Description:Full Basement
- Living area:1,933 sq. ft.
Heating and cooling
- Heating:Radiator
Structure and exterior
- Roof:Asphalt Shingle
- Year built:1940
- Building area:1,933 sq. ft.
- Lot area:0.33 Acres
- Lot Features:Level Lot, Lightly Wooded
- Architectural Style:Colonial
- Construction Materials:Vinyl Siding
Schools
- High school:East Hartford
- Middle school:East Hartford
- Elementary school:Governor Wm. Pitkin
Utilities
- Water:Public Water Connected
- Sewer:Public Sewer Connected
Finances and disclosures
- Price:$389,900
- Price per sq. ft.:$201.71
- Tax amount:$7,429 (July 2026-June 2027)
Features and amenities
- Appliances:Dishwasher, Dryer, Oven/Range, Refrigerator, Washer
- Amenities:Auto Garage Door Opener, Golf Course, Library, Open Floor Plan, Playground/Tot Lot, Private School(s), Shopping/Mall
Parking
- Parking description:Attached Garage
- Garage:Yes
- Garage spaces:1
New listings near 269 Hills Street
- Coming Soon
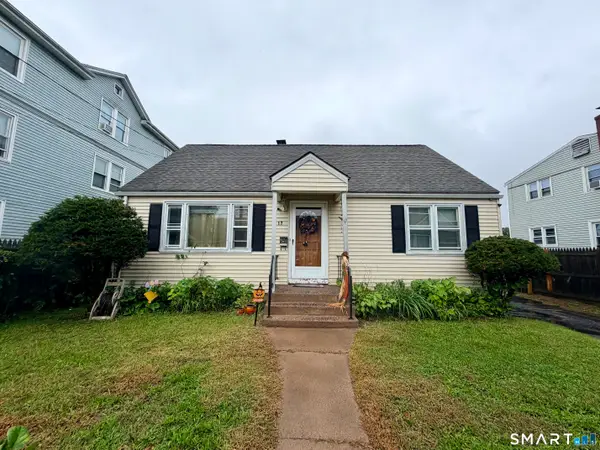 $290,000Coming Soon3 beds 2 baths1,428 sq. ft.
17 Kenyon Place, East Hartford, CT 06108
MLS# 24210730Listed by: Eagle Eye Realty PLLC - New
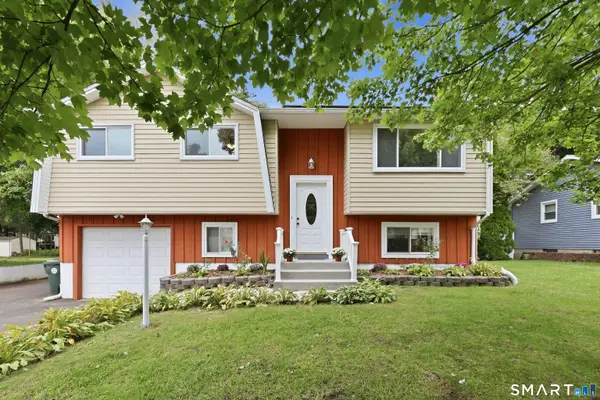 $369,900Active3 beds 2 baths2,284 sq. ft.
38 Sparrowbush Road, East Hartford, CT 06108
MLS# 24207642Listed by: Berkshire Hathaway NE Prop. - New
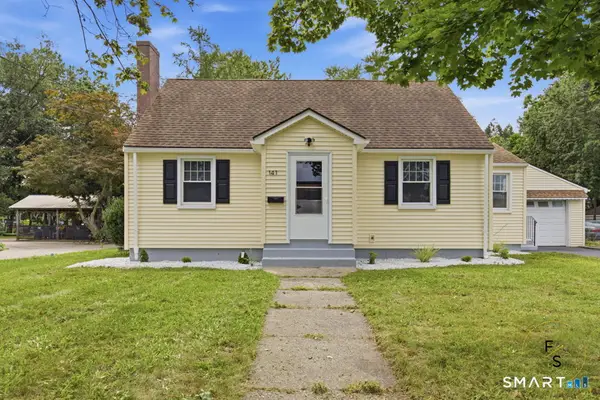 $339,900Active3 beds 2 baths1,403 sq. ft.
411 Tolland Street, East Hartford, CT 06108
MLS# 24210910Listed by: Five Stars Realty - Open Sun, 12 to 2pmNew
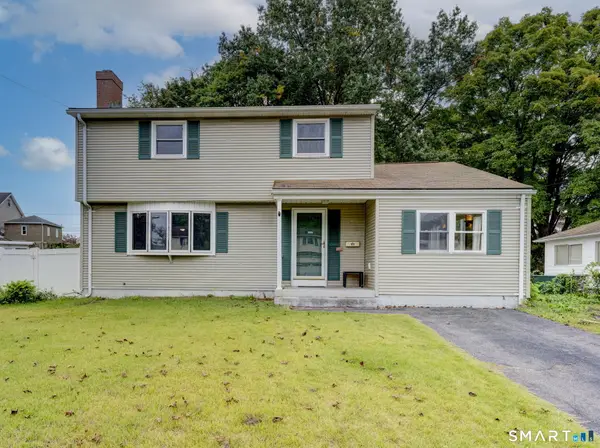 $329,000Active3 beds 2 baths1,768 sq. ft.
160 Mohawk Drive, East Hartford, CT 06108
MLS# 24211057Listed by: Dave Jones Realty, LLC - New
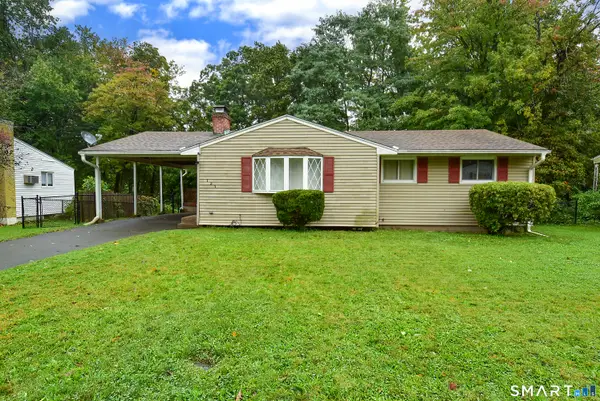 $295,500Active2 beds 1 baths952 sq. ft.
Address Withheld By Seller, East Hartford, CT 06108
MLS# 24210874Listed by: Realty Connection - New
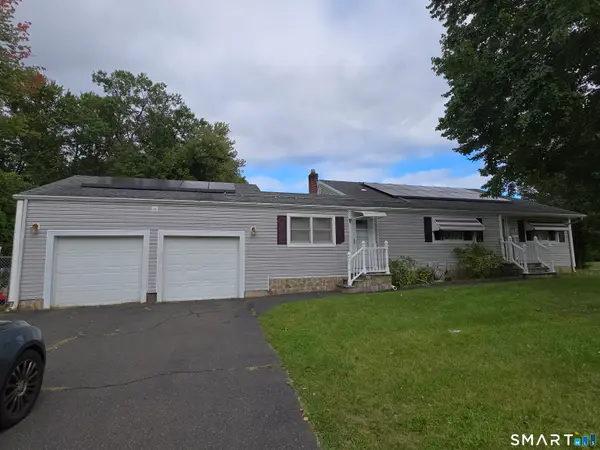 $299,900Active3 beds 2 baths2,022 sq. ft.
8 Matthew Road, East Hartford, CT 06108
MLS# 24210684Listed by: Elite Legacy Realty LLC - Open Sun, 11am to 1pmNew
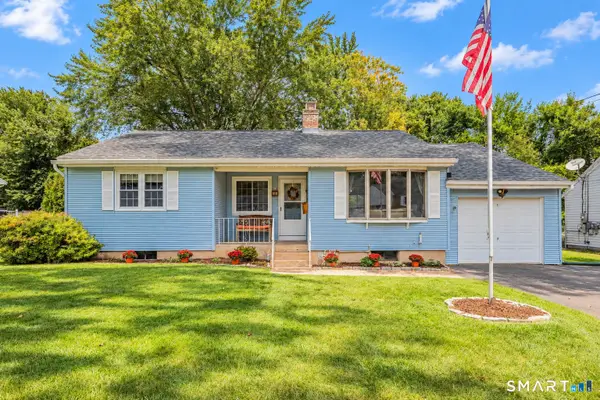 $369,900Active2 beds 2 baths1,235 sq. ft.
24 Barbonsel Road, East Hartford, CT 06118
MLS# 24184497Listed by: Coldwell Banker Realty - New
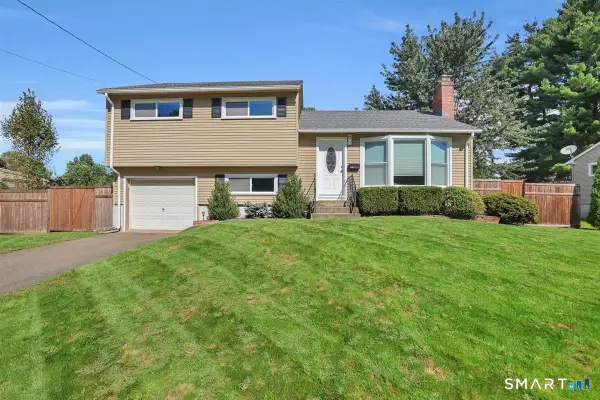 $329,900Active3 beds 2 baths1,167 sq. ft.
221 Monroe Street, East Hartford, CT 06118
MLS# 24209608Listed by: Berkshire Hathaway NE Prop. - New
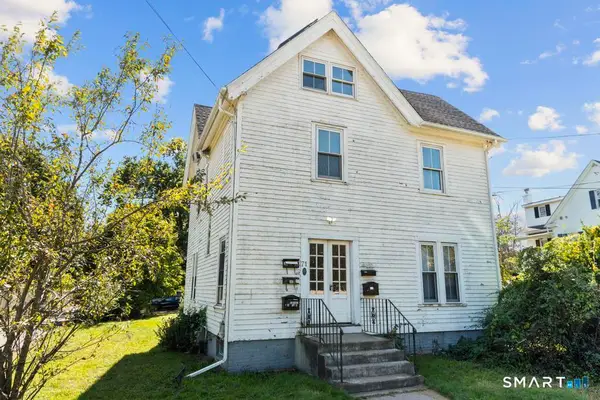 $399,999Active5 beds 4 baths3,778 sq. ft.
71 Central Avenue, East Hartford, CT 06108
MLS# 24210264Listed by: eXp Realty - New
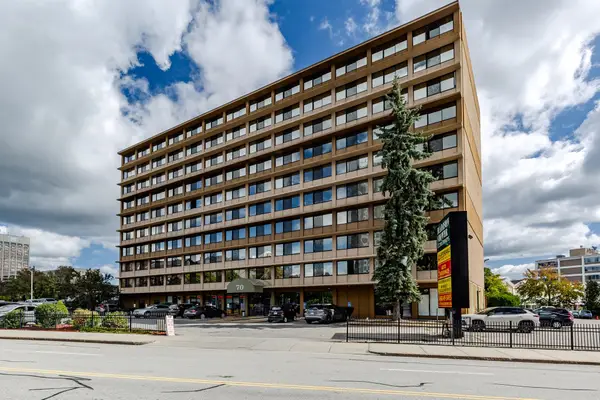 $170,000Active1 beds 1 baths500 sq. ft.
70 Southbridge Street #705, Worcester, CT 06180
MLS# 73582617Listed by: Williams & Stuart Real Estate


Protect your home and budget from life's surprises with an Assurant Home Warranty, backed by a partner that supports you through every step of homeownership. Explore Plans.
©2026 Century 21 Real Estate LLC. All rights reserved. CENTURY 21®, the CENTURY 21 Logo and C21® are service marks owned by Century 21 Real Estate LLC. Century 21 Real Estate LLC fully supports the principles of the Fair Housing Act and the Equal Opportunity Act. Each office is independently owned and operated. Listing information is deemed reliable but not guaranteed accurate.