
36 Sedgwick Road, East Hartford, CT 06108
Local realty services provided by:CENTURY 21 Custom Home Realty
36 Sedgwick Road,East Hartford, CT 06108
$258,000
- 3 Beds
- 1 Baths
- - sq. ft.
- Single family
- Sold
Listed by: carol wanat(860) 212-9333
Office: rockoff realty(860) 882-9598
MLS#:24199699
Source:CT
Sorry, we are unable to map this address
Price summary
- Price:$258,000
About this home
This expanded 3 bedroom 1 bath expanded cape has been in the same family since it was built. Located just a stone's throw from South Windsor line in a lovely neighborhood. Upstairs is plumbed for a half bath. City water, city sewer, natural gas. Nice flat yard with plenty of room for activities. House needs work, is priced accordingly, and will be sold as is. Inspection will be for informational purposes only.
Contact an agent
Home facts
- Year built:1952
- Listing ID #:24199699
- Added:46 day(s) ago
- Updated:October 03, 2026 at 06:50 AM
Rooms and interior
- Bedrooms:3
- Total bathrooms:1
- Full bathrooms:1
- Rooms Total:6
- Kitchen Description:Dishwasher, Oven/Range, Range Hood, Refrigerator
- Basement Description:Full Basement, Full With Hatchway, Unfinished
Heating and cooling
- Cooling:Central Air
- Heating:Hot Air
- Central air:Yes
Structure and exterior
- Roof:Asphalt Shingle
- Year built:1952
- Lot Features:Level Lot
- Architectural Style:Cape Cod
- Construction Materials:Vinyl Siding
Schools
- High school:Per Board of Ed
- Elementary school:Per Board of Ed
Utilities
- Water:Public Water Connected
- Sewer:Public Sewer Connected
Finances and disclosures
- Price:$258,000
- Tax amount:$6,409 (July 2026-June 2027)
Features and amenities
- Appliances:Dishwasher, Dryer, Oven/Range, Range Hood, Refrigerator, Washer
- Amenities:Commuter Bus, Public Transportation, Shopping/Mall
Parking
- Parking description:Detached Garage
- Garage:Yes
- Garage spaces:2
New listings near 36 Sedgwick Road
- Coming SoonOpen Sun, 12 to 2pm
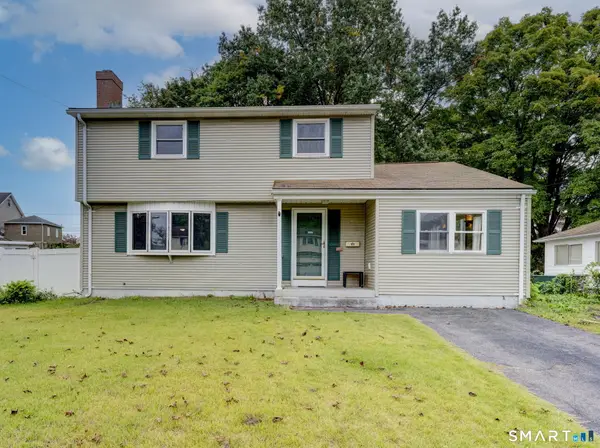 $329,000Coming Soon3 beds 2 baths1,768 sq. ft.
160 Mohawk Drive, East Hartford, CT 06108
MLS# 24211057Listed by: Dave Jones Realty, LLC - Coming Soon
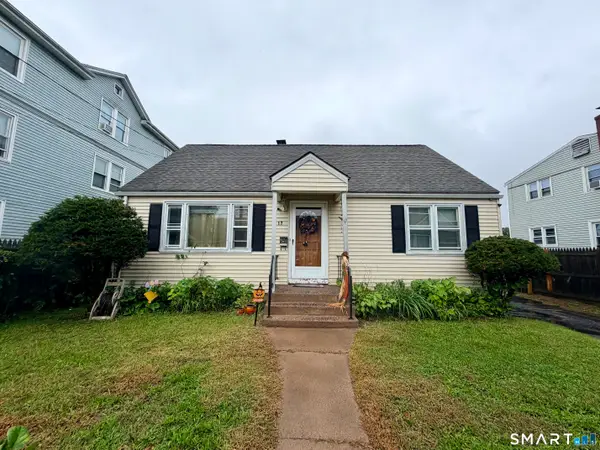 $290,000Coming Soon3 beds 2 baths1,428 sq. ft.
17 Kenyon Place, East Hartford, CT 06108
MLS# 24210730Listed by: Eagle Eye Realty PLLC - Coming SoonOpen Sat, 10am to 12pm
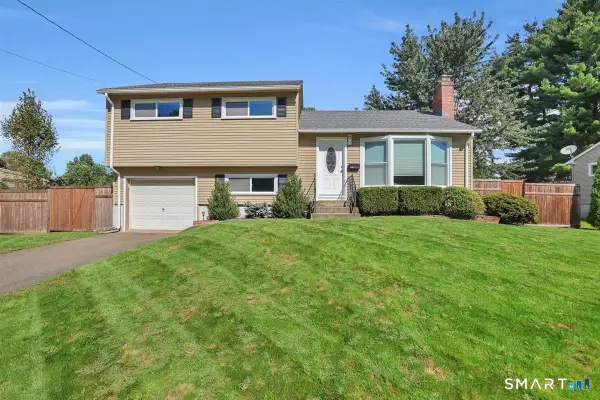 $329,900Coming Soon3 beds 2 baths1,167 sq. ft.
221 Monroe Street, East Hartford, CT 06118
MLS# 24209608Listed by: Berkshire Hathaway NE Prop. - Open Sat, 11am to 1pmNew
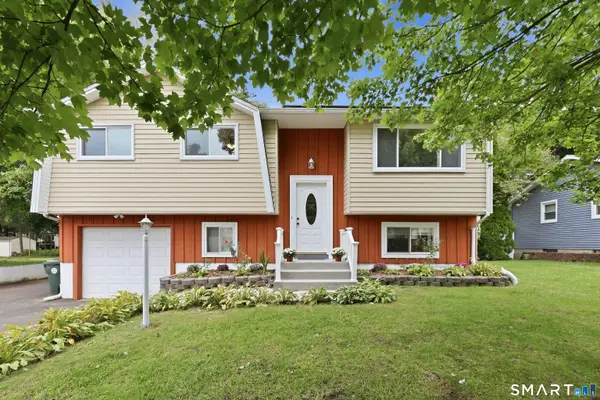 $369,900Active3 beds 2 baths2,284 sq. ft.
38 Sparrowbush Road, East Hartford, CT 06108
MLS# 24207642Listed by: Berkshire Hathaway NE Prop. - New
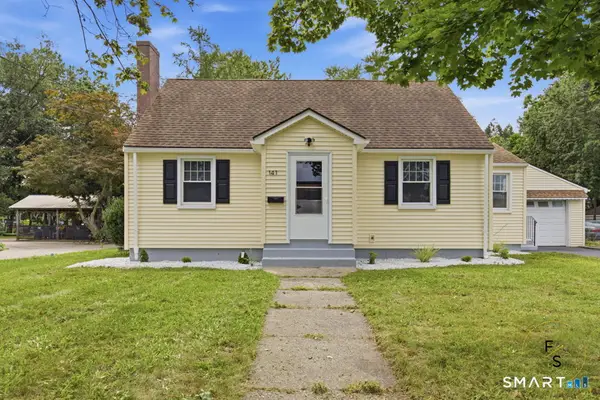 $339,900Active3 beds 2 baths1,403 sq. ft.
411 Tolland Street, East Hartford, CT 06108
MLS# 24210910Listed by: Five Stars Realty - New
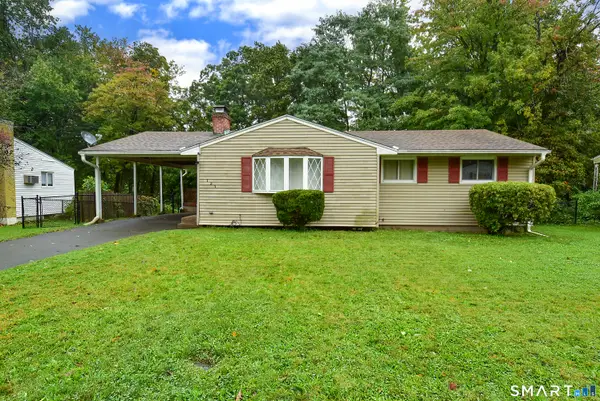 $295,500Active2 beds 1 baths952 sq. ft.
Address Withheld By Seller, East Hartford, CT 06108
MLS# 24210874Listed by: Realty Connection - New
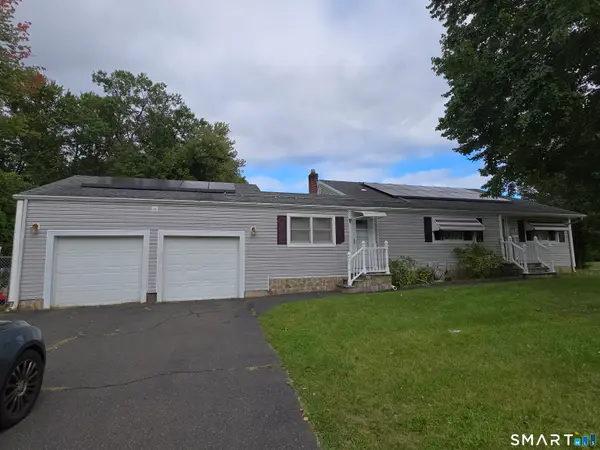 $299,900Active3 beds 2 baths2,022 sq. ft.
8 Matthew Road, East Hartford, CT 06108
MLS# 24210684Listed by: Elite Legacy Realty LLC - Open Sun, 11am to 1pmNew
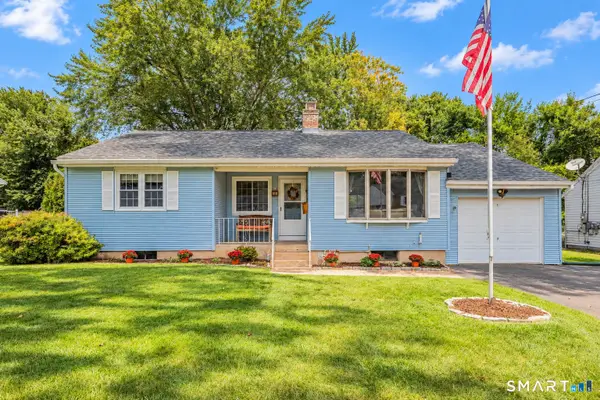 $369,900Active2 beds 2 baths1,235 sq. ft.
24 Barbonsel Road, East Hartford, CT 06118
MLS# 24184497Listed by: Coldwell Banker Realty - New
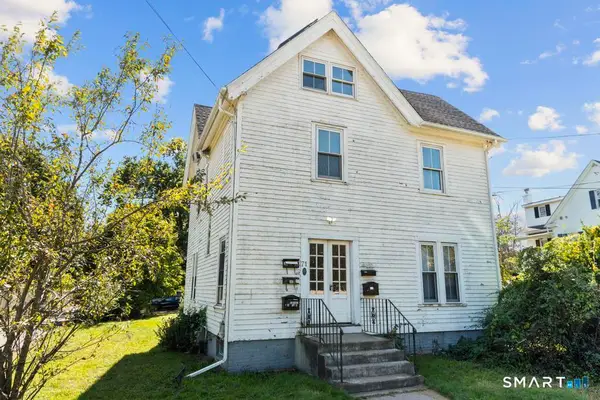 $399,999Active5 beds 4 baths3,778 sq. ft.
71 Central Avenue, East Hartford, CT 06108
MLS# 24210264Listed by: eXp Realty - New
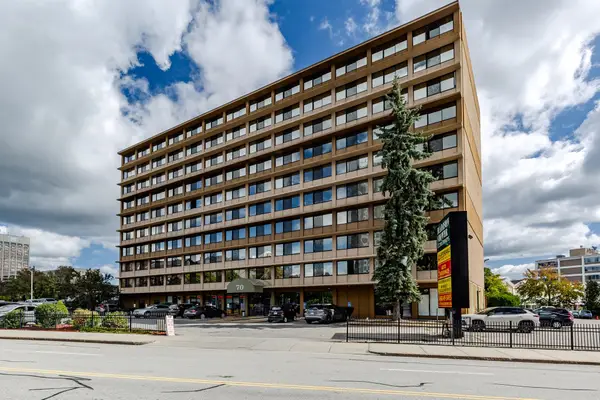 $170,000Active1 beds 1 baths500 sq. ft.
70 Southbridge Street #705, Worcester, CT 06180
MLS# 73582617Listed by: Williams & Stuart Real Estate


Protect your home and budget from life's surprises with an Assurant Home Warranty, backed by a partner that supports you through every step of homeownership. Explore Plans.
©2026 Century 21 Real Estate LLC. All rights reserved. CENTURY 21®, the CENTURY 21 Logo and C21® are service marks owned by Century 21 Real Estate LLC. Century 21 Real Estate LLC fully supports the principles of the Fair Housing Act and the Equal Opportunity Act. Each office is independently owned and operated. Listing information is deemed reliable but not guaranteed accurate.