
43 Phillips Farm Road #43, East Hartford, CT 06118
Local realty services provided by:CENTURY 21 AllPoints Realty
43 Phillips Farm Road #43,East Hartford, CT 06118
$379,900
- 3 Beds
- 3 Baths
- 1,500 sq. ft.
- Single family
- Active
Listed by: kevin rockoff(860) 882-9598
Office: rockoff realty(860) 882-9598
MLS#:24217822
Source:CT
Price summary
- Price:$379,900
- Price per sq. ft.:$253.27
- Monthly HOA dues:$435
About this home
Welcome to 43 Phillips Farm Road in East Hartford, an immaculate 3-bedroom, 2.5-bath freestanding home in the desirable Phillips Farm active adult community! Offering the privacy of a single-family home with the convenience of HOA living, this beautifully maintained property features a bright, open floor plan perfect for everyday living and entertaining. The spacious front-to-back living and dining area boasts a soaring cathedral ceiling and cozy gas fireplace. The beautiful kitchen features stainless steel appliances and plenty of cabinet space. Sliding doors lead to a delightful sunroom overlooking the quiet, private backyard and spacious Trex deck, perfect for enjoying the sunny southern exposure. The first-floor primary suite offers two closets and its own full bathroom, while convenient first-floor laundry makes one-level living a breeze. Upstairs, you'll find a second spacious bedroom with its own full bathroom and a third bedroom ideal for guests or a home office. The full, carpeted basement provides tremendous space for storage, hobbies, or a workshop. The home is in excellent condition with central air, a brand new roof and gutters, public utilities for turnkey maintenance, and a convenient location near shopping, dining, golf, and major highways complete this exceptional offering. Schedule your private showing today!...
Contact an agent
Home facts
- Year built:2007
- Listing ID #:24217822
- Added:1 day(s) ago
- Updated:November 03, 2026 at 05:42 AM
Rooms and interior
- Bedrooms:3
- Total bathrooms:3
- Full bathrooms:2
- Half bathrooms:1
- Rooms Total:6
- Kitchen Description:Dishwasher, Freezer, Microwave, Oven/Range, Range Hood, Refrigerator
- Basement Description:Full Basement, Full With Hatchway, Interior Access, Unfinished
- Living area:1,500 sq. ft.
Heating and cooling
- Cooling:Central Air
- Heating:Hot Air
- Central air:Yes
Structure and exterior
- Roof:Asphalt Shingle
- Year built:2007
- Building area:1,500 sq. ft.
- Lot Features:Fence - Partial, Fence - Privacy, Level Lot, On Cul-De-Sac, Professionally Landscaped
- Architectural Style:Ranch
- Construction Materials:Vinyl Siding
Schools
- High school:Per Board of Ed
- Elementary school:Per Board of Ed
Utilities
- Water:Public Water Connected
- Sewer:Public Sewer Connected
Finances and disclosures
- Price:$379,900
- Price per sq. ft.:$253.27
- Tax amount:$7,163 (July 2026-June 2027)
Features and amenities
- Appliances:Dishwasher, Dryer, Freezer, Microwave, Oven/Range, Range Hood, Refrigerator, Washer
- Amenities:Auto Garage Door Opener, Cable - Pre-wired, Open Floor Plan
Parking
- Parking description:Attached Garage
- Garage:Yes
- Garage spaces:2
New listings near 43 Phillips Farm Road #43
- Coming Soon
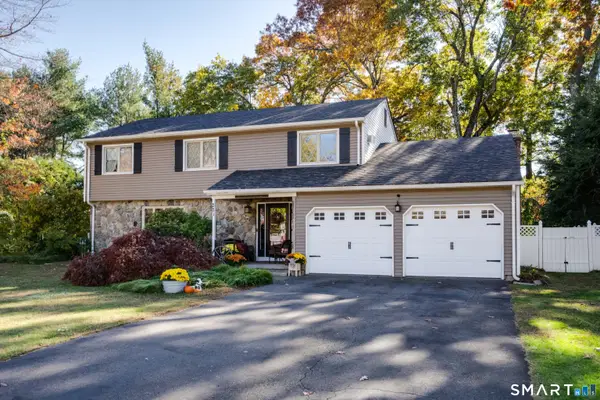 $469,900Coming Soon4 beds 3 baths3,108 sq. ft.
221 Timber Trail, East Hartford, CT 06118
MLS# 24217185Listed by: Berkshire Hathaway NE Prop. - Coming Soon
 $260,000Coming Soon2 beds 1 baths1,092 sq. ft.
29 Spaulding Circle, East Hartford, CT 06118
MLS# 24217758Listed by: RE/MAX RISE - Coming Soon
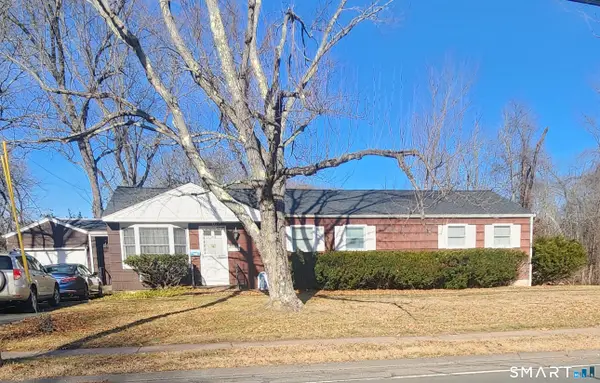 $339,900Coming Soon6 beds 3 baths1,938 sq. ft.
184 Hills Street, East Hartford, CT 06118
MLS# 24217641Listed by: William Raveis Real Estate - New
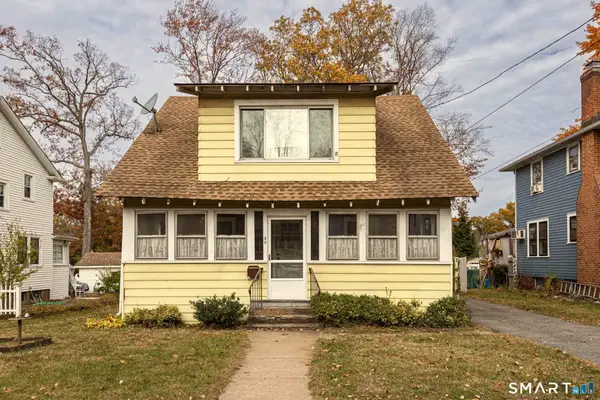 $259,900Active3 beds 1 baths1,390 sq. ft.
40 Livingston Road, East Hartford, CT 06108
MLS# 24218163Listed by: Coldwell Banker Realty - New
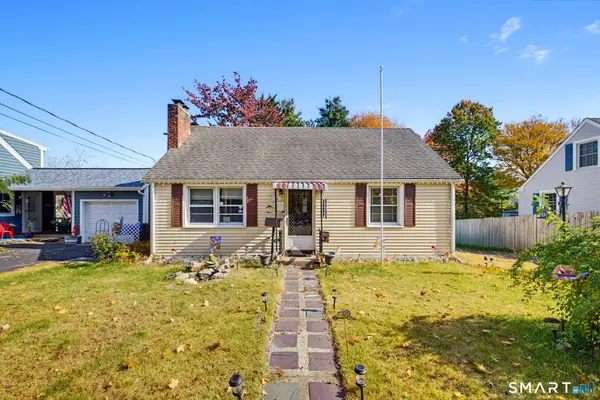 $240,000Active2 beds 2 baths1,267 sq. ft.
66 Latimer Street, East Hartford, CT 06108
MLS# 24218168Listed by: iVision Real Estate - New
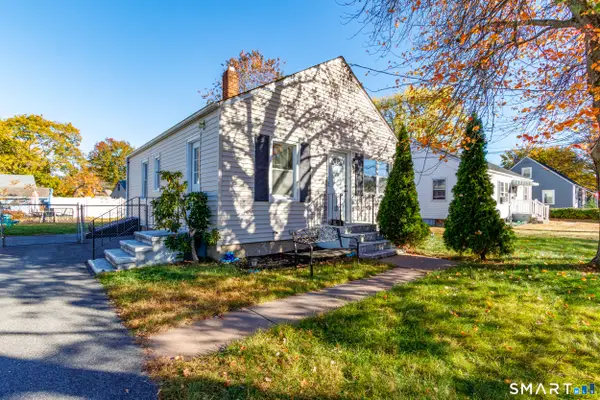 $214,999Active2 beds 1 baths720 sq. ft.
64 Cambridge Drive, East Hartford, CT 06118
MLS# 24218503Listed by: Coldwell Banker Realty - New
 $319,900Active4 beds 2 baths1,583 sq. ft.
77 Pendelton Drive, East Hartford, CT 06118
MLS# 24217017Listed by: William Raveis Real Estate - New
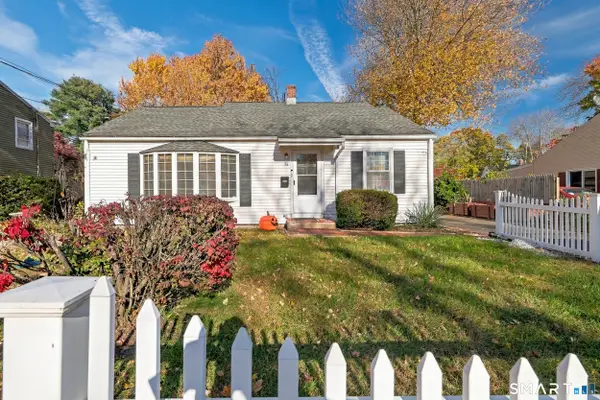 $305,000Active3 beds 2 baths1,438 sq. ft.
26 Suffolk Drive, East Hartford, CT 06118
MLS# 24217427Listed by: eXp Realty - New
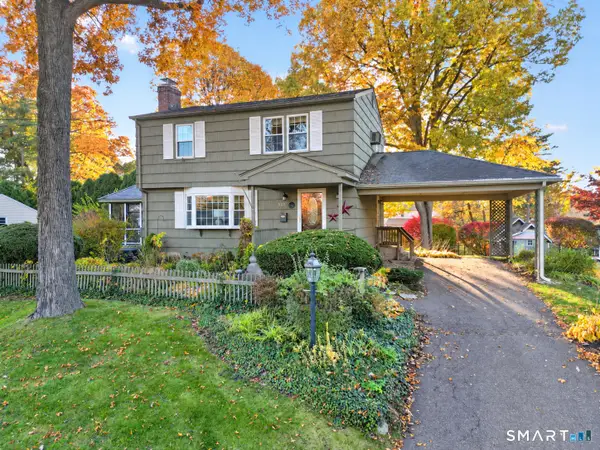 $285,000Active3 beds 2 baths1,323 sq. ft.
111 Huckleberry Road, East Hartford, CT 06118
MLS# 24215930Listed by: Berkshire Hathaway NE Prop.


Protect your home and budget from life's surprises with an Assurant Home Warranty, backed by a partner that supports you through every step of homeownership. Explore Plans.
©2026 Century 21 Real Estate LLC. All rights reserved. CENTURY 21®, the CENTURY 21 Logo and C21® are service marks owned by Century 21 Real Estate LLC. Century 21 Real Estate LLC fully supports the principles of the Fair Housing Act and the Equal Opportunity Act. Each office is independently owned and operated. Listing information is deemed reliable but not guaranteed accurate.