
57 Burnbrook Road, East Hartford, CT 06118
Local realty services provided by:CENTURY 21 Clemens Group
57 Burnbrook Road,East Hartford, CT 06118
$350,000
- 3 Beds
- 2 Baths
- 1,584 sq. ft.
- Single family
- Coming Soon
Upcoming open houses
- Sat, Sep 1211:00 am - 01:00 pm
- Sun, Sep 1311:00 am - 01:00 pm
Listed by: ed sutton(860) 655-4912
Office: lpt realty(877) 366-2213
MLS#:24204885
Source:CT
Price summary
- Price:$350,000
- Price per sq. ft.:$220.96
About this home
Welcome home to this charming 3-bedroom, 2 full bath Cape offering a wonderful combination of character, comfort, and convenience! Beautiful hardwood floors throughout add warmth and character, while central air keeps the home comfortable throughout the warmer months. The partially finished lower level provides valuable additional living space-perfect for a family room, home office, playroom, workout area, or hobby space. An on-demand hot water heater adds efficiency and convenience. Step outside to enjoy the large, fully fenced backyard, an ideal setting for entertaining, summer cookouts, gardening, pets, or simply relaxing in your own private outdoor space. A storage shed provides additional room for lawn equipment, tools, and seasonal items. Conveniently located with easy access to major highways, shopping, restaurants, schools, and everyday amenities, this home has plenty to offer. Whether you're a first-time buyer, downsizing, or looking for a home with great indoor and outdoor space, come add your personal touches and make this wonderful home your own!...
Contact an agent
Home facts
- Year built:1955
- Listing ID #:24204885
- Updated:September 11, 2026 at 12:45 AM
Rooms and interior
- Bedrooms:3
- Total bathrooms:2
- Full bathrooms:2
- Rooms Total:6
- Kitchen Description:Disposal, Oven/Range, Range Hood, Refrigerator
- Basement Description:Full Basement, Full With Hatchway, Partially Finished
- Living area:1,584 sq. ft.
Heating and cooling
- Cooling:Central Air
- Heating:Hot Air
- Central air:Yes
Structure and exterior
- Roof:Asphalt Shingle
- Year built:1955
- Building area:1,584 sq. ft.
- Lot area:0.3 Acres
- Lot Features:Level Lot, Lightly Wooded
- Architectural Style:Cape Cod
- Construction Materials:Vinyl Siding
- Exterior Features:Patio, Shed
Schools
- High school:East Hartford
- Middle school:East Hartford
- Elementary school:Per Board of Ed
Utilities
- Water:Public Water Connected
- Sewer:Public Sewer Connected
Finances and disclosures
- Price:$350,000
- Price per sq. ft.:$220.96
- Tax amount:$7,231 (July 2026-June 2027)
Features and amenities
- Appliances:Disposal, Dryer, Oven/Range, Range Hood, Refrigerator, Washer
- Amenities:Auto Garage Door Opener, Cable - Available, Commuter Bus, Park, Public Transportation
Parking
- Parking description:Attached Garage
- Garage:Yes
- Garage spaces:1
New listings near 57 Burnbrook Road
- Coming Soon
 $449,925Coming Soon5 beds 2 baths1,671 sq. ft.
205 Forbes Street, East Hartford, CT 06108
MLS# 24205869Listed by: Five Stars Realty - Open Fri, 5 to 6:30pmNew
 $449,900Active2 beds 2 baths1,482 sq. ft.
235 East River Drive #505, East Hartford, CT 06108
MLS# 24205971Listed by: William Raveis Real Estate - New
 $975,000Active6 beds 6 baths2,752 sq. ft.
51 Forbes Street, East Hartford, CT 06108
MLS# 24205752Listed by: NortheastPCG, Inc - Open Sat, 10am to 12pmNew
 $319,900Active3 beds 2 baths1,330 sq. ft.
60 Chesslee Road, East Hartford, CT 06108
MLS# 24205768Listed by: William Raveis Real Estate - New
 $549,000Active9 beds 3 baths5,824 sq. ft.
33-37 Francis Street, East Hartford, CT 06108
MLS# 24203260Listed by: Valor Realty Group LLC - New
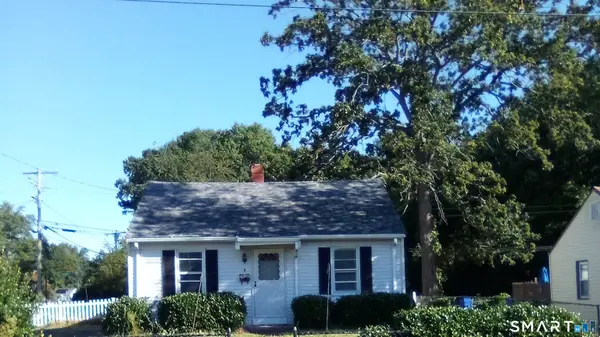 $185,900Active2 beds 1 baths832 sq. ft.
4 Canterbury Street, East Hartford, CT 06118
MLS# 24204960Listed by: Shinebrite Brokerage LLC - New
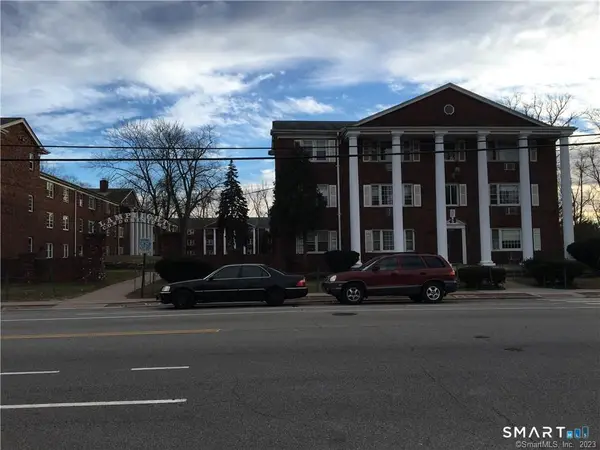 $134,900Active2 beds 1 baths1,080 sq. ft.
509 Burnside Avenue #A18, East Hartford, CT 06108
MLS# 24204993Listed by: J.V. Realty 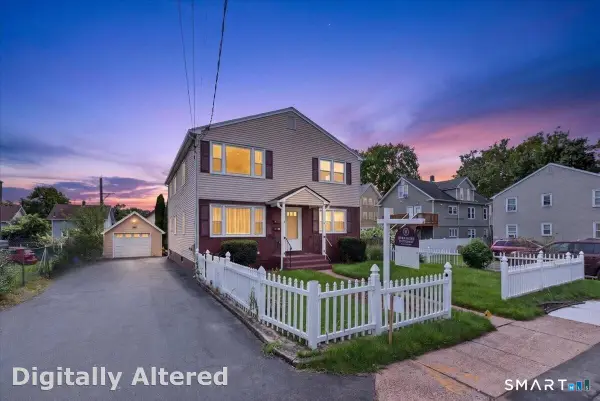 $429,900Pending7 beds 3 baths2,632 sq. ft.
9-11 Goodwin Place, East Hartford, CT 06108
MLS# 24201742Listed by: Berkshire Hathaway NE Prop.- New
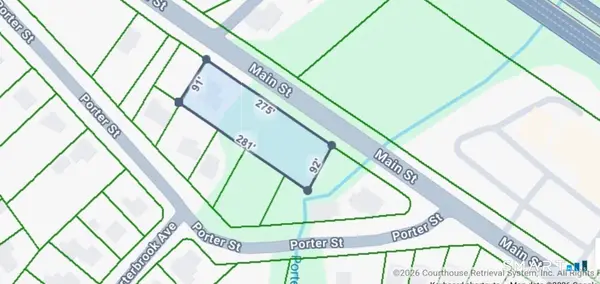 $9,999Active0.11 Acres
73 Main Street, East Hartford, CT 06118
MLS# 24204392Listed by: Agnelli Real Estate


Protect your home and budget from life's surprises with an Assurant Home Warranty, backed by a partner that supports you through every step of homeownership. Explore Plans.
©2026 Century 21 Real Estate LLC. All rights reserved. CENTURY 21®, the CENTURY 21 Logo and C21® are service marks owned by Century 21 Real Estate LLC. Century 21 Real Estate LLC fully supports the principles of the Fair Housing Act and the Equal Opportunity Act. Each office is independently owned and operated. Listing information is deemed reliable but not guaranteed accurate.