116 Laurel Street, East Haven, CT 06512
Local realty services provided by:CENTURY 21 North East
116 Laurel Street,East Haven, CT 06512
$324,000
- 3 Beds
- 2 Baths
- 1,229 sq. ft.
- Single family
- Active
Upcoming open houses
- Sat, Sep 1912:00 pm - 02:00 pm
- Sun, Sep 2010:00 am - 12:00 pm
Listed by: kathleen m. mullins(860) 857-0424
Office: real broker ct, llc(855) 450-0442
MLS#:24207463
Source:CT
Price summary
- Price:$324,000
- Price per sq. ft.:$263.63
About this home
Welcome to this charming 3 bedroom, 1.5 bath Colonial style home in East Haven, offering over 1,229 sq. ft. of livable space and timeless character. Built in 1912, this home blends classic charm with thoughtful updates. The updated kitchen provides modern functionality while maintaining the character of the home, while both the full bathroom and main level half bath have been updated. Enjoy year round comfort with gas heat and central air conditioning. Vinyl siding was replaced in 2016. The very clean, unfinished basement offers excellent storage, and the 1 car garage adds convenience. Outside, the fenced backyard provides added privacy and features a spacious deck with a covered portion, plus a separate patio perfect for outdoor entertaining and cozy fall bonfires. The enclosed front foyer offers a comfortable spot to enjoy your morning coffee, crisp fall air, changing leaves, or the activity of the neighborhood. Located less than 10 minutes from the beach and conveniently close to shopping, dining, schools, local amenities, and major roadways, this home offers a wonderful combination of classic Colonial character, modern updates, and versatile indoor and outdoor living space....
Contact an agent
Home facts
- Year built:1912
- Listing ID #:24207463
- Added:1 day(s) ago
- Updated:September 16, 2026 at 04:39 AM
Rooms and interior
- Bedrooms:3
- Total bathrooms:2
- Full bathrooms:1
- Half bathrooms:1
- Rooms Total:9
- Kitchen Description:Dishwasher, Gas Range, Microwave, Refrigerator
- Basement Description:Concrete Floor, Full Basement, Full With Hatchway, Storage, Unfinished
- Living area:1,229 sq. ft.
Heating and cooling
- Cooling:Ceiling Fans, Central Air
- Heating:Hot Air
- Central air:Yes
Structure and exterior
- Roof:Shingle
- Year built:1912
- Building area:1,229 sq. ft.
- Lot area:0.14 Acres
- Lot Features:Corner Lot, Fence - Partial, Rear Lot
- Architectural Style:Colonial
- Construction Materials:Vinyl Siding
- Exterior Features:Covered Deck, Deck, Gutters, Patio, Porch
Schools
- High school:Per Board of Ed
- Elementary school:Per Board of Ed
Utilities
- Water:Public Water Connected, Public Water In Street
- Sewer:Public Sewer Connected, Public Sewer In Street
Finances and disclosures
- Price:$324,000
- Price per sq. ft.:$263.63
- Tax amount:$4,349 (July 2025-June 2026)
Features and amenities
- Appliances:Dishwasher, Dryer, Gas Range, Microwave, Refrigerator, Washer
Parking
- Parking description:Detached Garage
- Garage:Yes
- Garage spaces:1
New listings near 116 Laurel Street
- Coming Soon
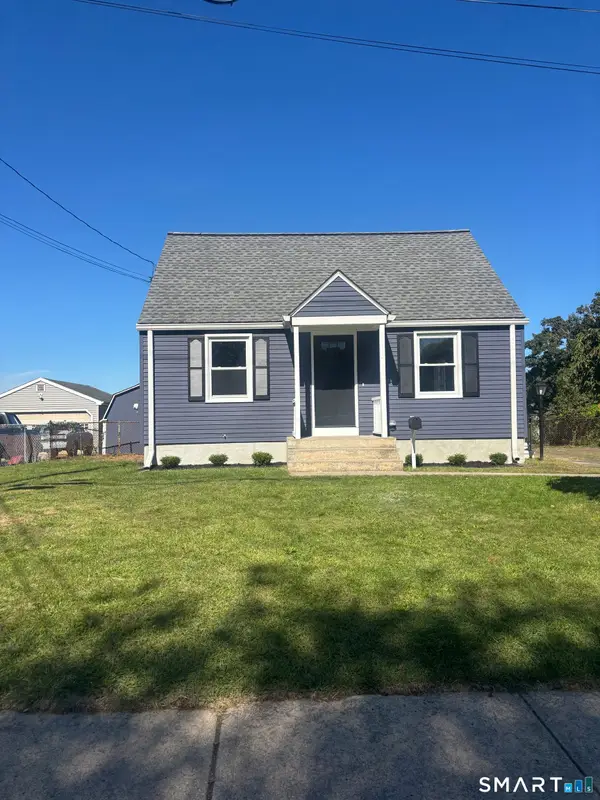
 $399,900Coming Soon3 beds 2 baths1,252 sq. ft.
102 Vista Drive, East Haven, CT 06512
MLS# 24206765Listed by: Century 21 AllPoints Realty - Coming SoonOpen Sun, 1 to 3pm
 $1,195,000Coming Soon4 beds 3 baths1,997 sq. ft.
4 Jamaica Court, East Haven, CT 06512
MLS# 24206873Listed by: Compass Connecticut, LLC - Coming SoonOpen Thu, 5 to 7pm
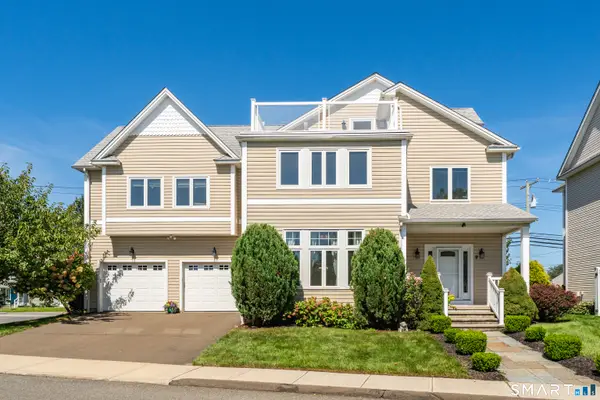 $899,000Coming Soon4 beds 3 baths3,316 sq. ft.
9 Beachside Avenue #9, East Haven, CT 06512
MLS# 24206547Listed by: William Raveis Real Estate - Open Sat, 12 to 3pmNew
 $1,499,999Active4 beds 4 baths2,444 sq. ft.
292 Cosey Beach Avenue, East Haven, CT 06512
MLS# 24197646Listed by: William Pitt Sotheby's Int'l - New
 $269,900Active2 beds 2 baths1,336 sq. ft.
40 Saltonstall Place, East Haven, CT 06512
MLS# 24205773Listed by: Press/Cuozzo Realtors - New
 $235,000Active2 beds 1 baths1,072 sq. ft.
55 Thompson Street #14H, East Haven, CT 06513
MLS# 24206492Listed by: GRL & Realtors, LLC - Open Wed, 5 to 7pmNew
 $399,000Active3 beds 2 baths1,142 sq. ft.
6 Nicholas Drive, East Haven, CT 06512
MLS# 24206583Listed by: GRL & Realtors, LLC - Open Wed, 5 to 7pmNew
 $527,000Active5 beds 3 baths2,064 sq. ft.
33 Hartman Avenue, East Haven, CT 06512
MLS# 24205113Listed by: William Raveis Real Estate - New
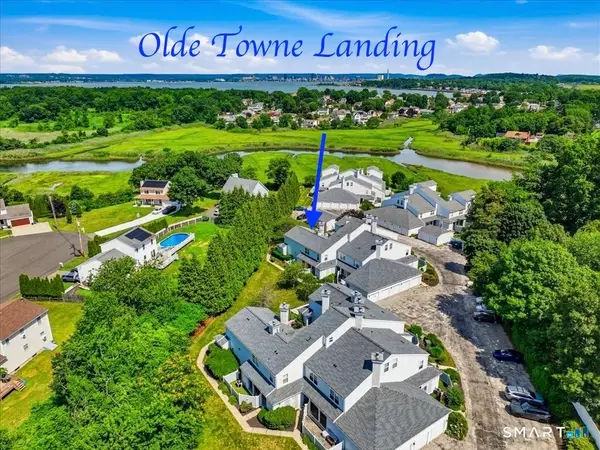 $350,000Active2 beds 2 baths1,292 sq. ft.
175 South End Road #B13, East Haven, CT 06512
MLS# 24200637Listed by: William Raveis Real Estate - New
 $225,000Active2 beds 1 baths1,129 sq. ft.
140 Thompson Street #3F, East Haven, CT 06513
MLS# 24206086Listed by: William Raveis Real Estate


Protect your home and budget from life's surprises with an Assurant Home Warranty, backed by a partner that supports you through every step of homeownership. Explore Plans.
©2026 Century 21 Real Estate LLC. All rights reserved. CENTURY 21®, the CENTURY 21 Logo and C21® are service marks owned by Century 21 Real Estate LLC. Century 21 Real Estate LLC fully supports the principles of the Fair Housing Act and the Equal Opportunity Act. Each office is independently owned and operated. Listing information is deemed reliable but not guaranteed accurate.