11 Partridge Court, East Lyme, CT 06333
Local realty services provided by:CENTURY 21 Custom Home Realty
11 Partridge Court,East Lyme, CT 06333
$1,225,000
- 4 Beds
- 4 Baths
- 3,155 sq. ft.
- Single family
- Coming Soon
Upcoming open houses
- Sat, Oct 0311:00 am - 05:00 pm
- Sun, Oct 0412:00 pm - 05:00 pm
Listed by: charles paternina(203) 550-6082
Office: charles paternina(203) 550-6082
MLS#:24208702
Source:CT
Price summary
- Price:$1,225,000
- Price per sq. ft.:$388.27
- Monthly HOA dues:$80
About this home
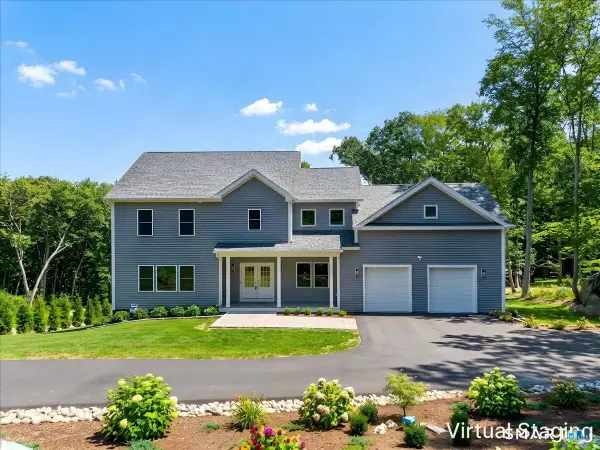
Custom-Designed Colonial in The Orchards Welcome to 11 Partridge Court, a luxuriously appointed, custom-designed Colonial offering an open floor plan, generous proportions, & an exceptional setting in the highly sought-after Orchards community. Built in 2016 and situated on a private 0.71-acre lot, this beautifully maintained residence offers approximately 3,155 square feet of living space (basement is not included), 4 bedrooms, 4 full bathrooms, and a 3-car garage. Soaring ceilings, designer moldings, attractive lighting & fixtures, & abundant hardwood flooring contribute to the home's bright, sophisticated character. At the heart of the home is a gorgeous eat-in kitchen featuring a center island, granite countertops, and stainless-steel appliances. Recent upgrades include a new refrigerator, dishwasher, dryer, and beverage refrigerator. A convenient butler's pantry connects the kitchen & formal dining room, providing additional storage & serving space. Designed for both comfortable everyday living & gracious entertaining, the expansive family room features a dramatic cathedral ceiling, a welcoming gas fireplace, & sliding doors opening onto a large deck. The home's distinctive interior bridge & open upper-level landings overlook the floor below, enhancing the sense of light, space, & architectural interest. Upstairs, the spacious primary suite offers a luxurious private bathroom and a walk-in closet with custom built-ins....
Contact an agent
Home facts
- Year built:2016
- Subdivision & Development:The Orchards
- Listing ID #:24208702
- Updated:September 25, 2026 at 12:07 PM
Rooms and interior
- Bedrooms:4
- Total bathrooms:4
- Full bathrooms:4
- Rooms Total:7
- Kitchen Description:Dishwasher, Disposal, Freezer, Gas Cooktop, Ice Maker, Microwave, Refrigerator, Wall Oven
- Basement Description:Concrete Floor, Cooled, Full Basement, Full With Walk-Out, Heated, Interior Access, Unfinished
- Living area:3,155 sq. ft.
Heating and cooling
- Cooling:Central Air
- Heating:Hot Air
- Central air:Yes
Structure and exterior
- Roof:Asphalt Shingle
- Year built:2016
- Building area:3,155 sq. ft.
- Lot area:0.71 Acres
- Lot Features:Borders Open Space, Dry, Open Lot, Professionally Landscaped
- Architectural Style:Colonial
- Construction Materials:Vinyl Siding
- Exterior Features:Deck, Gutters, Porch, Tennis Court, Underground Sprinkler, Underground Utilities
Schools
- High school:East Lyme
- Middle school:East Lyme
- Elementary school:Flanders
Utilities
- Water:Public Water Connected
- Sewer:Public Sewer Connected
Finances and disclosures
- Price:$1,225,000
- Price per sq. ft.:$388.27
- Tax amount:$15,608 (July 2026-June 2027)
Features and amenities
- Appliances:Dishwasher, Disposal, Electric Dryer, Freezer, Gas Cooktop, Icemaker, Microwave, Refrigerator, Wall Oven, Washer
- Amenities:Auto Garage Door Opener, Cable - Pre-wired, Golf Course, Library, Open Floor Plan, Paddle Tennis, Public Pool, Public Rec Facilities, Security System, Shopping/Mall
- Pool features:In Ground Pool
Parking
- Total parking spaces:8
- Parking description:Asphalt, Driveway, On Street Parking, Paved, Under House Garage
- Garage:Yes
- Garage spaces:3
New listings near 11 Partridge Court
- Coming SoonOpen Sat, 1 to 3pm
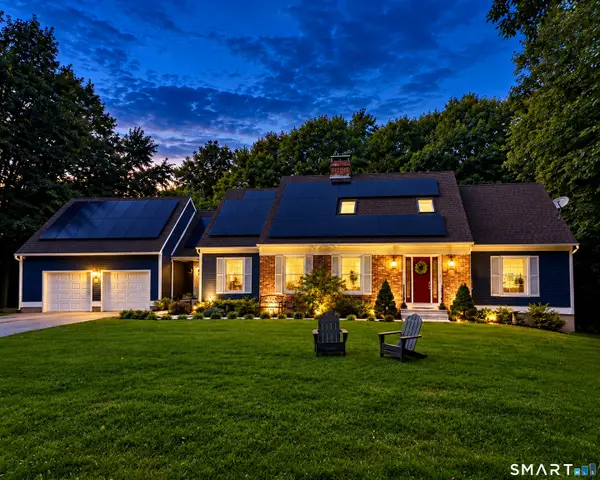 $830,000Coming Soon4 beds 5 baths4,541 sq. ft.
98 Dean Road, East Lyme, CT 06333
MLS# 24204967Listed by: William Pitt Sotheby's Int'l - New
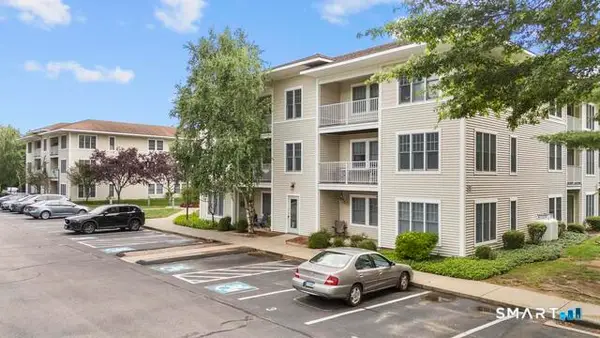 $274,999Active1 beds 1 baths534 sq. ft.
468 Main Street #315, East Lyme, CT 06357
MLS# 24208765Listed by: Alpha Capital Realty, LLC - New
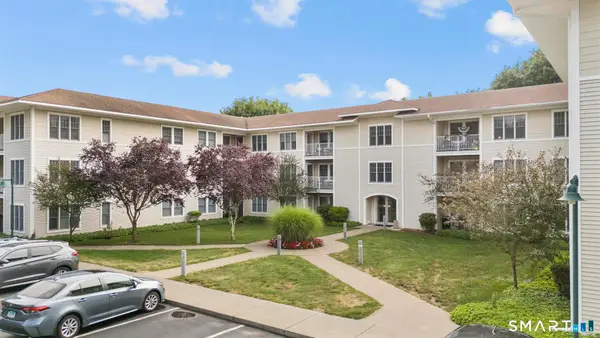 $279,999Active1 beds 1 baths567 sq. ft.
468 Main Street #204, East Lyme, CT 06357
MLS# 24208770Listed by: Alpha Capital Realty, LLC - New
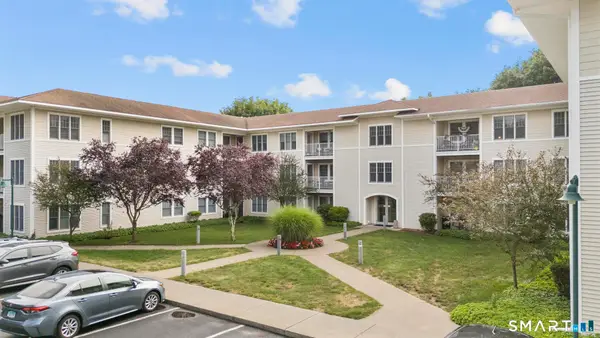 $369,999Active2 beds 2 baths933 sq. ft.
468 Main Street #319, East Lyme, CT 06357
MLS# 24208772Listed by: Alpha Capital Realty, LLC - New
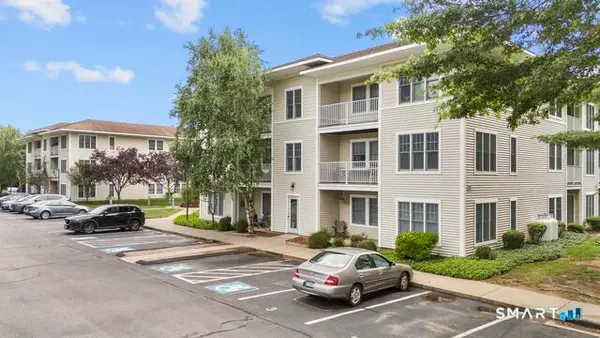 $374,999Active2 beds 2 baths1,047 sq. ft.
468 Main Street #114, East Lyme, CT 06357
MLS# 24208774Listed by: Alpha Capital Realty, LLC - New
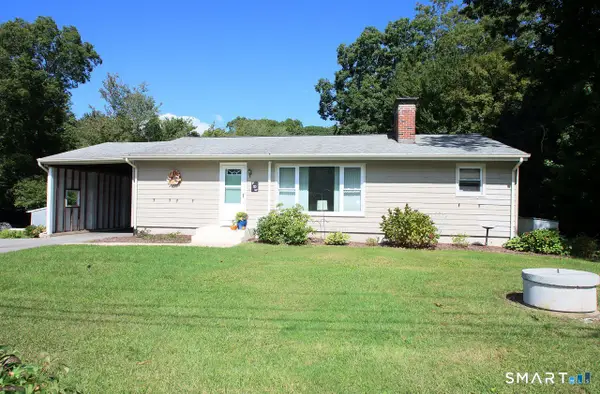 $329,000Active3 beds 1 baths1,196 sq. ft.
20 Damon Heights Road, East Lyme, CT 06357
MLS# 24208612Listed by: Coldwell Banker Realty - New
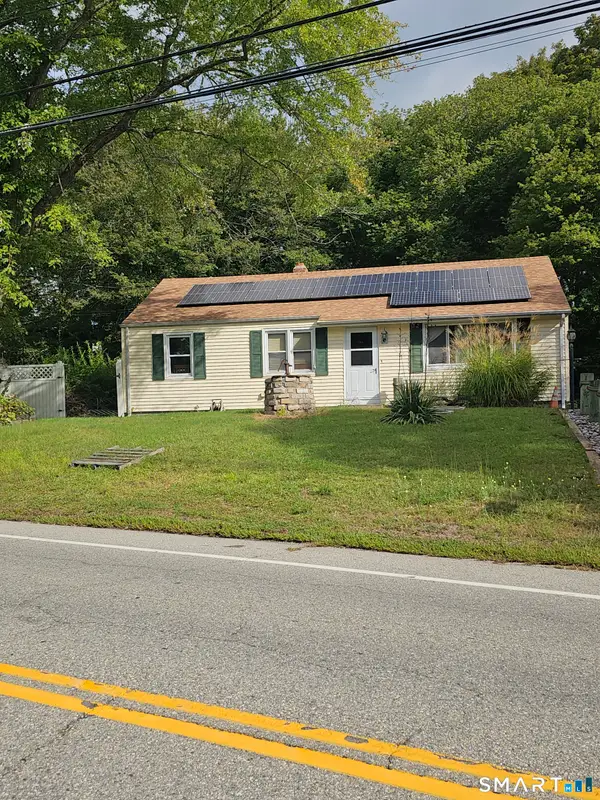 $349,000Active3 beds 1 baths1,008 sq. ft.
167 Pennsylvania Avenue, East Lyme, CT 06357
MLS# 24208398Listed by: Bishop, Edward & Roberts, LLC - New
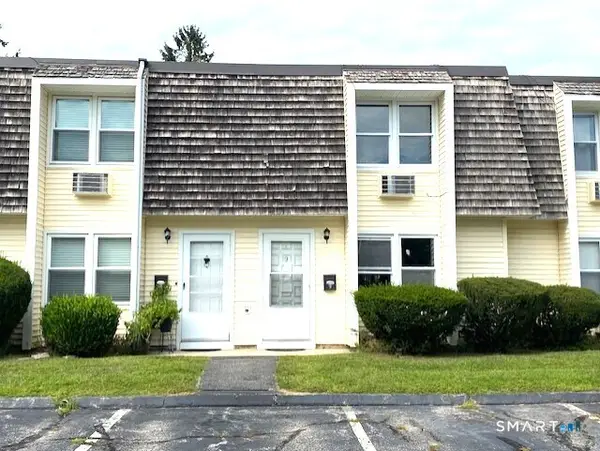
 $199,900Active2 beds 2 baths960 sq. ft.
127 Black Point Road #9, East Lyme, CT 06357
MLS# 24207834Listed by: eXp Realty - Open Sat, 11am to 1pmNew
 $1,295,000Active4 beds 4 baths4,730 sq. ft.
123 Scott Road, East Lyme, CT 06333
MLS# 24198142Listed by: William Pitt Sotheby's Int'l


Protect your home and budget from life's surprises with an Assurant Home Warranty, backed by a partner that supports you through every step of homeownership. Explore Plans.
©2026 Century 21 Real Estate LLC. All rights reserved. CENTURY 21®, the CENTURY 21 Logo and C21® are service marks owned by Century 21 Real Estate LLC. Century 21 Real Estate LLC fully supports the principles of the Fair Housing Act and the Equal Opportunity Act. Each office is independently owned and operated. Listing information is deemed reliable but not guaranteed accurate.