
17 Hathaway Road, East Lyme, CT 06333
Local realty services provided by:CENTURY 21 Classic Homes
17 Hathaway Road,East Lyme, CT 06333
$1,395,000
- 4 Beds
- 4 Baths
- 4,412 sq. ft.
- Single family
- Coming Soon
Listed by: john huhn(860) 501-1758
Office: coldwell banker realty(860) 739-6277
MLS#:24216494
Source:CT
Price summary
- Price:$1,395,000
- Price per sq. ft.:$316.18
About this home
Set along a picturesque, winding driveway in one of East Lyme's peaceful settings, 17 Hathaway Road offers an exceptional combination of privacy, quality craftsmanship, and natural beauty. Surrounded by beautifully maintained grounds and mature landscaping, this impressive four-bedroom Colonial overlooks a private one-acre pond stocked with trophy bass and bluegill, creating a truly unique setting. The thoughtfully designed open floor plan features hardwood floors throughout, a stunning custom stone fireplace, spacious living areas, and a dedicated first-floor office. Upstairs, you'll find generously sized bedrooms with ample closet space and an oversized laundry and craft room. The home offers three full bathrooms and one half bath, a walk-up attic providing abundant storage and future possibilities, and a full walkout basement with a finished recreation area and full bathroom. Quality construction features include engineered TJI floor joists, 9ft ceilings and an attached three-car garage. Outdoor living is equally impressive, with a charming covered front porch, expansive Trex deck overlooking the pond, beautifully maintained lawns, mature gardens, and a detached storage shed. Enjoy the serenity of a private country retreat while remaining just minutes from East Lyme's shoreline beaches, downtown Niantic, shopping, dining, and major commuting routes. A distinctive property offering generous living space, exceptional privacy, and an extraordinary setting....
Contact an agent
Home facts
- Year built:2010
- Listing ID #:24216494
- Updated:October 24, 2026 at 03:47 AM
Rooms and interior
- Bedrooms:4
- Total bathrooms:4
- Full bathrooms:3
- Half bathrooms:1
- Rooms Total:10
- Kitchen Description:Dishwasher, Microwave, Oven/Range, Range Hood, Refrigerator
- Basement Description:Concrete Floor, Full Basement, Full With Walk-Out, Liveable Space, Partially Finished, Walk-out
- Living area:4,412 sq. ft.
Heating and cooling
- Cooling:Central Air
- Heating:Hydro Air
- Central air:Yes
Structure and exterior
- Roof:Asphalt Shingle
- Year built:2010
- Building area:4,412 sq. ft.
- Lot area:4.7 Acres
- Lot Features:Lightly Wooded, Open Lot, Professionally Landscaped, Rear Lot, Secluded, Water View
- Architectural Style:Colonial
- Construction Materials:Vinyl Siding
- Exterior Features:Deck, French Doors, Garden Area, Gutters, Hot Tub, Patio, Shed
Schools
- High school:Per Board of Ed
- Middle school:Per Board of Ed
- Elementary school:Per Board of Ed
Utilities
- Water:Private Well
- Sewer:Septic
Finances and disclosures
- Price:$1,395,000
- Price per sq. ft.:$316.18
- Tax amount:$12,159 (July 2026-June 2027)
Features and amenities
- Appliances:Dishwasher, Dryer, Microwave, Oven/Range, Range Hood, Refrigerator, Washer
- Amenities:Auto Garage Door Opener, Cable - Pre-wired, Lake, Open Floor Plan, Park, Public Pool, Public Rec Facilities, Tennis Courts
Parking
- Total parking spaces:6
- Parking description:Asphalt, Attached Garage, Driveway, Off Street Parking, Paved
- Garage:Yes
- Garage spaces:3
New listings near 17 Hathaway Road
- Open Sun, 12 to 1pmNew
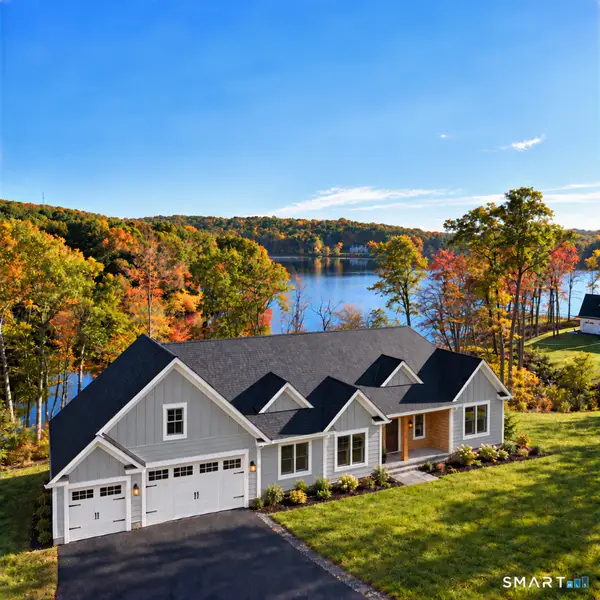 $1,750,000Active4 beds 4 baths3,503 sq. ft.
58 Lake Point Drive, East Lyme, CT 06333
MLS# 24216543Listed by: Coldwell Banker Realty - Open Sat, 10am to 12pmNew
 $419,000Active3 beds 2 baths1,446 sq. ft.
27 Woodland Road, East Lyme, CT 06357
MLS# 24215541Listed by: Coldwell Banker Realty - New
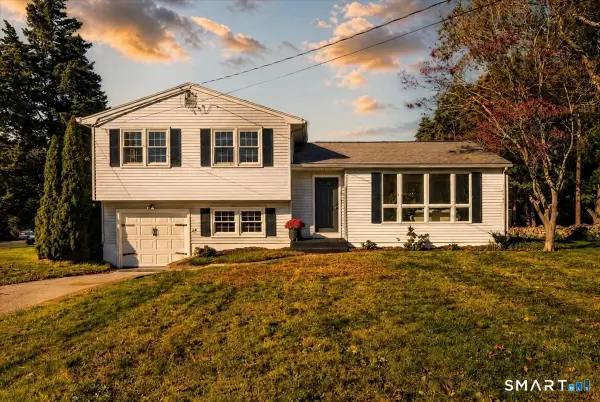 $579,900Active3 beds 2 baths1,597 sq. ft.
29 Old Black Point Road, East Lyme, CT 06357
MLS# 24216130Listed by: Seaport Real Estate Services - New
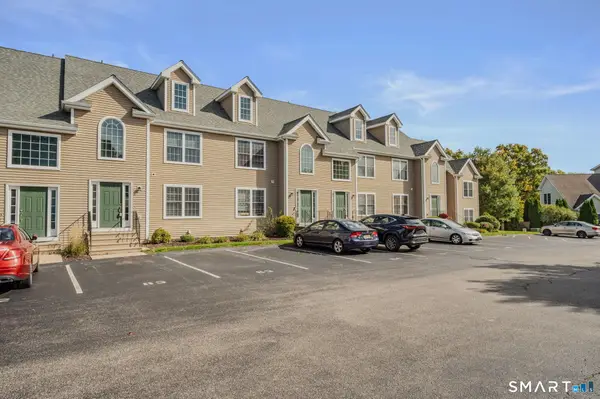 $430,000Active3 beds 3 baths1,800 sq. ft.
15 Freedom Way #83, East Lyme, CT 06357
MLS# 24215739Listed by: RE/MAX Legends - Open Sat, 12 to 2pmNew
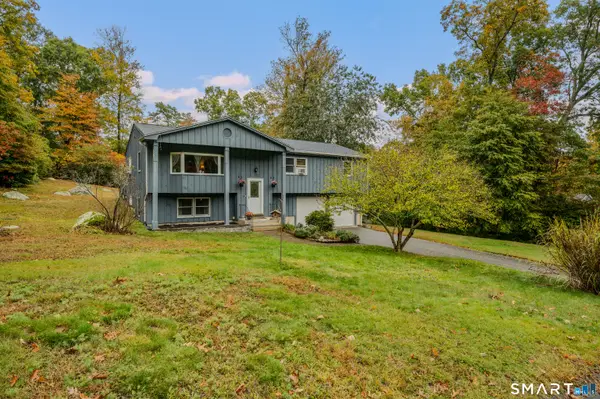 $519,900Active3 beds 2 baths1,798 sq. ft.
17 Louise Drive, East Lyme, CT 06357
MLS# 24204922Listed by: Berkshire Hathaway NE Prop. - Open Sat, 11am to 2pmNew
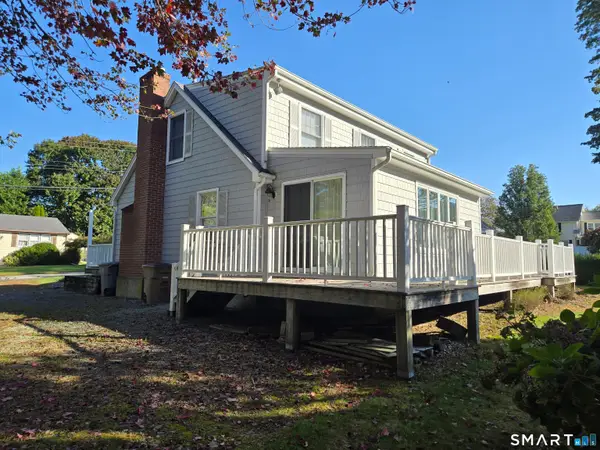 $699,000Active3 beds 2 baths1,678 sq. ft.
66 Sea Crest Avenue, East Lyme, CT 06357
MLS# 24215903Listed by: Eagle Eye Realty PLLC - Open Sun, 11am to 12:30pmNew
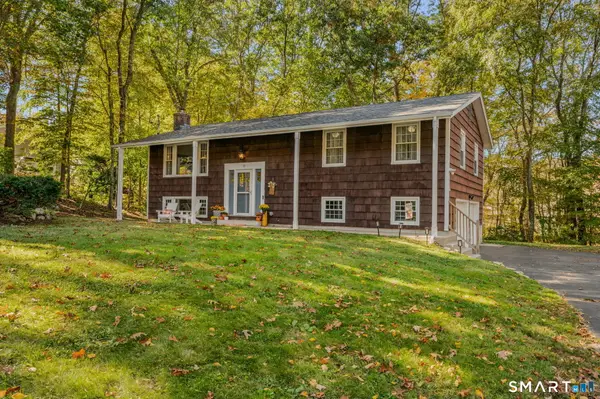 $510,000Active4 beds 3 baths2,184 sq. ft.
53 Lovers Lane, East Lyme, CT 06333
MLS# 24215498Listed by: RE/MAX One - New
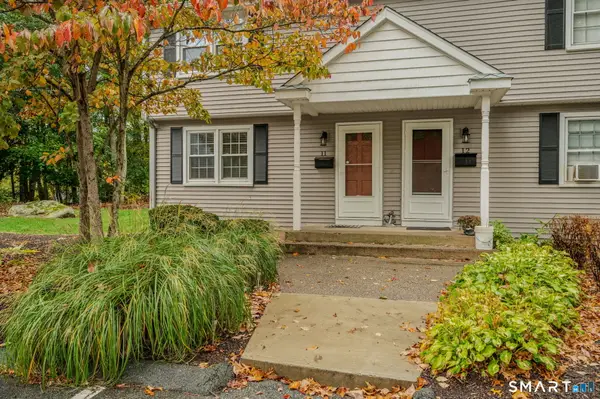 $265,000Active2 beds 1 baths931 sq. ft.
81 East Pattagansett Road #11, East Lyme, CT 06357
MLS# 24214982Listed by: RE/MAX Legends  $1,540,000Active2 beds 3 baths2,620 sq. ft.
35 Nehantic Drive, East Lyme, CT 06357
MLS# 24204670Listed by: Berkshire Hathaway NE Prop.


Protect your home and budget from life's surprises with an Assurant Home Warranty, backed by a partner that supports you through every step of homeownership. Explore Plans.
©2026 Century 21 Real Estate LLC. All rights reserved. CENTURY 21®, the CENTURY 21 Logo and C21® are service marks owned by Century 21 Real Estate LLC. Century 21 Real Estate LLC fully supports the principles of the Fair Housing Act and the Equal Opportunity Act. Each office is independently owned and operated. Listing information is deemed reliable but not guaranteed accurate.