
20 Upper Kensington Drive, East Lyme, CT 06333
Local realty services provided by:CENTURY 21 Alliance Realty Group
20 Upper Kensington Drive,East Lyme, CT 06333
$829,900
- 4 Beds
- 4 Baths
- 3,660 sq. ft.
- Single family
- Active
Upcoming open houses
- Sat, Jul 2512:00 pm - 02:00 pm
Listed by: kelsey cuddy, bill heenan(860) 362-3372
Office: william raveis real estate(860) 739-4455
MLS#:24193880
Source:CT
Price summary
- Price:$829,900
- Price per sq. ft.:$226.75
About this home
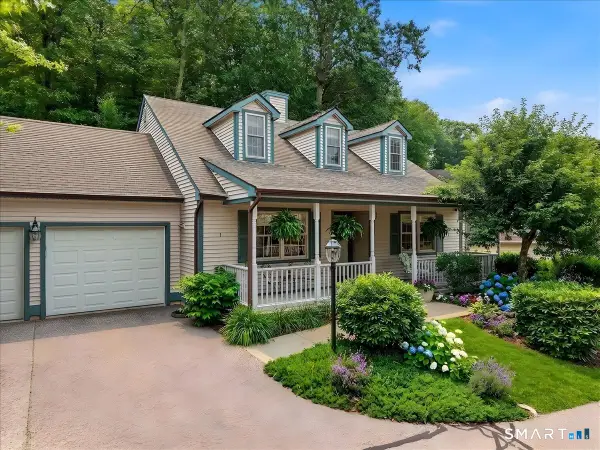
Exceptional 3,660 Sq/Ft Colonial offering a finished Walkout Lower Level, perfectly situated on a 0.9-Acre Cul-De-Sac lot in the highly desirable Nottingham Hills Subdivision of East Lyme. Perfect for entertaining, home business or gym. Granite Countertops are Featured in Both the Kitchen and all Bathrooms in the Home. Dynamic Two Story Foyer w/ a Crossing Staircase & an Open Baluster Balcony, Gleaming Hardwoods on Both Floors, 9' Ceilings, Hydro Air w/ Central AC, Beautifully Appointed Kitchen, Custom Cabinetry, Stainless Appliances, Wall Oven, Commercial Hood Fan, Large Breakfast Island & an adjoining Family Room w/ Fireplace. Spacious Formal Dining Room & Living Room, 1st Flr Office & a 1st Flr Laundry Room. Spacious Primary Suite w/ a Whirlpool Tub, Custom Shower & a Walk-In Closet w/ Organizer. Secondary Bedroom Suite w/ a Full Bath & Two more BRs w/ a Jack & Jill Bath. Professionally Landscaped Exterior on a private Cul de Sac w/ Easy access to our beautiful local beaches (such as Rocky Neck State Park and Niantic Bay). Also conveniently located near various supermarkets, Costco and local dining. It is a great time to purchase in East Lyme! Check Out Those Pics & our Virtual Reality Tour! We are aways here to help!...
Contact an agent
Home facts
- Year built:2008
- Listing ID #:24193880
- Added:1 day(s) ago
- Updated:July 23, 2026 at 06:05 PM
Rooms and interior
- Bedrooms:4
- Total bathrooms:4
- Full bathrooms:3
- Half bathrooms:1
- Rooms Total:10
- Kitchen Description:Dishwasher, Electric Cooktop, Instant Hot Water Tap, Microwave, Range Hood, Refrigerator, Wall Oven
- Basement Description:Cooled, Full Basement, Full With Walk-Out, Heated, Partially Finished, Walk-out
- Living area:3,660 sq. ft.
Heating and cooling
- Cooling:Central Air
- Heating:Hot Air
- Central air:Yes
Structure and exterior
- Roof:Asphalt Shingle
- Year built:2008
- Building area:3,660 sq. ft.
- Lot area:0.93 Acres
- Lot Features:In Subdivision, Lightly Wooded, On Cul-De-Sac, Professionally Landscaped
- Architectural Style:Colonial
- Construction Materials:Vinyl Siding
- Exterior Features:Deck, Garden Area, Gutters, Patio, Sidewalk, Underground Utilities
Schools
- High school:East Lyme
- Middle school:East Lyme
- Elementary school:Per Board of Ed
Utilities
- Water:Private Well
- Sewer:Septic
Finances and disclosures
- Price:$829,900
- Price per sq. ft.:$226.75
- Tax amount:$11,054 (July 2025-June 2026)
Features and amenities
- Appliances:Dishwasher, Electric Cooktop, Microwave, Range Hood, Refrigerator, Wall Oven
- Amenities:Auto Garage Door Opener, Golf Course, Open Floor Plan, Public Pool, Public Rec Facilities, Public Transportation, Shopping/Mall
Parking
- Total parking spaces:8
- Parking description:Attached Garage, Driveway, Paved, Private
- Garage:Yes
- Garage spaces:2
New listings near 20 Upper Kensington Drive
- New
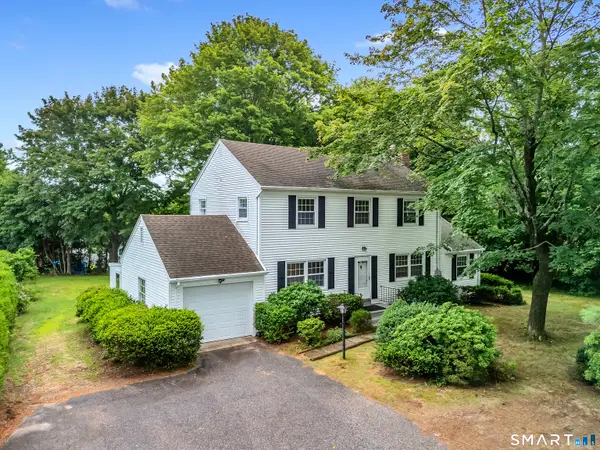 $519,000Active4 beds 3 baths2,660 sq. ft.
129 Chesterfield Road, East Lyme, CT 06333
MLS# 24193793Listed by: William Raveis Real Estate - New
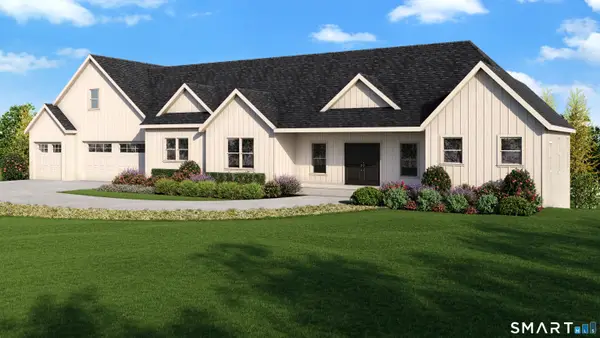 $1,750,000Active3 beds 3 baths2,300 sq. ft.
58 Heritage Road, East Lyme, CT 06333
MLS# 24193771Listed by: Coldwell Banker Realty - Coming SoonOpen Sat, 11am to 1pm
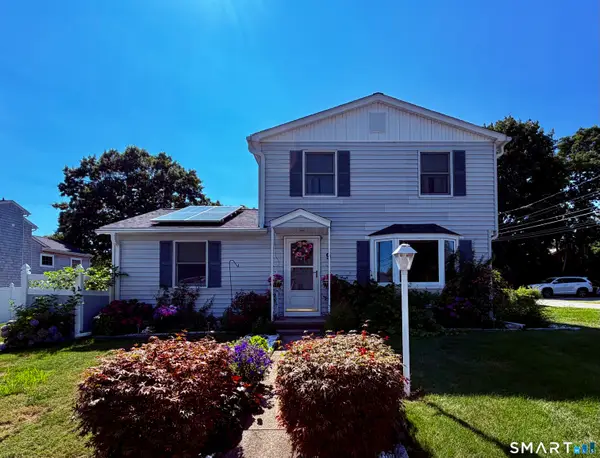 $599,900Coming Soon3 beds 2 baths
9 West Road, East Lyme, CT 06357
MLS# 24193003Listed by: RE/MAX on the Bay - Coming Soon
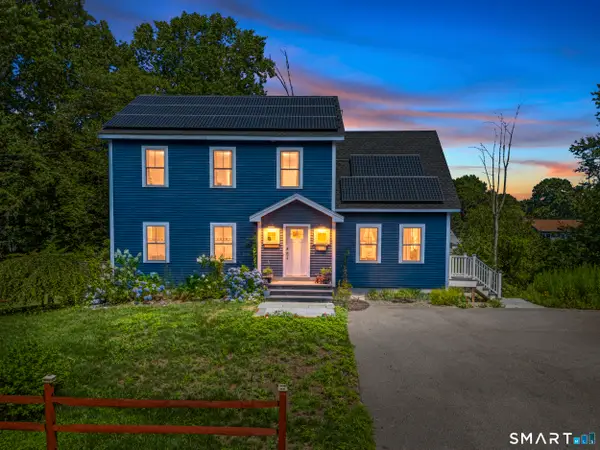 $729,900Coming Soon4 beds 4 baths
67 Spring Glen Road, East Lyme, CT 06357
MLS# 24192841Listed by: RE/MAX on the Bay - Coming Soon
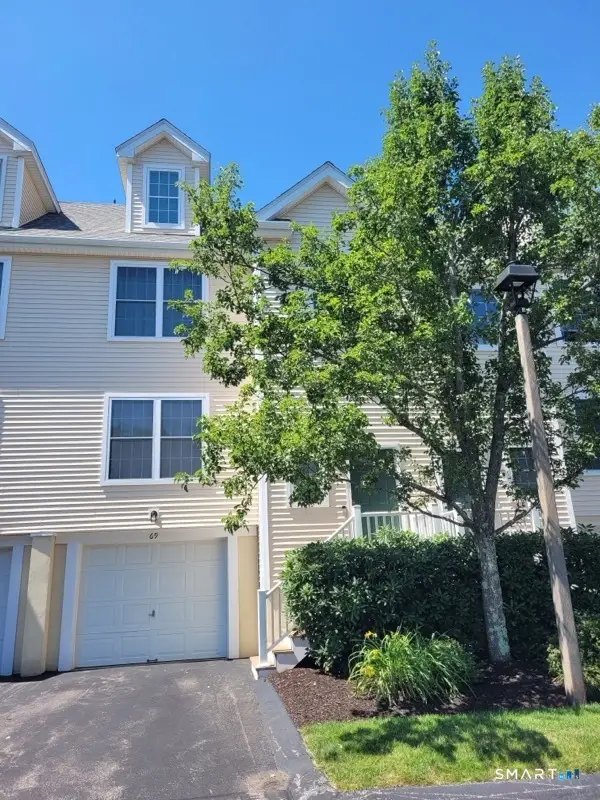 $449,900Coming Soon3 beds 3 baths
15 Freedom Way #69, East Lyme, CT 06357
MLS# 24191591Listed by: Choice Realty - Coming SoonOpen Sat, 10am to 12pm
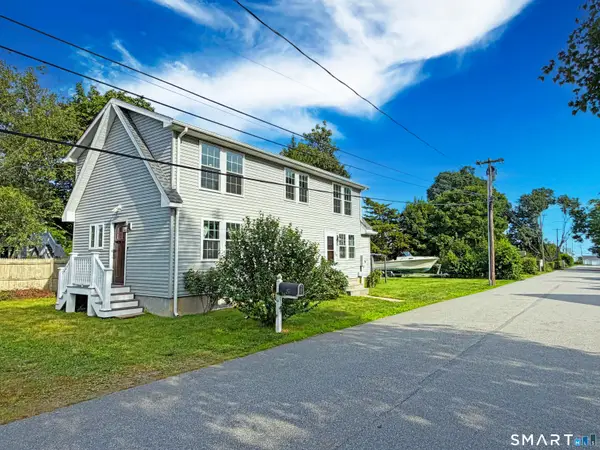 $599,900Coming Soon2 beds 3 baths
25 Beckwith Street, East Lyme, CT 06357
MLS# 24192688Listed by: William Raveis Real Estate - Coming SoonOpen Sat, 12 to 2pm
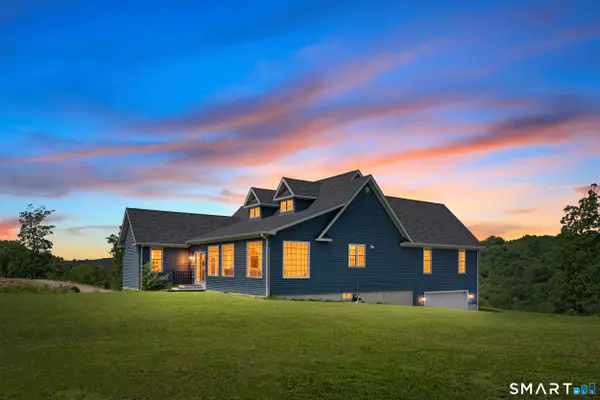 $1,250,000Coming Soon3 beds 2 baths
11-R Upper Kensington Drive, East Lyme, CT 06333
MLS# 24192287Listed by: RE/MAX on the Bay - New
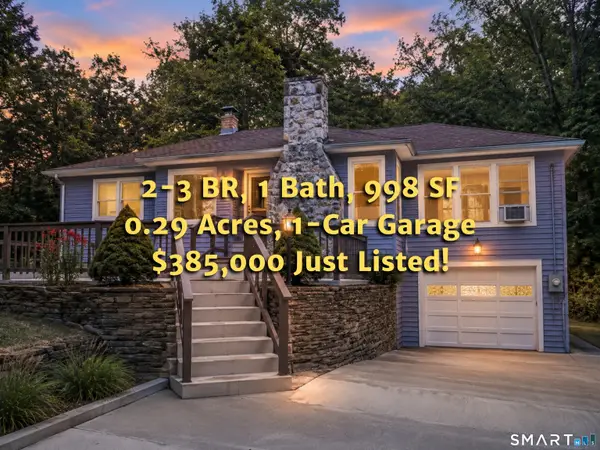 $385,000Active3 beds 1 baths998 sq. ft.
187 West Main Street, East Lyme, CT 06357
MLS# 24192010Listed by: Garden Realty - Open Sat, 11am to 1pmNew
 $569,900Active4 beds 3 baths2,421 sq. ft.
1 Mulberry Lane #1, East Lyme, CT 06357
MLS# 24190175Listed by: William Pitt Sotheby's Int'l


Protect your home and budget from life's surprises with an Assurant Home Warranty, backed by a partner that supports you through every step of homeownership. Explore Plans.
©2026 Century 21 Real Estate LLC. All rights reserved. CENTURY 21®, the CENTURY 21 Logo and C21® are service marks owned by Century 21 Real Estate LLC. Century 21 Real Estate LLC fully supports the principles of the Fair Housing Act and the Equal Opportunity Act. Each office is independently owned and operated. Listing information is deemed reliable but not guaranteed accurate.