
19 Folkstone Road #B, East Windsor, CT 06016
Local realty services provided by:CENTURY 21 Classic Homes
19 Folkstone Road #B,East Windsor, CT 06016
$300,000
- 2 Beds
- 2 Baths
- 1,443 sq. ft.
- Condominium
- Active
Listed by: oz pariser(860) 869-2211
Office: premier re group llc(860) 335-0681
MLS#:24219232
Source:CT
Price summary
- Price:$300,000
- Price per sq. ft.:$207.9
- Monthly HOA dues:$274
About this home
Welcome to 19B Folkstone Road, a freshly renovated townhouse-style condo in Broad Brook's Scantic Glen community, featuring 1,443 square feet, two bedrooms, and one and a half bathrooms. From the new kitchen to the updated bathrooms, this home has been thoughtfully refreshed throughout. The kitchen features white shaker cabinets, quartz countertops, a tile backsplash and stainless-steel appliances. New hardwood flooring runs throughout the main level, where recessed lighting and a brick fireplace surround bring warmth to the living room. Sliding doors lead outside to a private deck, perfect for enjoying your morning coffee or relaxing at the end of the day. Upstairs, you'll find newly carpeted bedrooms and an updated full bathroom with a double vanity, new tub and tub surround. The finished lower level offers additional space giving you room for a home office, hobbies or a cozy place to unwind. Additional highlights include fresh paint, updated lighting and hardware throughout, central air, natural gas heat and an attached one-car garage. Come see everything this beautifully updated home has to offer!...
Contact an agent
Home facts
- Year built:1987
- Listing ID #:24219232
- Added:1 day(s) ago
- Updated:November 06, 2026 at 01:17 PM
Rooms and interior
- Bedrooms:2
- Total bathrooms:2
- Full bathrooms:1
- Half bathrooms:1
- Rooms Total:5
- Kitchen Description:Dishwasher, Electric Range, Microwave, Refrigerator
- Basement Description:Full Basement, Interior Access, Partially Finished
- Living area:1,443 sq. ft.
Heating and cooling
- Cooling:Central Air
- Heating:Hot Air
- Central air:Yes
Structure and exterior
- Year built:1987
- Building area:1,443 sq. ft.
- Architectural Style:Townhouse
- Construction Materials:Vinyl Siding
- Exterior Features:Deck
Schools
- High school:Per Board of Ed
- Middle school:Per Board of Ed
- Elementary school:Per Board of Ed
Utilities
- Water:Public Water Connected
- Sewer:Public Sewer Connected
Finances and disclosures
- Price:$300,000
- Price per sq. ft.:$207.9
- Tax amount:$3,625 (July 2026-June 2027)
Features and amenities
- Appliances:Dishwasher, Electric Range, Microwave, Refrigerator
- Amenities:Auto Garage Door Opener, Cable - Available, Library, Park, Playground/Tot Lot, Public Rec Facilities, Tennis Courts
Parking
- Total parking spaces:2
- Parking description:Attached Garage, Driveway, Off Street Parking, Paved
- Garage:Yes
- Garage spaces:1
New listings near 19 Folkstone Road #B
- New
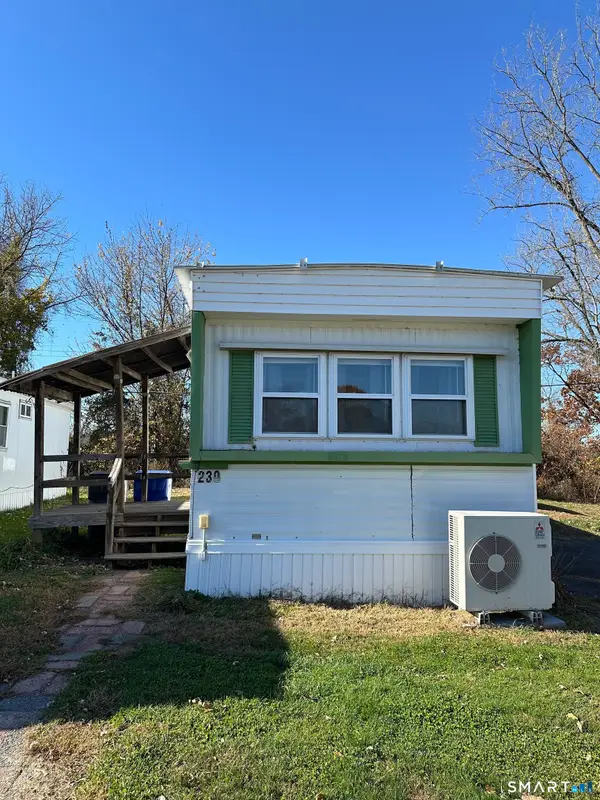 $52,000Active2 beds 1 baths552 sq. ft.
230 Fairway Drive, East Windsor, CT 06088
MLS# 24219614Listed by: KW Legacy Partners - New
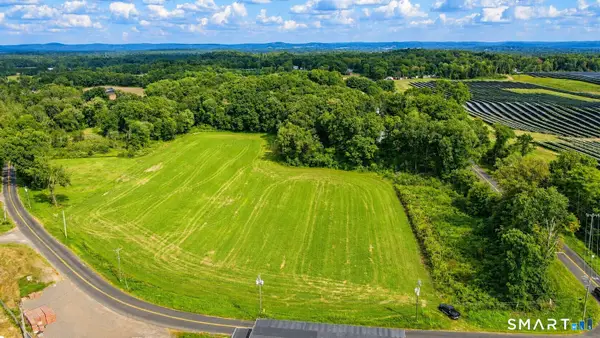 $499,900Active18.44 Acres
Apothecaries Hall Road, East Windsor, CT 06016
MLS# 24219192Listed by: Coldwell Banker Realty - New
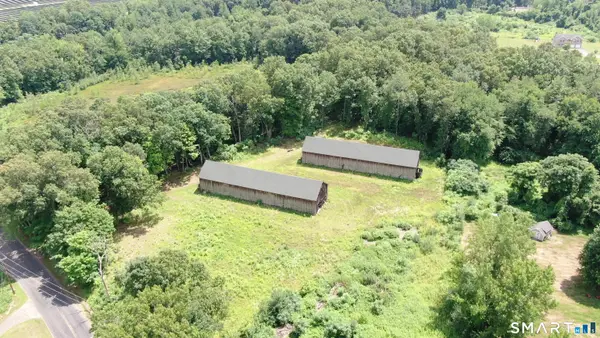 $449,900Active15.6 Acres
20 Apothecaries Hall Road, East Windsor, CT 06016
MLS# 24219215Listed by: Coldwell Banker Realty - Open Sun, 12 to 2pmNew
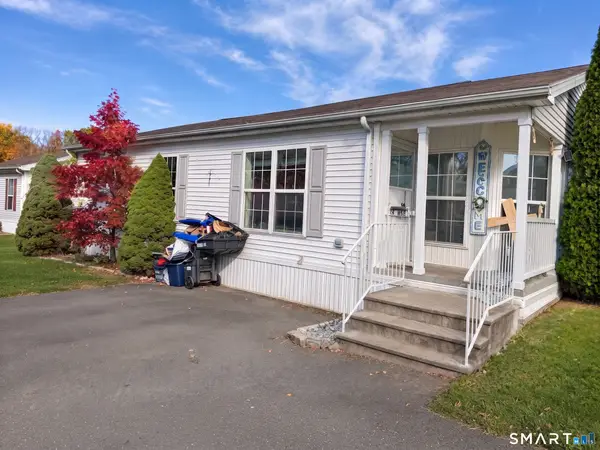 $79,000Active2 beds 2 baths1,154 sq. ft.
11 Rose Court, East Windsor, CT 06088
MLS# 24218639Listed by: eXp Realty - Open Sun, 12 to 2pmNew
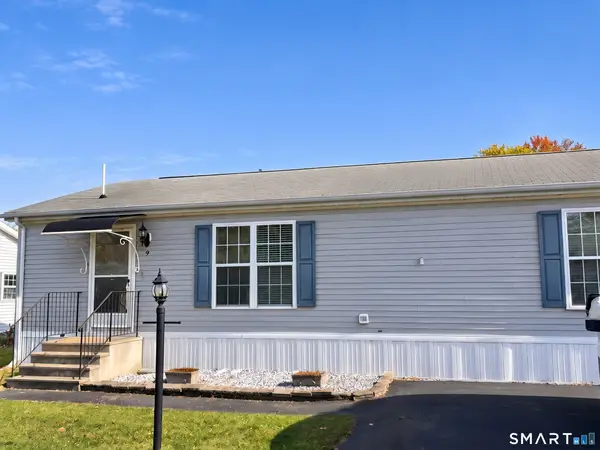 $99,000Active2 beds 2 baths1,188 sq. ft.
9 Rose Court, East Windsor, CT 06088
MLS# 24218745Listed by: eXp Realty 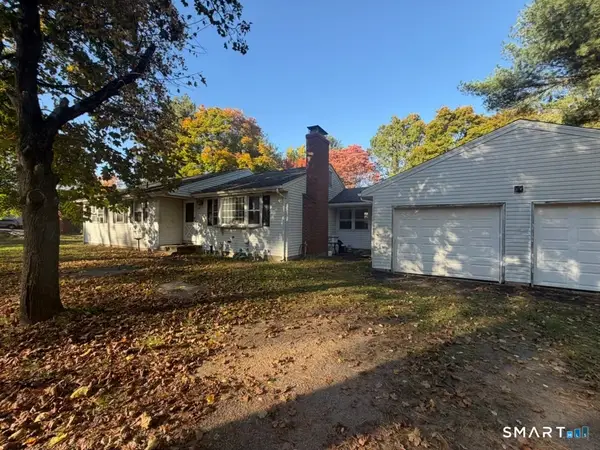 $249,925Pending3 beds 2 baths1,416 sq. ft.
143 Rockville Road, East Windsor, CT 06016
MLS# 24218101Listed by: Five Stars Realty- New
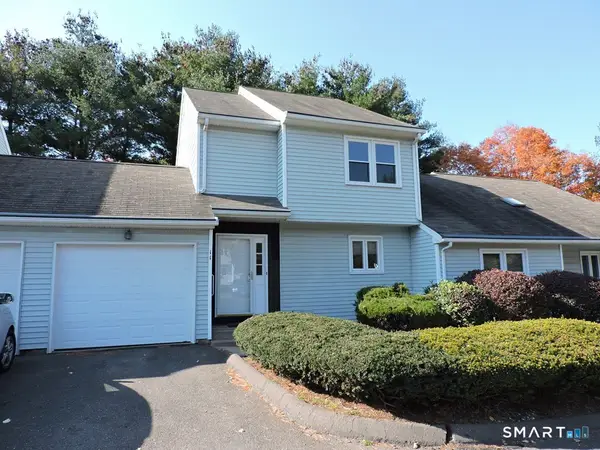 $290,000Active2 beds 3 baths1,392 sq. ft.
11 Kevin Drive #11, East Windsor, CT 06088
MLS# 24217326Listed by: Shea & Company Real Estate,LLC - New
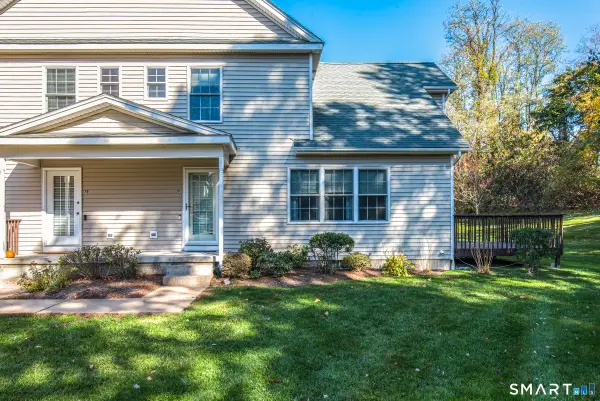 $309,900Active2 beds 3 baths1,596 sq. ft.
7 Reggie Way #F, East Windsor, CT 06016
MLS# 24217534Listed by: CT Comm. Realty & Select Homes - Open Fri, 5 to 7pmNew
 $410,000Active3 beds 2 baths1,168 sq. ft.
325 Scantic Road, East Windsor, CT 06088
MLS# 24216944Listed by: William Raveis Real Estate


Protect your home and budget from life's surprises with an Assurant Home Warranty, backed by a partner that supports you through every step of homeownership. Explore Plans.
©2026 Century 21 Real Estate LLC. All rights reserved. CENTURY 21®, the CENTURY 21 Logo and C21® are service marks owned by Century 21 Real Estate LLC. Century 21 Real Estate LLC fully supports the principles of the Fair Housing Act and the Equal Opportunity Act. Each office is independently owned and operated. Listing information is deemed reliable but not guaranteed accurate.