
236 Fairway Drive, East Windsor, CT 06088
Local realty services provided by:CENTURY 21 Shutters & Sails
236 Fairway Drive,East Windsor, CT 06088
$104,900
- 2 Beds
- 1 Baths
- 686 sq. ft.
- Single family
- Active
Listed by: cheryl bouchard(860) 212-1018
Office: berkshire hathaway ne prop.(860) 688-7531
MLS#:24191215
Source:CT
Price summary
- Price:$104,900
- Price per sq. ft.:$152.92
- Monthly HOA dues:$531
About this home
Immaculate and in excellent condition! Updated flooring, Light Oak eat-in kitchen, updated bathroom! Beautiful covered deck is ideal for entertaining. Electrical and plumbing all updated. Lots of open space too!
Contact an agent
Home facts
- Year built:1987
- Listing ID #:24191215
- Added:88 day(s) ago
- Updated:October 12, 2026 at 11:46 AM
Rooms and interior
- Bedrooms:2
- Total bathrooms:1
- Full bathrooms:1
- Rooms Total:4
- Kitchen Description:Oven/Range, Refrigerator
- Living area:686 sq. ft.
Heating and cooling
- Cooling:Wall Unit
- Heating:Hot Air
Structure and exterior
- Roof:Asphalt Shingle
- Year built:1987
- Building area:686 sq. ft.
- Lot Features:Level Lot
- Architectural Style:Mobile Home
- Construction Materials:Aluminium
- Exterior Features:Awnings, Covered Deck, Garden Area, Shed
Schools
- High school:Per Board of Ed
- Elementary school:Per Board of Ed
Utilities
- Water:Public Water Connected
- Sewer:Shared Septic
Finances and disclosures
- Price:$104,900
- Price per sq. ft.:$152.92
- Tax amount:$785 (July 2026-June 2027)
Features and amenities
- Appliances:Dryer, Oven/Range, Refrigerator, Washer
New listings near 236 Fairway Drive
- New
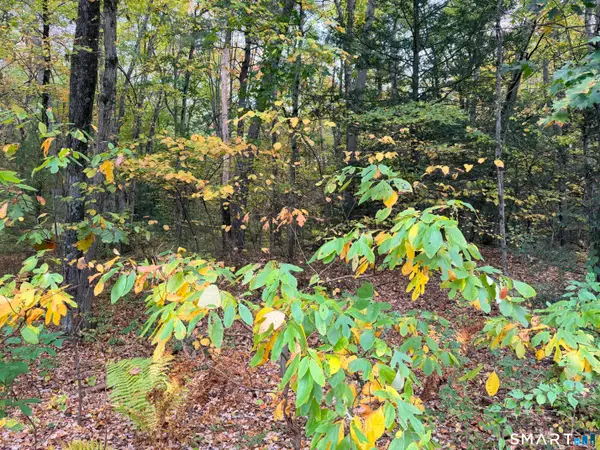 $59,900Active1.65 Acres
198 North Road, East Windsor, CT 06016
MLS# 24213326Listed by: Berkshire Hathaway NE Prop. - New
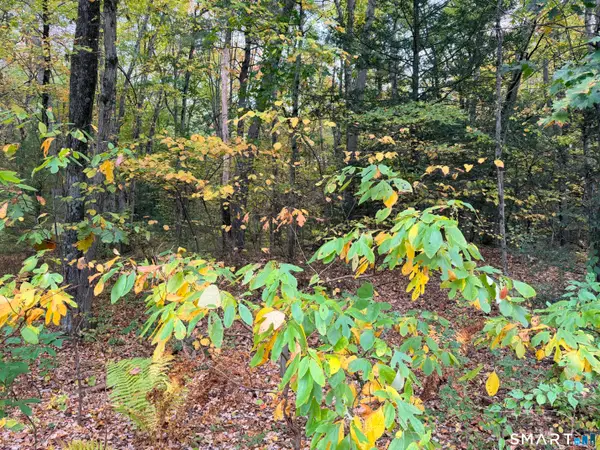 $19,900Active1.65 Acres
mbl 125/27/000/s003 North Road, East Windsor, CT 06016
MLS# 24213336Listed by: Berkshire Hathaway NE Prop. - New
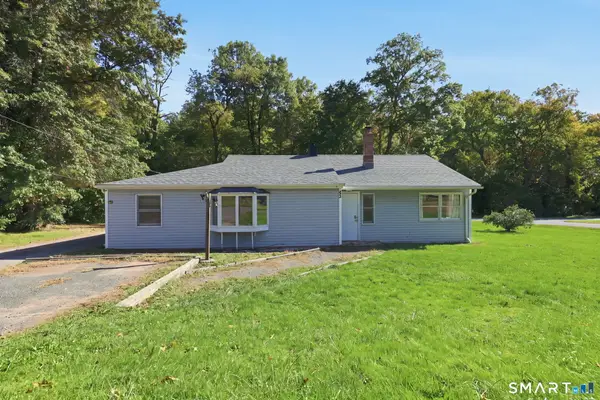 $299,000Active3 beds 1 baths1,360 sq. ft.
83 Prospect Hill Drive, East Windsor, CT 06088
MLS# 24212293Listed by: Coldwell Banker Realty - New
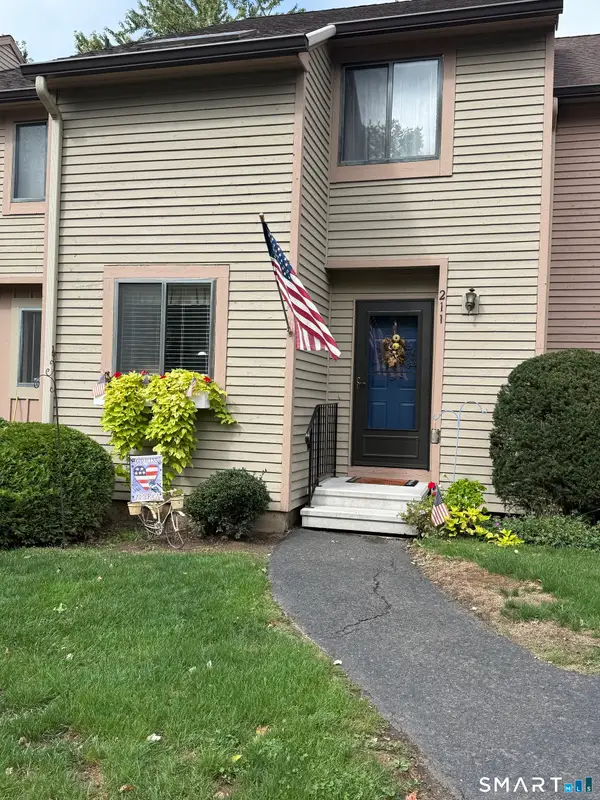 $220,000Active2 beds 2 baths1,228 sq. ft.
211 Adams Hill Way #211, East Windsor, CT 06088
MLS# 24210551Listed by: Hometown National Realty - New
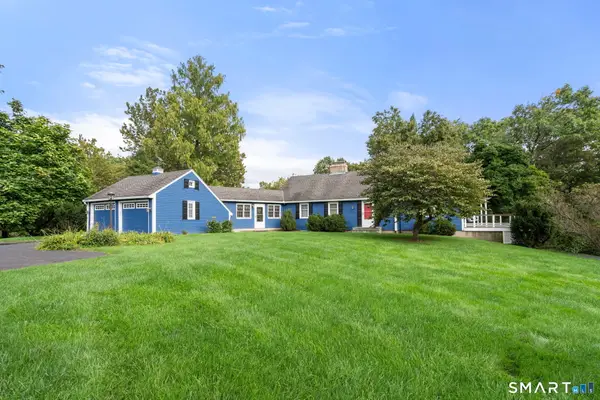 $669,900Active4 beds 2 baths2,589 sq. ft.
281 Rye Street, East Windsor, CT 06016
MLS# 24205376Listed by: Coldwell Banker Realty 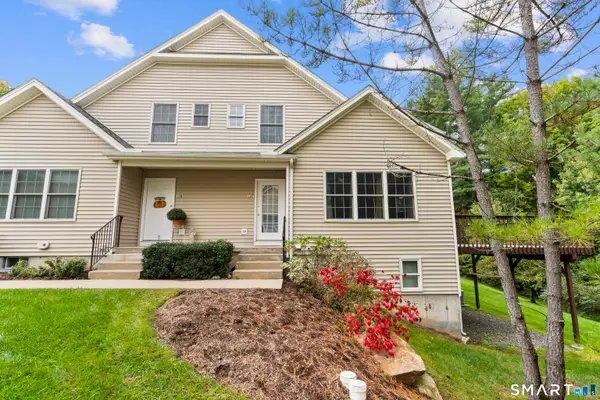 $305,900Pending2 beds 3 baths1,264 sq. ft.
12 Reggie Way #C, East Windsor, CT 06016
MLS# 24210840Listed by: S Young Realty & Associates LL- Open Mon, 4:30 to 7pm
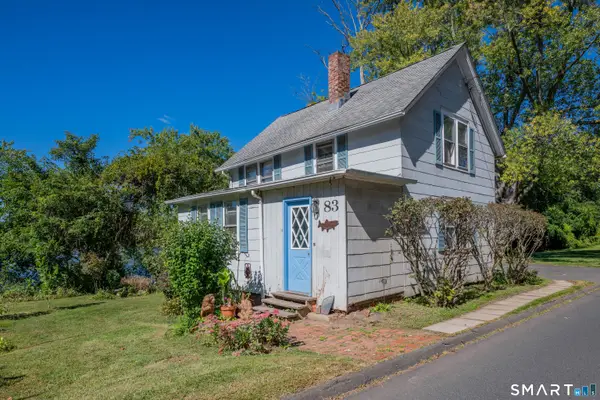 $199,000Active3 beds 1 baths940 sq. ft.
83 South Water Street, East Windsor, CT 06088
MLS# 24210843Listed by: mygoodagent 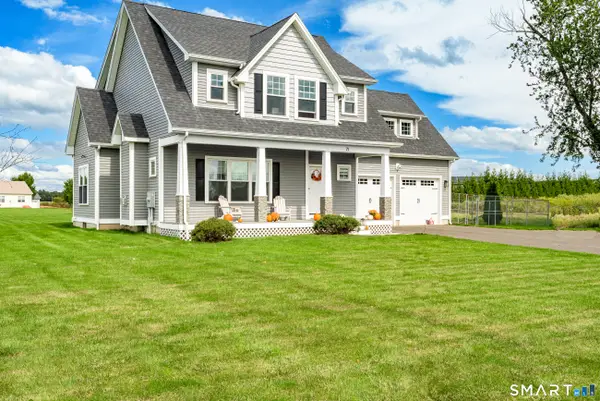 $599,000Pending3 beds 3 baths2,756 sq. ft.
71 Middle Road, East Windsor, CT 06016
MLS# 24209798Listed by: Better Homes and Gardens Real Estate Executive Real Estate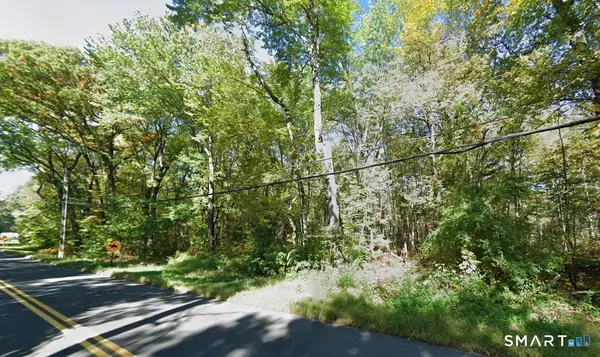 $169,900Active25 Acres
Winkler Road, East Windsor, CT 06088
MLS# 24209893Listed by: Coldwell Banker Realty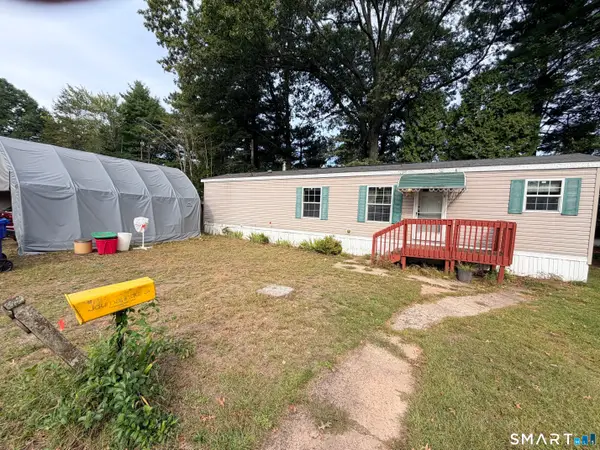 $99,900Active2 beds 1 baths1,400 sq. ft.
372 Scantic Road #lot 3, East Windsor, CT 06088
MLS# 24209059Listed by: Berkshire Hathaway NE Prop.


Protect your home and budget from life's surprises with an Assurant Home Warranty, backed by a partner that supports you through every step of homeownership. Explore Plans.
©2026 Century 21 Real Estate LLC. All rights reserved. CENTURY 21®, the CENTURY 21 Logo and C21® are service marks owned by Century 21 Real Estate LLC. Century 21 Real Estate LLC fully supports the principles of the Fair Housing Act and the Equal Opportunity Act. Each office is independently owned and operated. Listing information is deemed reliable but not guaranteed accurate.