54 Westford Road, Eastford, CT 06242
Local realty services provided by:CENTURY 21 AllPoints Realty
54 Westford Road,Eastford, CT 06242
$574,900
- 3 Beds
- 2 Baths
- 2,532 sq. ft.
- Single family
- Active
Listed by: amy vinal(860) 428-8792
Office: pine knoll real estate(860) 428-8792
MLS#:24212900
Source:CT
Price summary
- Price:$574,900
- Price per sq. ft.:$227.05
About this home
Step onto this property and you are immediately taken with its beauty. Mature landscaping filled with ornamental and native trees including 1000's of spring bulbs, summer lilies, and other perennials surrounded by the stone walls that characterize so much of New England charm. This 1900's home has been carefully updated to highlight its character and history with all the conveniences we have learned to love. The entry way welcomes you with vintage cherry floors, The kitchen has been completely remodeled with new cabinets, quartz countertops, and new appliances. The back ell consists of a walk-in pantry, an oversized mud room with laundry and new 3/4 bath as well as an office with private entrance on the first floor. Spacious Dining room, featuring Washington fir floors is right off the kitchen. The large living room with fireplace, is open to sunroom/family room with ample space for you to spread out and enjoy entertaining. A beautiful staircase leads to three bedrooms, all with wood flooring and remodeled full bathroom. There are possibilities for an in-law suite with not too much effort. Refinished plaster walls and fresh paint throughout. Almost 4 acres gives you room to spread your wings. Open field, perfect for grazing your animals. Concrete pad, ready for your new garage or barn. Most windows replaced; roof on the ell of the house is brand new. Mechanicals are up to date. Ready to for you to move right in!...
Contact an agent
Home facts
- Year built:1900
- Listing ID #:24212900
- Added:8 day(s) ago
- Updated:October 24, 2026 at 12:10 PM
Rooms and interior
- Bedrooms:3
- Total bathrooms:2
- Full bathrooms:2
- Rooms Total:8
- Kitchen Description:Dishwasher, Gas Range, Refrigerator
- Basement Description:Concrete Floor, Partial, Unfinished
- Living area:2,532 sq. ft.
Heating and cooling
- Heating:Baseboard, Steam
Structure and exterior
- Roof:Asphalt Shingle
- Year built:1900
- Building area:2,532 sq. ft.
- Lot area:3.75 Acres
- Lot Features:Cleared, Corner Lot, Farm Land, Lightly Wooded, Sloping Lot
- Architectural Style:Antique, Colonial
- Construction Materials:Clapboard
- Exterior Features:Breezeway, Garden Area, Lighting, Patio, Stone Wall
Schools
- High school:Per Board of Ed
- Elementary school:Eastford
Utilities
- Water:Private Well
- Sewer:Septic
Finances and disclosures
- Price:$574,900
- Price per sq. ft.:$227.05
- Tax amount:$3,720 (July 2026-June 2027)
Features and amenities
- Appliances:Dishwasher, Gas Range, Refrigerator
- Amenities:Cable - Available
Parking
- Total parking spaces:8
- Parking description:Driveway, Paved, Private
New listings near 54 Westford Road
 $425,000Pending3 beds 2 baths2,016 sq. ft.
24 Sumner Hill Road, Eastford, CT 06242
MLS# 24214021Listed by: RE/MAX Bell Park Realty $299,900Active3 beds 1 baths1,140 sq. ft.
15 Chaplin Road, Eastford, CT 06242
MLS# 24213320Listed by: RE/MAX One- Open Sun, 12 to 3pm

 $349,900Active2 beds 2 baths1,513 sq. ft.
123 Ashford Road #6, Eastford, CT 06242
MLS# 24213046Listed by: Century 21 AllPoints Realty  $199,000Pending2 beds 2 baths960 sq. ft.
147 Eastford Road, Eastford, CT 06242
MLS# 24212506Listed by: Berkshire Hathaway NE Prop.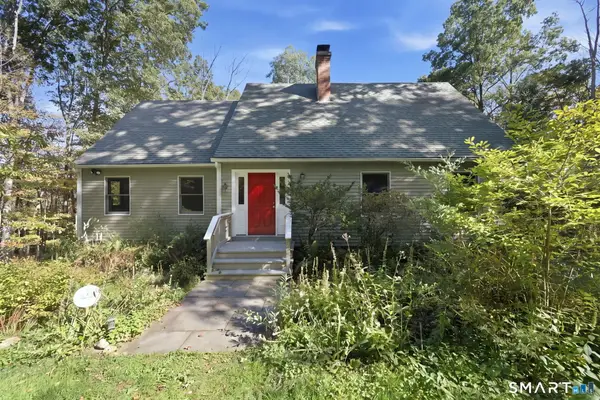 $435,000Pending3 beds 2 baths1,992 sq. ft.
32 Ashford Road, Eastford, CT 06242
MLS# 24209461Listed by: RE/MAX One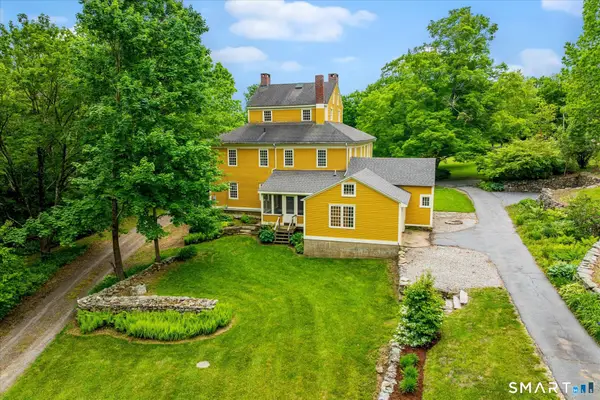 $625,000Active4 beds 3 baths4,538 sq. ft.
89 John Perry Road, Eastford, CT 06242
MLS# 24210501Listed by: Berkshire Hathaway NE Prop.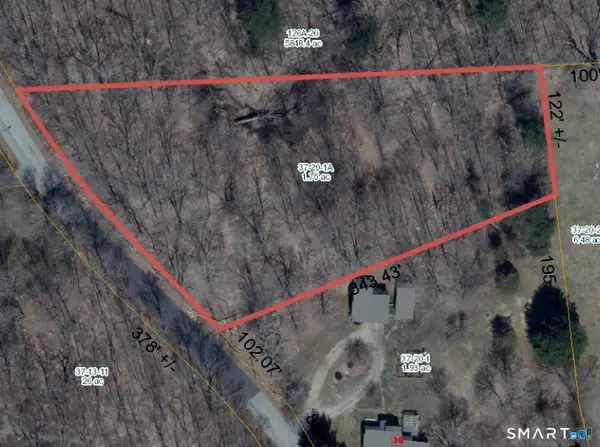 $69,900Pending1.86 Acres
Old Colony Road, Eastford, CT 06242
MLS# 24209397Listed by: KW Legacy Partners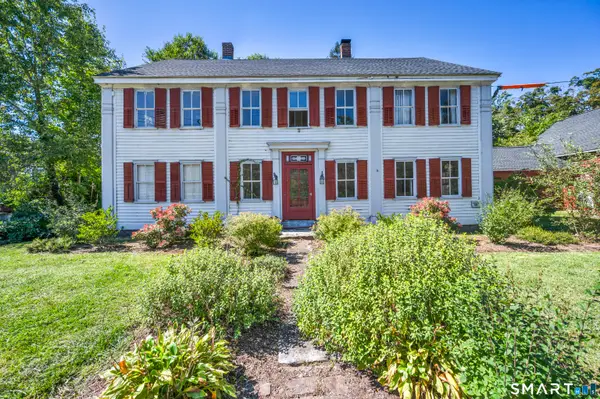 $329,900Pending4 beds 2 baths3,324 sq. ft.
5 Eastford Road, Eastford, CT 06242
MLS# 24207390Listed by: eXp Realty $619,900Pending4 beds 3 baths2,400 sq. ft.
29 Ashford Road, Eastford, CT 06242
MLS# 24208692Listed by: ERA Blanchard & Rossetto


Protect your home and budget from life's surprises with an Assurant Home Warranty, backed by a partner that supports you through every step of homeownership. Explore Plans.
©2026 Century 21 Real Estate LLC. All rights reserved. CENTURY 21®, the CENTURY 21 Logo and C21® are service marks owned by Century 21 Real Estate LLC. Century 21 Real Estate LLC fully supports the principles of the Fair Housing Act and the Equal Opportunity Act. Each office is independently owned and operated. Listing information is deemed reliable but not guaranteed accurate.