
30 Tersana Drive, Easton, CT 06612
Local realty services provided by:CENTURY 21 North East
Upcoming open houses
- Sat, Oct 2410:00 am - 12:00 pm
Listed by: jessica boswell(860) 357-0704
Office: lpt realty(877) 366-2213
MLS#:24212034
Source:CT
Price summary
- Price:$500,000
- Price per sq. ft.:$330.03
About this home
Bring your vision to 30 Tersana Drive, a rare Lower Easton opportunity to buy below the finished-home price point and build equity with your own updates. Set on a private, wooded acre with mature trees and a bamboo grove, this home blends history and potential. Update the property to your tastes, and turn the sprawling second floor, with two bedrooms and a full-height attic with skylights, into a luxurious primary suite or a dramatic great room. Lower Easton's one-acre zoning and limited inventory make opportunities like this hard to find. Enjoy a "Vermont in Fairfield County" lifestyle with more than 20 working farms nearby, including Sport Hill Farm, Shaggy Coos, Gilbertie's Organics, and Silverman's Farm. Grab a latte and browse the gallery at historic Greiser's Coffee & Market, or explore the trails of the 730-acre Trout Brook Valley Preserve and other Aspetuck Land Trust properties. Close to the Merritt Parkway, Metro-North stations in Fairfield and Westport, and the dining, beaches, and culture of Fairfield and Westport, including Westport Country Playhouse. Additional features include an over-sized two-car garage with a level concrete floor, ample basement storage, a chimney rebuilt from the flashing up (January 2026), and a new garage door (March 2026). Whether you're a flipper looking for your next project or a buyer ready to customize a home to your exact taste, this one has the setting, space, and location to deliver....
Contact an agent
Home facts
- Year built:1800
- Listing ID #:24212034
- Added:1 day(s) ago
- Updated:October 23, 2026 at 12:26 PM
Rooms and interior
- Bedrooms:3
- Total bathrooms:2
- Full bathrooms:1
- Half bathrooms:1
- Rooms Total:7
- Kitchen Description:Dishwasher, Oven/Range, Range Hood, Refrigerator
- Basement Description:Concrete Floor, Full Basement, Full With Walk-Out, Interior Access, Storage, Unfinished
- Living area:1,515 sq. ft.
Heating and cooling
- Cooling:Wall Unit
- Heating:Baseboard
Structure and exterior
- Roof:Asphalt Shingle
- Year built:1800
- Building area:1,515 sq. ft.
- Lot area:0.99 Acres
- Lot Features:Non Conforming Lot, Rolling, Secluded, Treed
- Architectural Style:Cape Cod, Ranch
- Construction Materials:Shingle
- Exterior Features:Deck, French Doors, Gutters, Shed
Schools
- High school:Joel Barlow
- Elementary school:Samuel Staples
Utilities
- Water:Public Water Connected
- Sewer:Septic
Finances and disclosures
- Price:$500,000
- Price per sq. ft.:$330.03
- Tax amount:$9,461 (July 2026-June 2027)
Features and amenities
- Appliances:Dishwasher, Dryer, Oven/Range, Range Hood, Refrigerator, Washer
Parking
- Total parking spaces:3
- Parking description:Asphalt, Attached Garage, Driveway, Gravel, Private
- Garage:Yes
- Garage spaces:2
New listings near 30 Tersana Drive
- Open Sat, 12 to 2pmNew
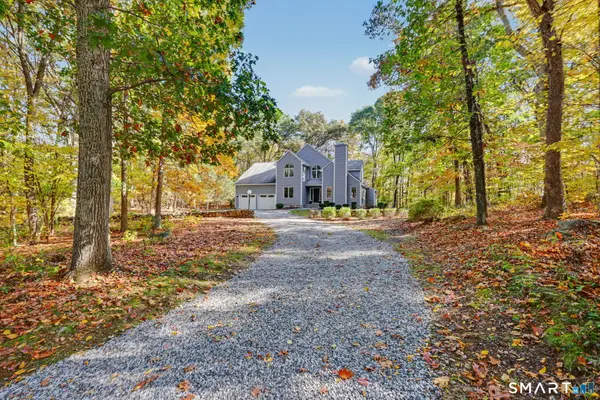 $939,000Active4 beds 3 baths2,978 sq. ft.
40 April Drive, Easton, CT 06612
MLS# 24213157Listed by: Compass Connecticut, LLC - Open Sun, 12 to 3pmNew
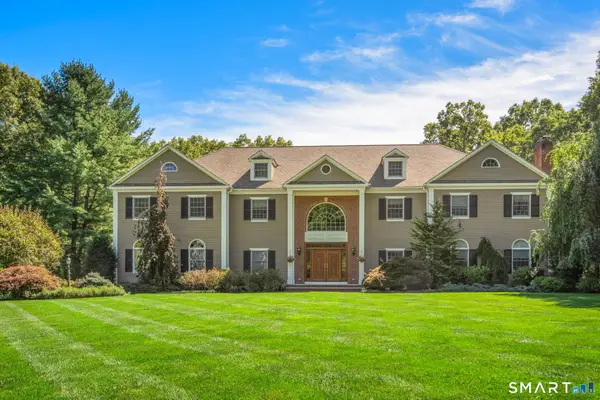 $2,275,000Active5 beds 5 baths7,575 sq. ft.
15 Adirondack Trail, Easton, CT 06612
MLS# 24214905Listed by: Coldwell Banker Realty - New
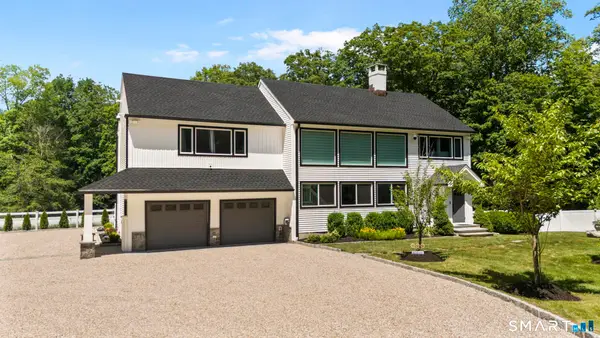 $1,150,000Active4 beds 3 baths3,768 sq. ft.
1080 Black Rock Turnpike, Easton, CT 06612
MLS# 24215552Listed by: Houlihan Lawrence - Open Sat, 12 to 2pmNew
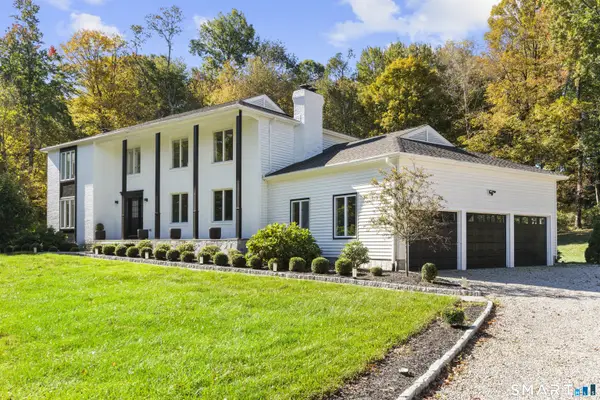 $1,399,000Active4 beds 4 baths3,376 sq. ft.
145 Bayberry Lane, Easton, CT 06612
MLS# 24214633Listed by: O'Brien Premier Properties 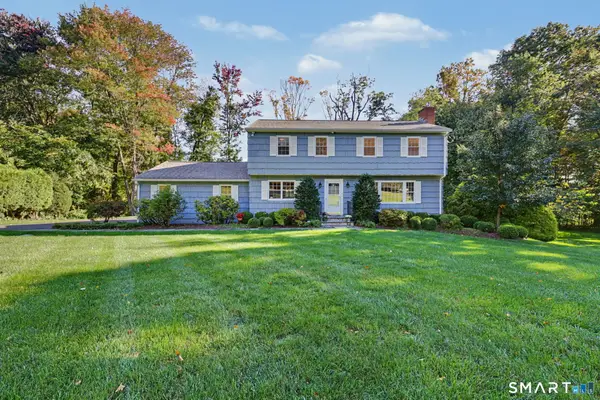 $899,950Pending4 beds 3 baths2,746 sq. ft.
45 Ferndale Drive, Easton, CT 06612
MLS# 24212210Listed by: William Raveis Real Estate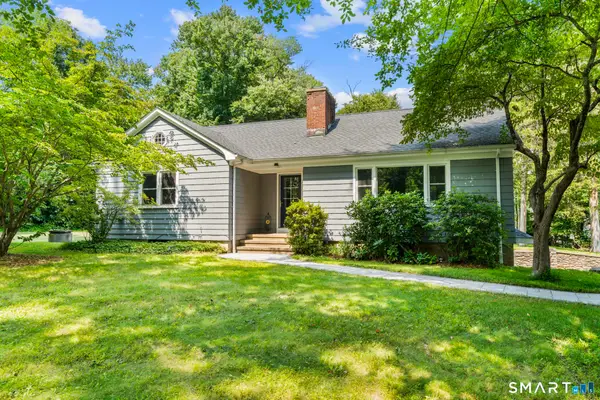 $649,000Active3 beds 2 baths1,270 sq. ft.
29 Mohawk Drive, Easton, CT 06612
MLS# 24210967Listed by: Keller Williams Prestige Prop.- Open Sat, 1 to 3pm
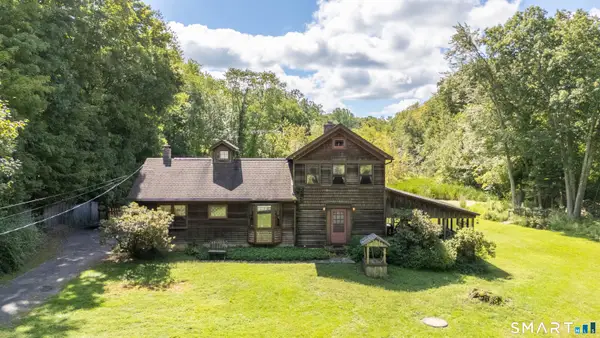 $599,000Active3 beds 2 baths1,540 sq. ft.
393 Center Road, Easton, CT 06612
MLS# 24211609Listed by: Coldwell Banker Realty - Open Sat, 11am to 1pm
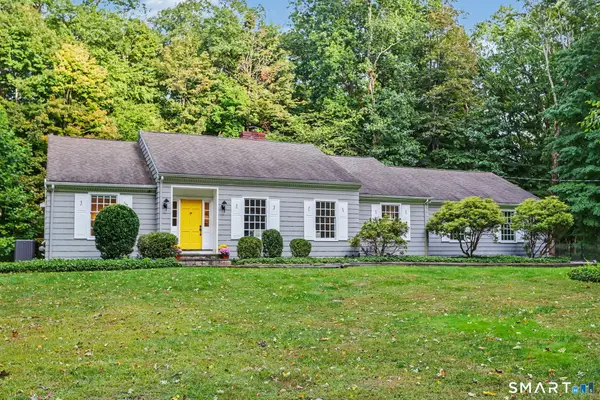 $1,099,000Active5 beds 3 baths3,059 sq. ft.
96 Wyldewood Road, Easton, CT 06612
MLS# 24209699Listed by: William Raveis Real Estate 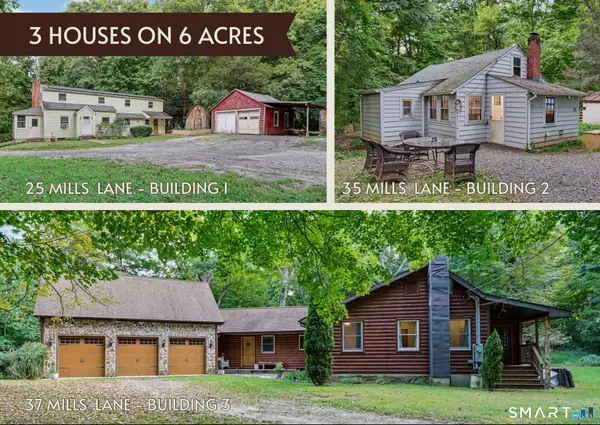 $1,248,000Active3 beds 2 baths2,284 sq. ft.
25-35-37 Mills Lane, Easton, CT 06612
MLS# 24207623Listed by: William Raveis Real Estate


Protect your home and budget from life's surprises with an Assurant Home Warranty, backed by a partner that supports you through every step of homeownership. Explore Plans.
©2026 Century 21 Real Estate LLC. All rights reserved. CENTURY 21®, the CENTURY 21 Logo and C21® are service marks owned by Century 21 Real Estate LLC. Century 21 Real Estate LLC fully supports the principles of the Fair Housing Act and the Equal Opportunity Act. Each office is independently owned and operated. Listing information is deemed reliable but not guaranteed accurate.