
56 Banks Road, Easton, CT 06612
Local realty services provided by:CENTURY 21 Clemens Group
56 Banks Road,Easton, CT 06612
$850,000
- 3 Beds
- 3 Baths
- 1,789 sq. ft.
- Single family
- Pending
Listed by: jeanne bracken(203) 981-4114
Office: coldwell banker realty(203) 254-7100
MLS#:24193551
Source:CT
Price summary
- Price:$850,000
- Price per sq. ft.:$475.13
About this home
Welcome to 56 Banks Road, Easton, where timeless Cape Cod charm meets modern style. Thoughtfully renovated from top to bottom, this move-in ready home feels like new and offers an open-concept floor plan designed for today's lifestyle. Set on 3-acre parcel of lush, level property, the home provides the perfect blend of privacy, space, and endless possibilities for outdoor living, entertaining, or future expansion. Step inside and find an abundance of natural light, gleaming hardwood floors. The stunning kitchen seamlessly flows into the living area, where a classic fireplace serves as the focal point. The kitchen features an oversized quartz peninsula w/ seating, stainless appliances, and ample workspace. The adjoining dining area opens through sliding glass doors to the backyard patio, creating the perfect indoor-outdoor flow while offering picturesque views of the property.The spacious first-floor primary suite offers a peaceful retreat, complete w/generous closet space & a beautifully appointed en-suite bath featuring dual vanities & a slick tiled shower. Conveniently located powder room completes the main level. Upstairs, you'll find two generously sized bedrooms & full bath w/tub. The finished LL offers flexible living space, ideal for family room, home office, and also features laundry area & ample storage.Outside, features a stone patio perfect for gatherings, one-car garage & plush acreage. A rare opportunity to enjoy peaceful living & walkable to Silverman's & farms!...
Contact an agent
Home facts
- Year built:1954
- Listing ID #:24193551
- Added:45 day(s) ago
- Updated:September 08, 2026 at 07:20 AM
Rooms and interior
- Bedrooms:3
- Total bathrooms:3
- Full bathrooms:2
- Half bathrooms:1
- Rooms Total:8
- Kitchen Description:Dishwasher, Electric Range, Microwave, Refrigerator
- Basement Description:Full Basement, Full With Hatchway, Partially Finished, Storage
- Living area:1,789 sq. ft.
Heating and cooling
- Cooling:Central Air
- Heating:Hot Air
- Central air:Yes
Structure and exterior
- Roof:Asphalt Shingle
- Year built:1954
- Building area:1,789 sq. ft.
- Lot area:3 Acres
- Lot Features:Level Lot, Professionally Landscaped, Treed
- Architectural Style:Cape Cod
- Construction Materials:Wood
- Exterior Features:Patio
Schools
- High school:Joel Barlow
- Middle school:Helen Keller
- Elementary school:Samuel Staples
Utilities
- Water:Private Well
- Sewer:Septic
Finances and disclosures
- Price:$850,000
- Price per sq. ft.:$475.13
- Tax amount:$10,639 (July 2026-June 2027)
Features and amenities
- Appliances:Dishwasher, Dryer, Electric Range, Microwave, Refrigerator, Washer
- Amenities:Library, Open Floor Plan, Park, Playground/Tot Lot, Shopping/Mall, Stables/Riding, Tennis Courts
Parking
- Parking description:Detached Garage
- Garage:Yes
- Garage spaces:1
New listings near 56 Banks Road
- New
 $719,000Active5 beds 5 baths8,669 sq. ft.
101 Northwood Drive, Easton, CT 06612
MLS# 24204901Listed by: Beycome of Connecticut - Open Tue, 11am to 1pmNew
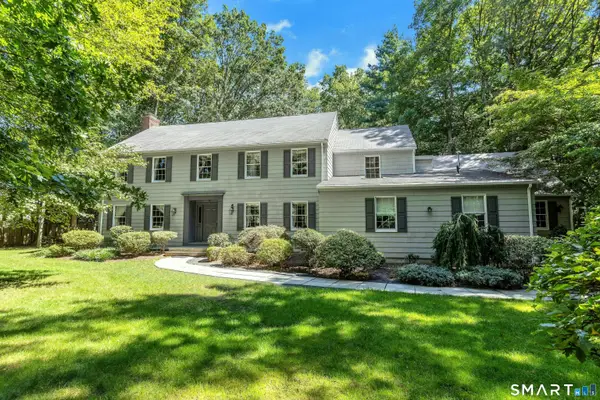 $1,145,000Active7 beds 5 baths3,782 sq. ft.
45 East Common Road, Easton, CT 06612
MLS# 24196262Listed by: Brown Harris Stevens - Open Tue, 11am to 1pmNew
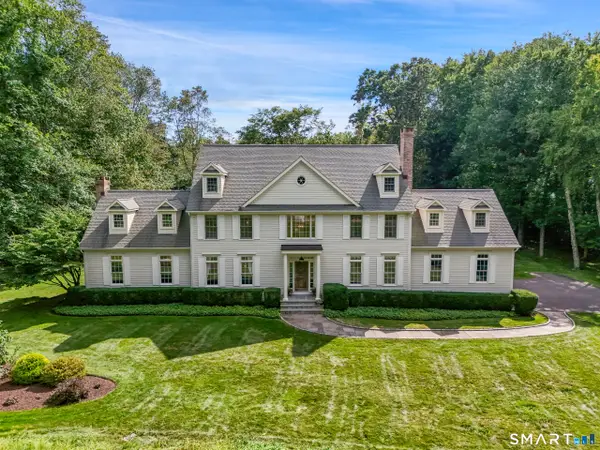 $1,425,000Active4 beds 4 baths5,581 sq. ft.
160 Old Stonewall Road, Easton, CT 06612
MLS# 24202431Listed by: Higgins Group Bedford Square 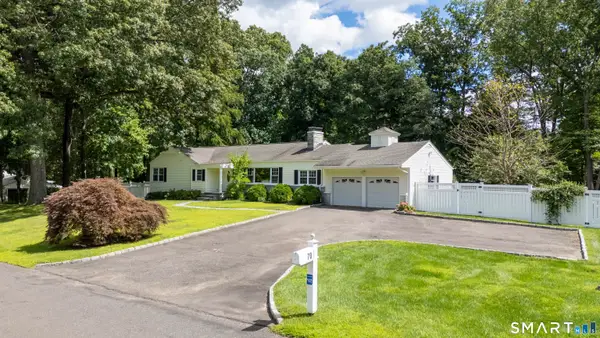 $950,000Active3 beds 2 baths2,789 sq. ft.
70 Blanchard Road, Easton, CT 06612
MLS# 24202346Listed by: Coldwell Banker Realty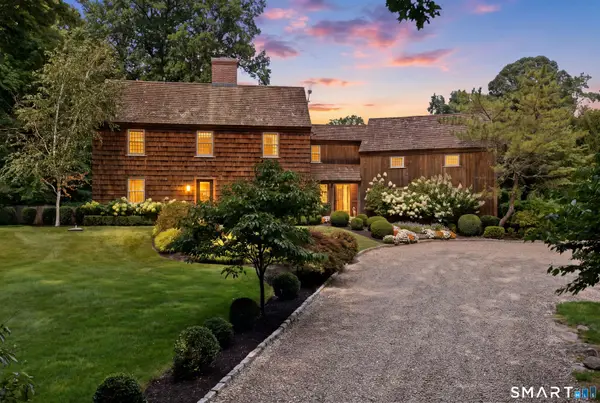 $1,795,000Pending3 beds 4 baths3,208 sq. ft.
130 Freeborn Road, Easton, CT 06612
MLS# 24200104Listed by: Douglas Elliman of Connecticut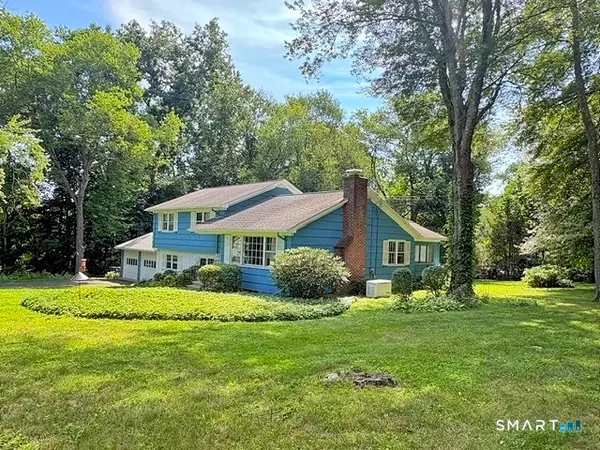 $599,000Pending4 beds 3 baths2,388 sq. ft.
4 Austin Dr Extension, Easton, CT 06612
MLS# 24200073Listed by: William Raveis Real Estate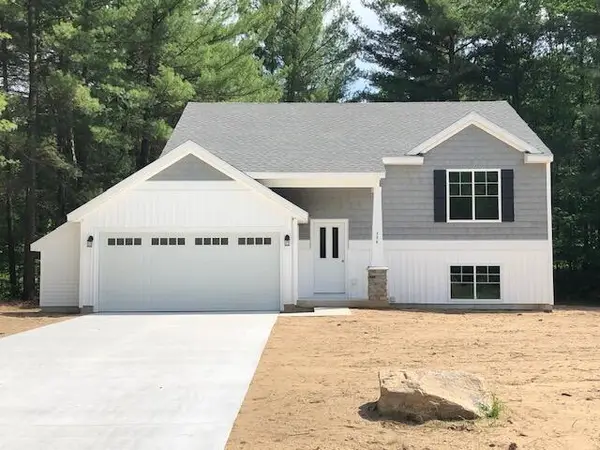 $335,000Active3 beds 2 baths1,906 sq. ft.
Lot 14 Flat Rock Drive, SandLake, MI 49343
MLS# 65026043037Listed by: SABLE REALTY LLC
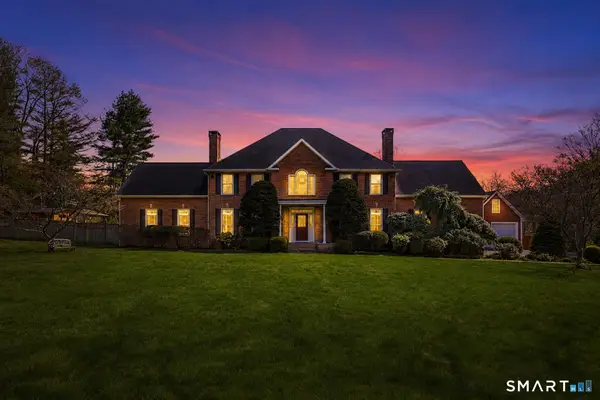 $2,178,000Active5 beds 5 baths5,154 sq. ft.
16 Robin Hood Lane, Easton, CT 06612
MLS# 24193414Listed by: KW Legacy Partners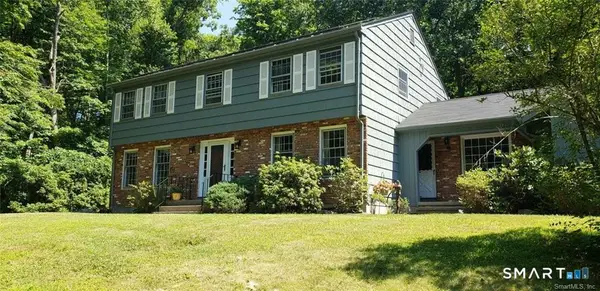 $799,000Pending4 beds 3 baths3,050 sq. ft.
50 Deerfield Drive, Easton, CT 06612
MLS# 24193363Listed by: William Pitt Sotheby's Int'l


Protect your home and budget from life's surprises with an Assurant Home Warranty, backed by a partner that supports you through every step of homeownership. Explore Plans.
©2026 Century 21 Real Estate LLC. All rights reserved. CENTURY 21®, the CENTURY 21 Logo and C21® are service marks owned by Century 21 Real Estate LLC. Century 21 Real Estate LLC fully supports the principles of the Fair Housing Act and the Equal Opportunity Act. Each office is independently owned and operated. Listing information is deemed reliable but not guaranteed accurate.