
5 Elm Street, Ellington, CT 06029
Local realty services provided by:CENTURY 21 Shutters & Sails
Upcoming open houses
- Sat, Oct 3101:00 pm - 03:00 pm
- Sun, Nov 0101:00 pm - 03:00 pm
Listed by: cathy lapierre(860) 982-2975
Office: better homes and gardens real estate executive real estate(860) 633-8800
MLS#:24216872
Source:CT
Price summary
- Price:$614,900
- Price per sq. ft.:$317.45
About this home
Thoughtful craftsmanship meets nature-inspired design at 5 Elm Street, part of the Crystal Lake Community. Lakes views from the deck, kitchen, living room and bedrooms! Set on a wooded lot on a small cul-de-sac, the home features natural stone walls thoughtfully integrated into the landscape. Dark board-and-batten siding pairs with warm exposed wood accents for a striking exterior that complements its natural setting. Inside, an open floor plan and cathedral ceilings create an airy, welcoming atmosphere. The thoughtfully designed layout makes the most of nearly 2,000 square feet, with three bedrooms and two-and-a-half baths. A finished basement with walk-out sliding doors provides additional flexible space for relaxing, working, or entertaining. The primary suite is a standout, featuring vaulted ceilings, two closets, and a private bath with a custom walk-in shower-a comfortable retreat in a home where craftsmanship and setting come together beautifully.
Contact an agent
Home facts
- Year built:2026
- Listing ID #:24216872
- Added:2 day(s) ago
- Updated:October 28, 2026 at 12:56 PM
Rooms and interior
- Bedrooms:3
- Total bathrooms:3
- Full bathrooms:2
- Half bathrooms:1
- Rooms Total:6
- Kitchen Description:Dishwasher, Microwave, Oven/Range, Refrigerator
- Basement Description:Full Basement, Full With Walk-Out, Heated, Interior Access, Partially Finished, Walk-out
- Living area:1,937 sq. ft.
Heating and cooling
- Cooling:Central Air
- Heating:Hot Air
- Central air:Yes
Structure and exterior
- Roof:Asphalt Shingle
- Year built:2026
- Building area:1,937 sq. ft.
- Lot area:0.43 Acres
- Lot Features:Lightly Wooded, Rolling
- Architectural Style:Colonial
- Construction Materials:Vinyl Siding
- Exterior Features:Deck, Gutters
Schools
- High school:Ellington
- Elementary school:Per Board of Ed
Utilities
- Water:Private Well
- Sewer:Public Sewer Connected
Finances and disclosures
- Price:$614,900
- Price per sq. ft.:$317.45
- Tax amount:$57 (July 2026-June 2027)
Features and amenities
- Appliances:Dishwasher, Microwave, Oven/Range, Refrigerator
- Amenities:Lake, Library, Park
Parking
- Total parking spaces:4
- Parking description:Attached Garage, Driveway, Paved, Private
- Garage:Yes
- Garage spaces:1
New listings near 5 Elm Street
- Open Wed, 5 to 6:30pmNew
 $1,100,000Active4 beds 4 baths4,641 sq. ft.
5 Quarterhorse Drive, Ellington, CT 06029
MLS# 24207927Listed by: Coldwell Banker Realty - New
 $834,900Active4 beds 5 baths4,397 sq. ft.
68 Ridgeview Way, Ellington, CT 06029
MLS# 24212494Listed by: Coldwell Banker Realty - New
 $399,900Active2 beds 2 baths1,120 sq. ft.
22 Aborn Road, Ellington, CT 06029
MLS# 24215173Listed by: Coldwell Banker Realty 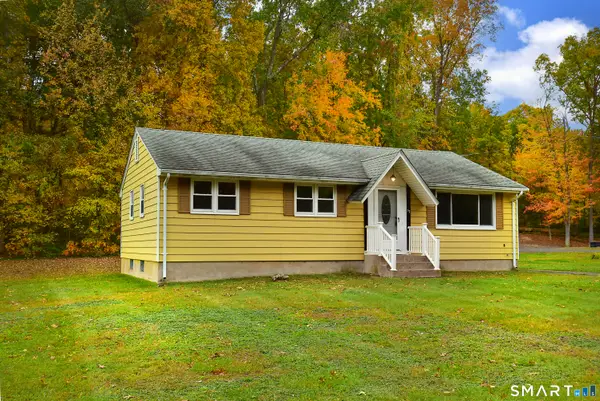 $315,000Active3 beds 2 baths1,144 sq. ft.
57 Hillside Drive, Ellington, CT 06029
MLS# 24214455Listed by: D.W. Fish Real Estate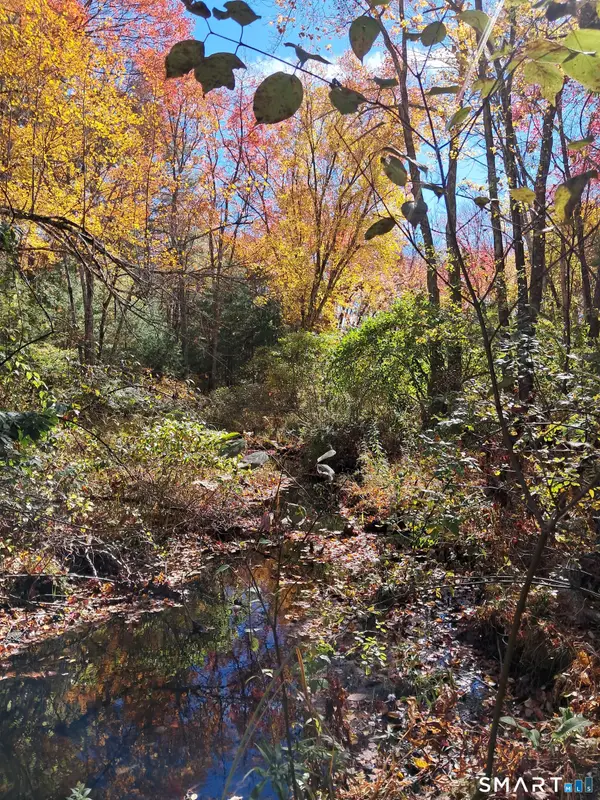 $20,000Active5.58 Acres
Crystal Lake Road, Ellington, CT 06029
MLS# 24211439Listed by: D.W. Fish Real Estate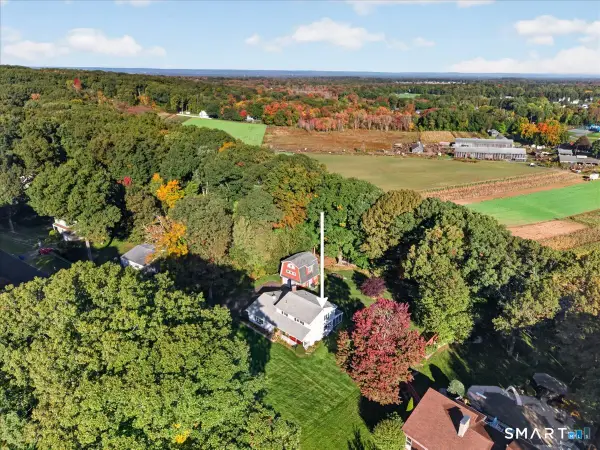 $574,500Active4 beds 4 baths2,392 sq. ft.
19 Hayes Avenue, Ellington, CT 06029
MLS# 24214130Listed by: Real Broker CT, LLC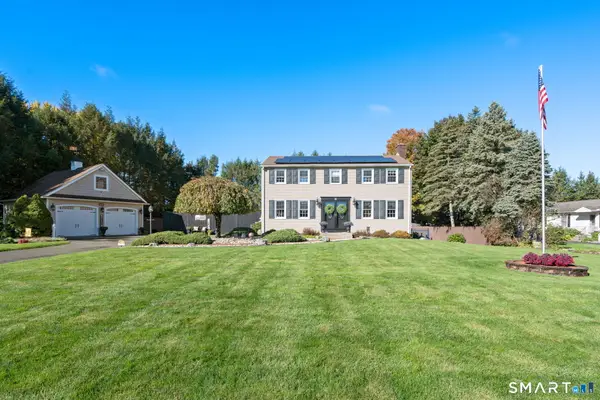 $439,900Active3 beds 2 baths1,632 sq. ft.
16 Hatheway Road, Ellington, CT 06029
MLS# 24207031Listed by: Arute Realty Group LLC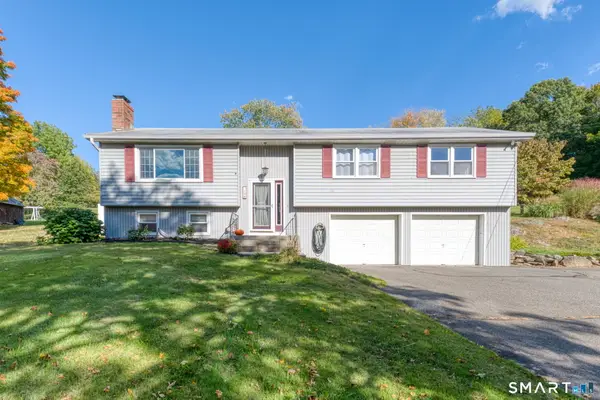 $429,000Pending3 beds 2 baths1,919 sq. ft.
106 Shenipsit Street, Ellington, CT 06029
MLS# 24210966Listed by: Shea & Company Real Estate,LLC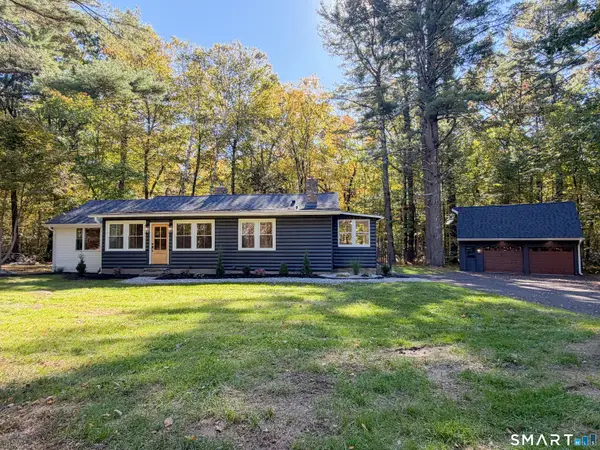 $399,000Pending2 beds 1 baths1,944 sq. ft.
24 Sandy Beach Road, Ellington, CT 06029
MLS# 24210497Listed by: KW Legacy Partners


Protect your home and budget from life's surprises with an Assurant Home Warranty, backed by a partner that supports you through every step of homeownership. Explore Plans.
©2026 Century 21 Real Estate LLC. All rights reserved. CENTURY 21®, the CENTURY 21 Logo and C21® are service marks owned by Century 21 Real Estate LLC. Century 21 Real Estate LLC fully supports the principles of the Fair Housing Act and the Equal Opportunity Act. Each office is independently owned and operated. Listing information is deemed reliable but not guaranteed accurate.