
8 Geraldine Drive, Ellington, CT 06029
Local realty services provided by:CENTURY 21 Shutters & Sails
8 Geraldine Drive,Ellington, CT 06029
$349,900
- 3 Beds
- 2 Baths
- 1,399 sq. ft.
- Single family
- Pending
Listed by: pam moriarty(860) 712-0222
Office: coldwell banker realty(860) 644-2461
MLS#:24192755
Source:CT
Price summary
- Price:$349,900
- Price per sq. ft.:$250.11
About this home
Welcome to this inviting Raised Ranch in the desirable Woodside Acres neighborhood, offering a comfortable and functional layout with thoughtfully designed living spaces. The main level features a well-appointed Kitchen and Dining area that opens seamlessly to the Living room, creating a natural flow for everyday living and entertaining. Hardwood floors add warmth and timeless appeal to the main living areas. Three bedrooms and one-and-a-half bathrooms are conveniently located on the main level. The partially finished lower level provides additional flexible living space with fireplace, along with a dedicated 11x7.1 sq ft laundry room and convenient access to the attached two-car garage. With its versatile layout, inviting living spaces, and convenient amenities, this home offers a wonderful opportunity to enjoy comfortable living in a desirable neighborhood setting.
Contact an agent
Home facts
- Year built:1968
- Listing ID #:24192755
- Added:46 day(s) ago
- Updated:October 19, 2026 at 07:41 AM
Rooms and interior
- Bedrooms:3
- Total bathrooms:2
- Full bathrooms:1
- Half bathrooms:1
- Rooms Total:6
- Kitchen Description:Dishwasher, Oven/Range, Refrigerator
- Basement Description:Concrete Floor, Partial, Partial With Walk-Out, Partially Finished, Storage
- Living area:1,399 sq. ft.
Heating and cooling
- Heating:Hot Water
Structure and exterior
- Roof:Asphalt Shingle
- Year built:1968
- Building area:1,399 sq. ft.
- Lot area:0.75 Acres
- Lot Features:In Subdivision, Lightly Wooded
- Architectural Style:Raised Ranch
- Construction Materials:Brick, Vinyl Siding
Schools
- High school:Ellington
- Middle school:Ellington
- Elementary school:Per Board of Ed
Utilities
- Water:Public Water Connected
- Sewer:Septic
Finances and disclosures
- Price:$349,900
- Price per sq. ft.:$250.11
- Tax amount:$5,495 (July 2026-June 2027)
Features and amenities
- Appliances:Dishwasher, Dryer, Oven/Range, Refrigerator, Washer
- Amenities:Auto Garage Door Opener, Cable - Available
Parking
- Parking description:Attached Garage
- Garage:Yes
- Garage spaces:2
New listings near 8 Geraldine Drive
- Coming SoonOpen Sat, 11am to 12:30pm
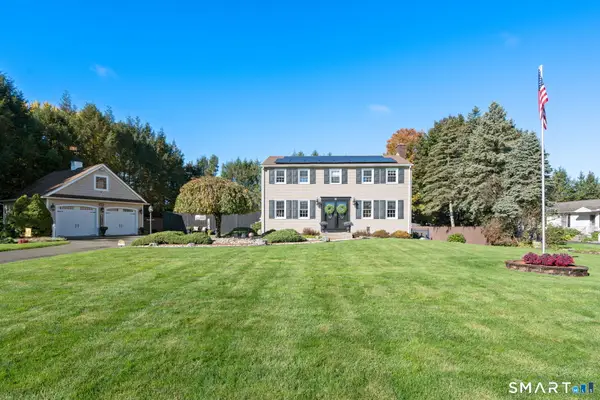 $439,900Coming Soon3 beds 2 baths1,632 sq. ft.
16 Hatheway Road, Ellington, CT 06029
MLS# 24207031Listed by: Arute Realty Group LLC - New
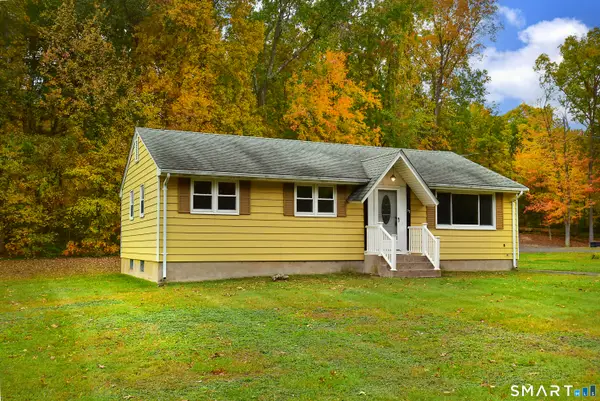 $315,000Active3 beds 2 baths1,144 sq. ft.
57 Hillside Drive, Ellington, CT 06029
MLS# 24214455Listed by: D.W. Fish Real Estate - New
 $20,000Active5.58 Acres
Crystal Lake Road, Ellington, CT 06029
MLS# 24211439Listed by: D.W. Fish Real Estate - New
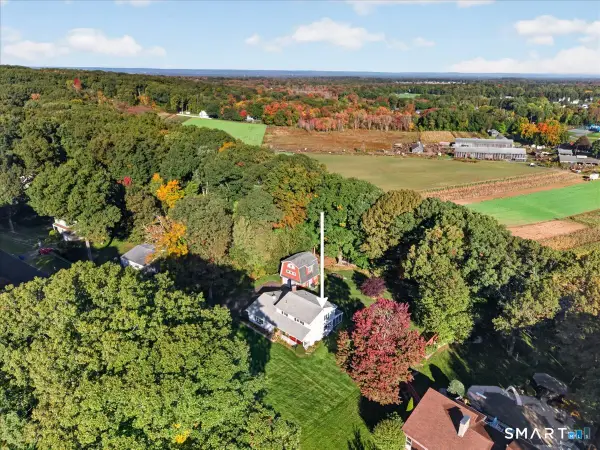 $574,500Active4 beds 4 baths2,392 sq. ft.
19 Hayes Avenue, Ellington, CT 06029
MLS# 24214130Listed by: Real Broker CT, LLC 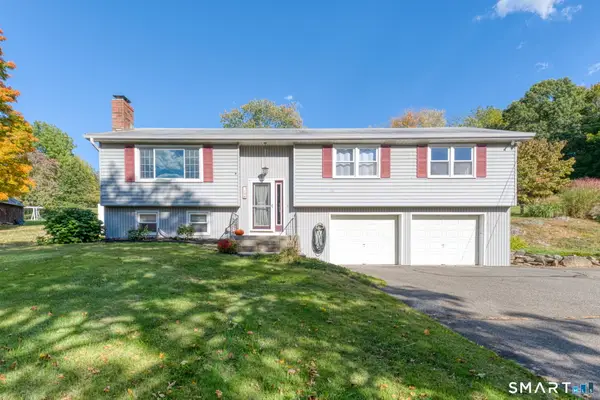 $429,000Pending3 beds 2 baths1,919 sq. ft.
106 Shenipsit Street, Ellington, CT 06029
MLS# 24210966Listed by: Shea & Company Real Estate,LLC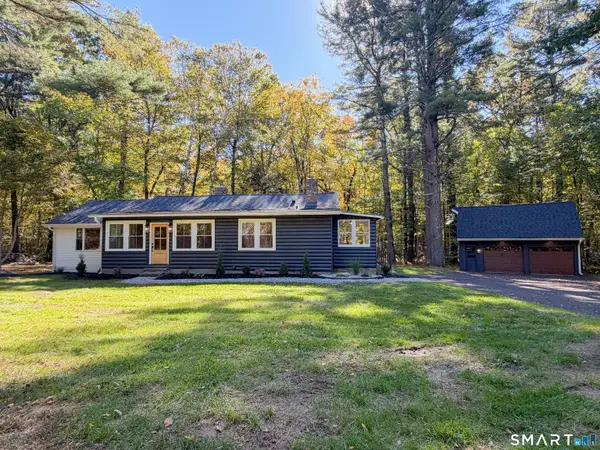 $399,000Pending2 beds 1 baths1,944 sq. ft.
24 Sandy Beach Road, Ellington, CT 06029
MLS# 24210497Listed by: KW Legacy Partners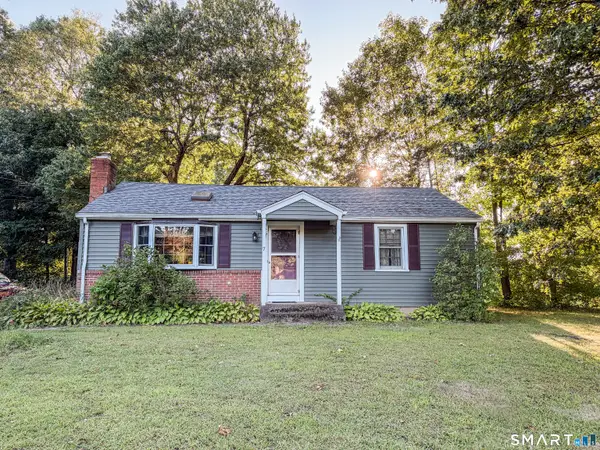 $315,000Active2 beds 2 baths912 sq. ft.
7 Ertel Drive, Ellington, CT 06029
MLS# 24209800Listed by: KW Legacy Partners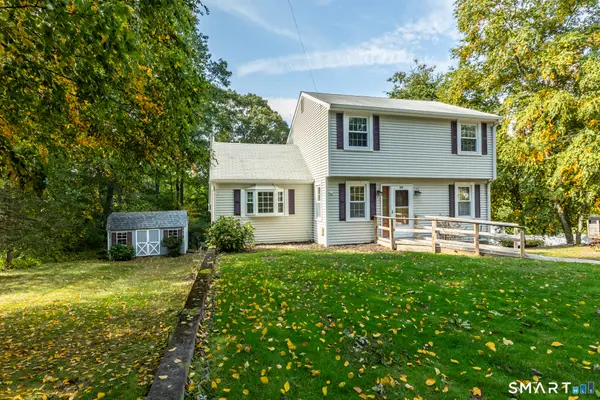 $319,900Active3 beds 2 baths1,428 sq. ft.
159 Ellington Avenue, Ellington, CT 06029
MLS# 24211883Listed by: Coldwell Banker Realty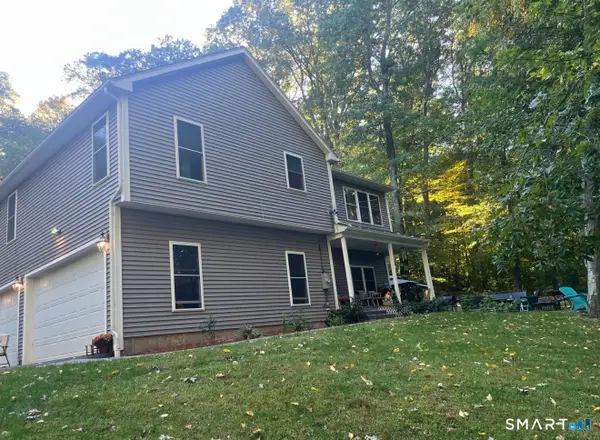 $469,900Active3 beds 3 baths2,292 sq. ft.
15 Stein Road, Ellington, CT 06029
MLS# 24211647Listed by: The Neighborhood Realty Group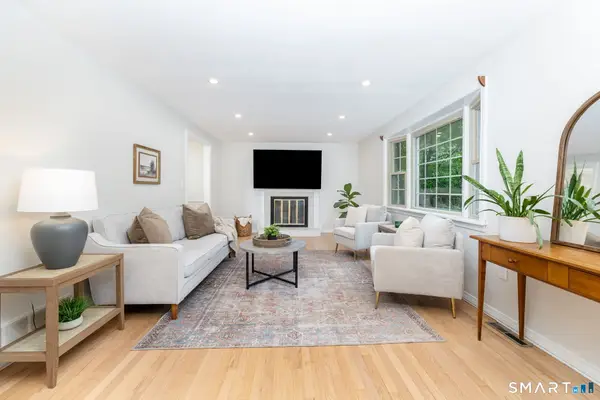 $398,000Pending4 beds 3 baths1,578 sq. ft.
40 Wapping Wood Road, Ellington, CT 06029
MLS# 24210792Listed by: William Pitt Sotheby's Int'l


Protect your home and budget from life's surprises with an Assurant Home Warranty, backed by a partner that supports you through every step of homeownership. Explore Plans.
©2026 Century 21 Real Estate LLC. All rights reserved. CENTURY 21®, the CENTURY 21 Logo and C21® are service marks owned by Century 21 Real Estate LLC. Century 21 Real Estate LLC fully supports the principles of the Fair Housing Act and the Equal Opportunity Act. Each office is independently owned and operated. Listing information is deemed reliable but not guaranteed accurate.