117 The Meadows #117, Enfield, CT 06082
Local realty services provided by:CENTURY 21 Topsail Realty
Upcoming open houses
- Sun, Jun 2110:00 am - 12:00 pm
Listed by: the suzanne white team, suzanne s. white
Office: william raveis r.e. & home services
MLS#:73533059
Source:MLSPIN
Price summary
- Price:$329,900
- Price per sq. ft.:$227.05
- Monthly HOA dues:$365
About this home
Handsome 2 bedroom 2.5 bath 3 level Townhouse unit at The Meadows has been cherished and lovingly maintained. Updated kitchen with dining area, combination living/formal dining offers hardwood flooring and sliders to large rear deck with a pretty back yard area to enjoy. Above you will find a primary bedroom suite with shower stall bath and huge walk-in closet, a second bedroom with 2 double closets and a full tub/shower bathroom with large vanity cabinet. Below is the laundry, storage closets, and a generous great room with plenty of space for home office, home gym and play area. Attractive campus with common area tennis courts. HVAC system has been fully replaced with all new ductwork, and new water heater installed November, 2023. Convenient Location on the Enfield/Longmeadow MA line near shops, malls, restaurants, highway I-91 access, and only 25 minutes to Bradley International Airport.
Contact an agent
Home facts
- Year built:1985
- Listing ID #:73533059
- Updated:June 21, 2026 at 10:28 AM
Rooms and interior
- Bedrooms:2
- Total bathrooms:3
- Full bathrooms:2
- Half bathrooms:1
- Rooms Total:5
- Flooring:Carpet, Flooring - Stone/Ceramic Tile, Tile, Wood
- Dining Description:Cable Hookup, Deck - Exterior, Hardwood, Open Floorplan, Overhead, Slider
- Kitchen Description:Cabinets - Upgraded, Countertops - Stone/Granite/Solid, Dining Area, Dishwasher, Disposal, Flooring - Vinyl, Lighting - Overhead, Microwave, Range, Recessed Lighting, Refrigerator, Remodeled, Stainless Steel Appliances, Window(s) - Bay/Bow/Box
- Living area:1,453 sq. ft.
Heating and cooling
- Cooling:1 Cooling Zone, Central Air
- Heating:Forced Air, Natural Gas
- Central air:Yes
Structure and exterior
- Roof:Shingle
- Year built:1985
- Building area:1,453 sq. ft.
- Construction Materials:Frame
- Exterior Features:Deck
Schools
- High school:Enfield
- Middle school:Pboe
- Elementary school:Pboe
Utilities
- Water:Public
- Sewer:Public Sewer
Finances and disclosures
- Price:$329,900
- Price per sq. ft.:$227.05
- Tax amount:$5,041 (2025)
Features and amenities
- Appliances:Dishwasher, Disposal, Dryer, Microwave, Range, Refrigerator, Washer
- Laundry features:Dryer, Electric Dryer Hookup, In Basement, In Unit, Washer, Washer Hookup
- Amenities:Closet, Entry Hall, Internet Available - Broadband, Lighting - Overhead, Tennis Court(s), Walk-in Closet(s)
Parking
- Total parking spaces:2
- Parking description:Attached, Off Street, Paved
- Garage:Yes
- Garage spaces:1
New listings near 117 The Meadows #117
- New
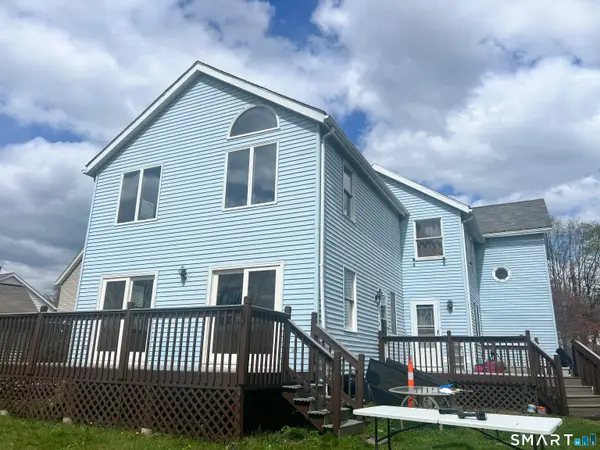 $399,900Active5 beds 4 baths2,860 sq. ft.
78 South River Street, Enfield, CT 06082
MLS# 24185624Listed by: MLS Direct - Coming Soon
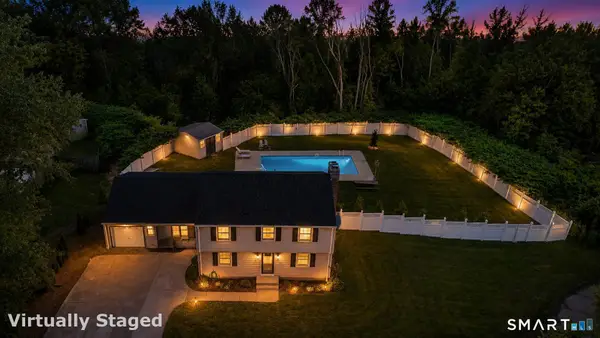 $519,000Coming Soon5 beds 3 baths
5 Sanford Avenue, Enfield, CT 06082
MLS# 24184588Listed by: Naples Realty Group, LLC - New

 $369,900Active4 beds 2 baths2,684 sq. ft.
23 Parky Drive, Enfield, CT 06082
MLS# 24184303Listed by: Century 21 AllPoints Realty - New
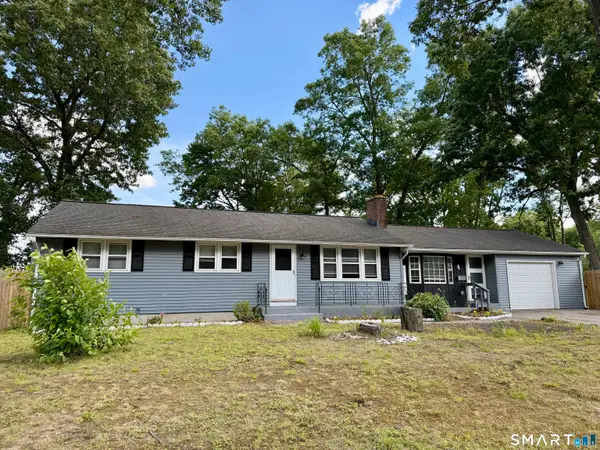 $299,900Active3 beds 1 baths1,280 sq. ft.
4 Betty Road, Enfield, CT 06082
MLS# 24185485Listed by: Santa Realty - New
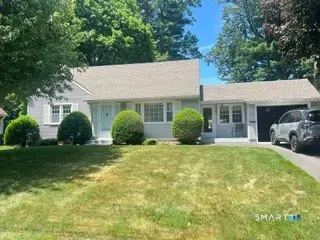 $360,000Active4 beds 2 baths1,467 sq. ft.
35 Circle Drive, Enfield, CT 06082
MLS# 24184920Listed by: Coldwell Banker Realty - New
 $299,900Active3 beds 2 baths1,393 sq. ft.
35 Maple Avenue, Enfield, CT 06082
MLS# 24185025Listed by: Get Real Today CT, LLC - New
 $333,777Active8 beds 2 baths2,614 sq. ft.
14 Asnuntuck Street, Enfield, CT 06082
MLS# 24184753Listed by: Coldwell Banker Realty - New
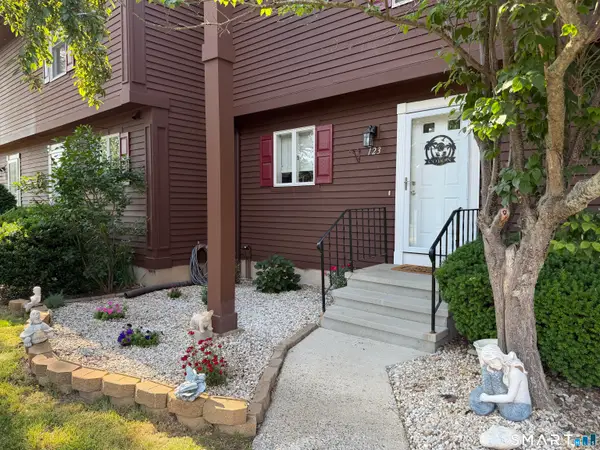 $289,900Active2 beds 3 baths1,360 sq. ft.
123 Candlewood Drive #123, Enfield, CT 06082
MLS# 24184997Listed by: Coldwell Banker Realty - New
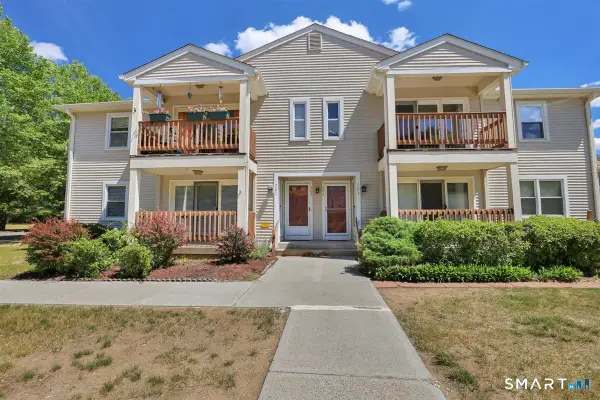 $239,000Active2 beds 2 baths1,190 sq. ft.
204 Ashmead Commons #204, Enfield, CT 06082
MLS# 24184812Listed by: Berkshire Hathaway NE Prop. - New
 $325,000Active3 beds 2 baths2,015 sq. ft.
16 Nutmeg Avenue, Enfield, CT 06082
MLS# 24184759Listed by: Coldwell Banker Calabro


Protect your home and budget from life's surprises with an Assurant Home Warranty, backed by a partner that supports you through every step of homeownership. Explore Plans.
©2026 Century 21 Real Estate LLC. All rights reserved. CENTURY 21®, the CENTURY 21 Logo and C21® are service marks owned by Century 21 Real Estate LLC. Century 21 Real Estate LLC fully supports the principles of the Fair Housing Act and the Equal Opportunity Act. Each office is independently owned and operated. Listing information is deemed reliable but not guaranteed accurate.